Heritage Home Expertise
Extensions, restorations and interior refurbishments for heritage homes



BY Projects Architecture is a Melbourne based architectural practice working across heritage listed properties, conservation area homes and unlisted period buildings throughout the inner city and greater Victoria. Led by principal architect Barbara Yerondais, the practice has spent more than three decades navigating the particular demands of heritage fabric, from single fronted Victorian terraces to Edwardian villas, Art Deco apartment blocks and mid century houses.
The practice services heritage and period properties across Melbourne’s inner and middle ring suburbs, including Richmond, Prahran, Hawthorn, South Yarra, Collingwood, Northcote, Williamstown, Albert Park, South Melbourne and Brighton, along with Melbourne’s northern, eastern and western suburbs and regional centres such as Geelong, Ballarat, Bendigo and the Mornington Peninsula.
Barbara Yerondais and her team have worked with more than ten Victorian councils on heritage matters, giving BY Projects Architecture a working familiarity with the overlay controls and heritage policy positions applied across municipalities including Carlton, Kew, Brunswick, Richmond and Williamstown.
BY Projects Architecture was founded in 2009 by Barbara, following close to twenty years as principal architect and director of Walker and Yerondais Architectural Partnership. Yerondais holds a Bachelor of Architecture from RMIT, is a Fellow of the Australian Institute of Architects. She has lectured in construction, project planning and property at both RMIT and the University of Melbourne.
The practice’s heritage services cover the full arc of a project, from initial feasibility through to construction documentation:
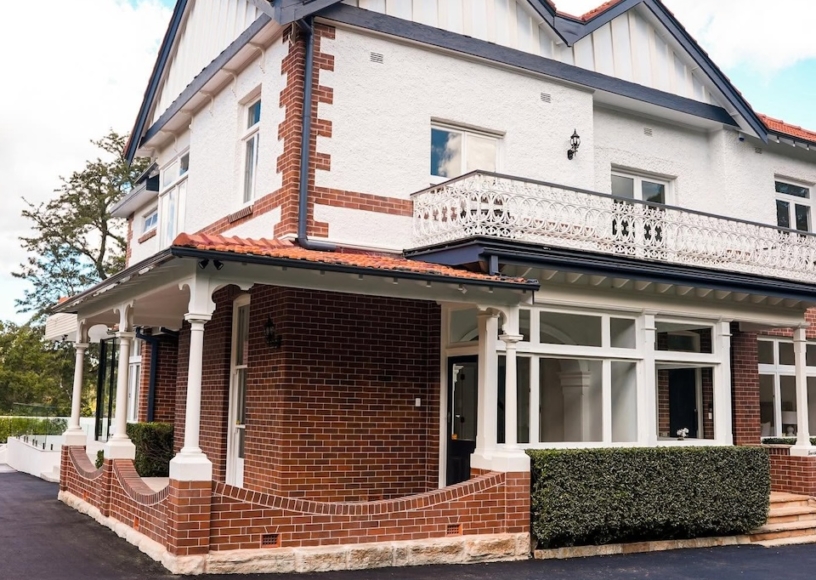
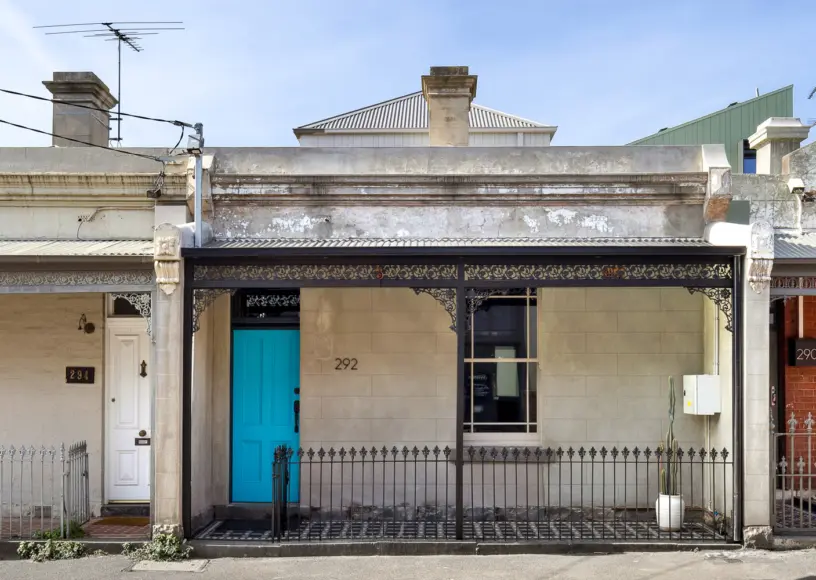
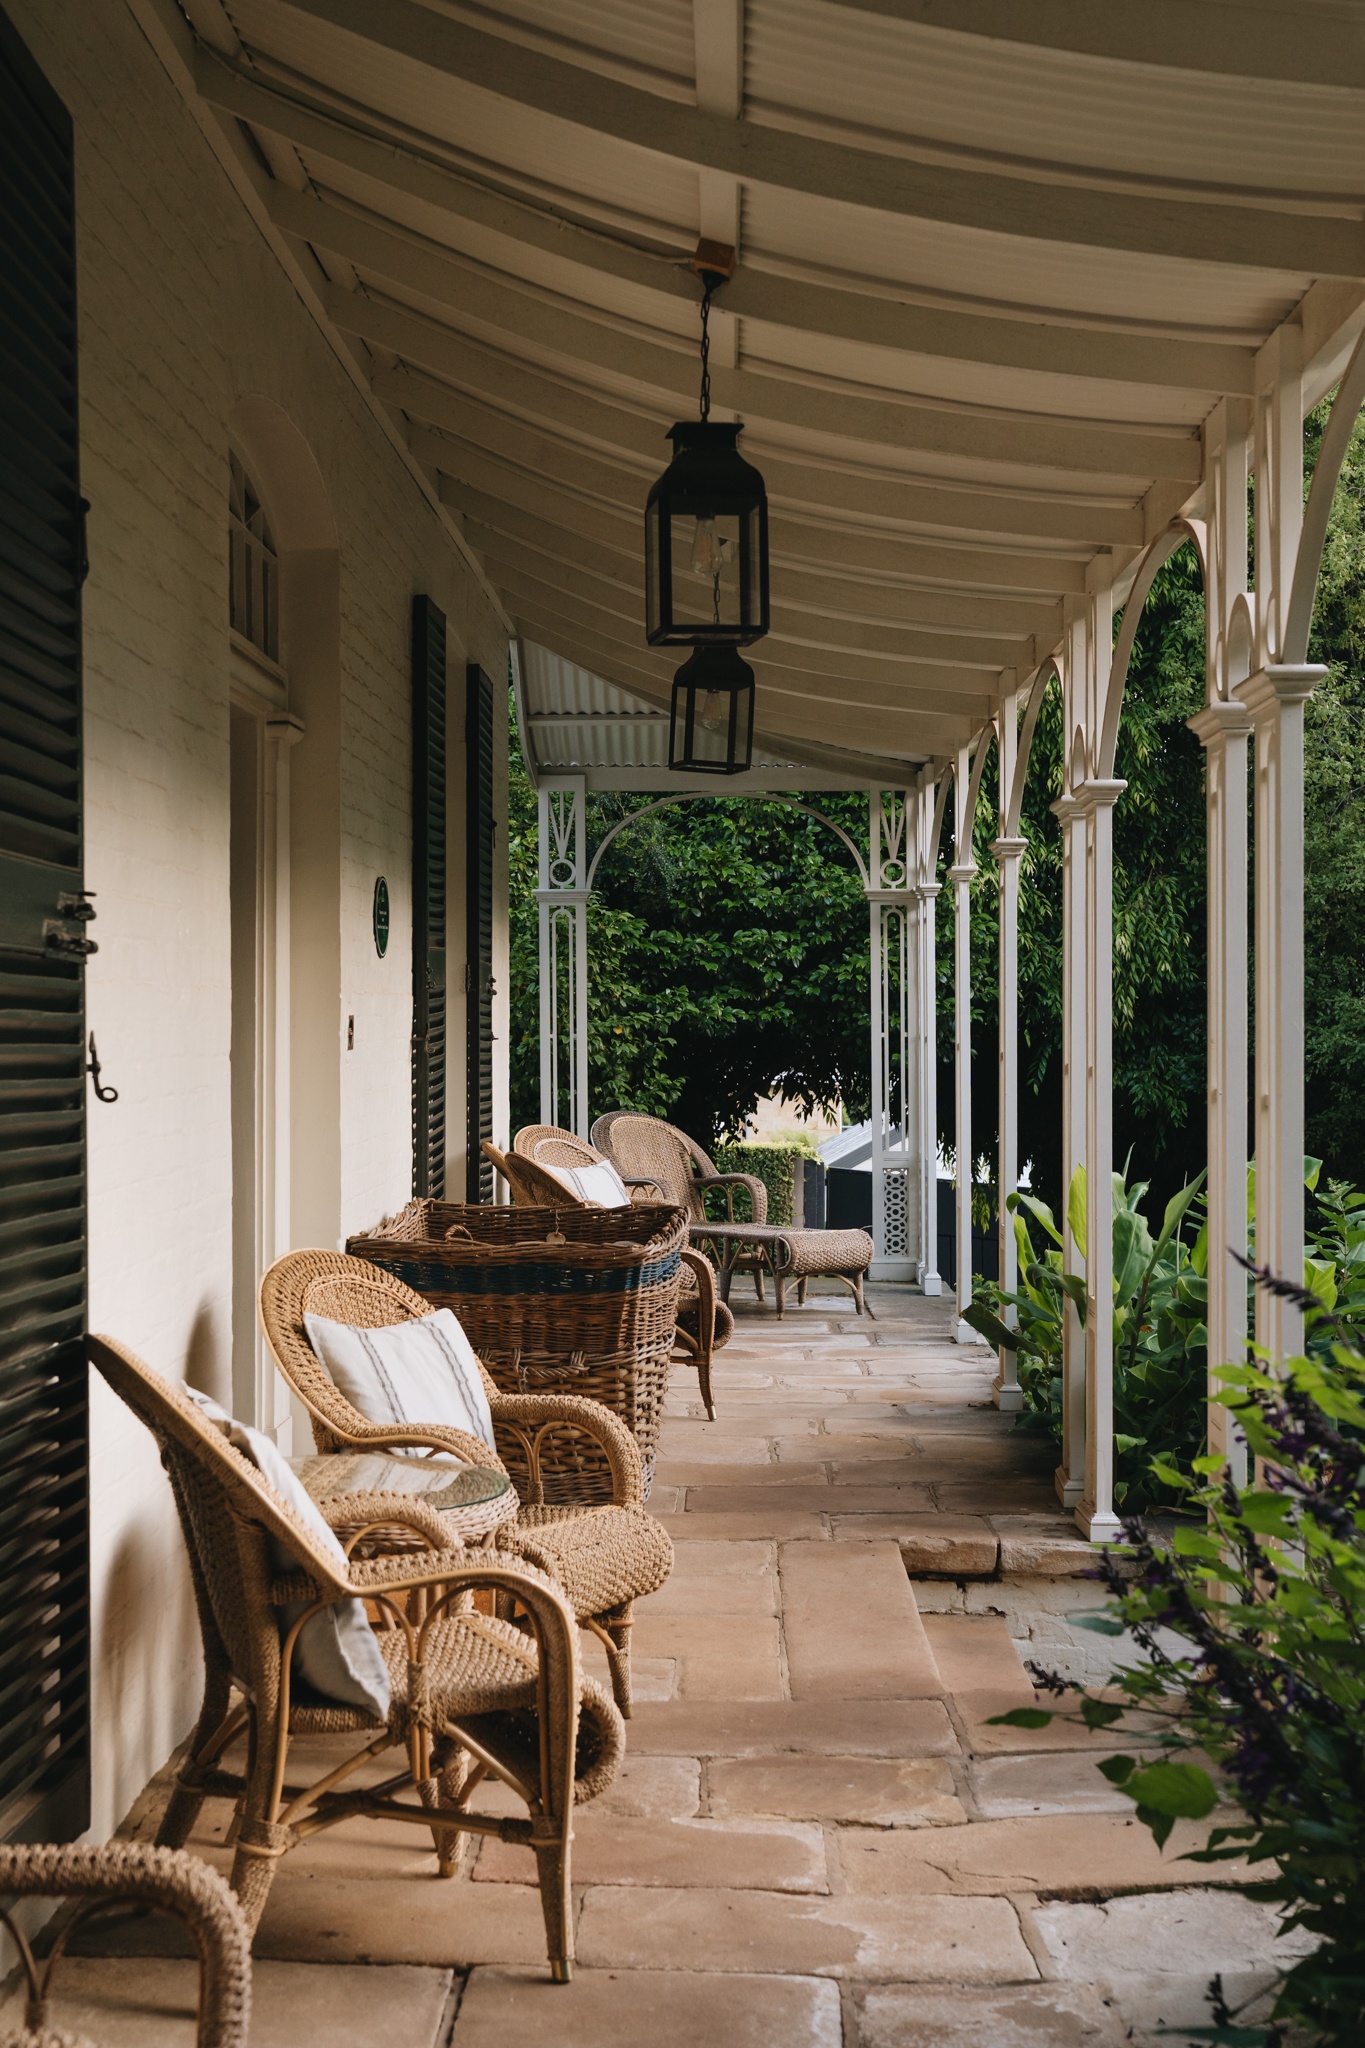
Much of this work touches the architectural vocabulary particular to Melbourne’s period housing stock: arched openings, rendered facades and belvedere towers on Victorian Italianate villas, timber verandah fretwork and cast iron lacework on Victorian terraces, leadlight glazing and decorative brickwork on Edwardian homes, and the geometric rendered forms and banded brickwork typical of Art Deco and interwar apartment buildings.
Original fabric such as cast iron and marble fireplaces, ceiling roses, cornices, sash windows and hardwood joinery is repaired and retained where it survives, with reinstatement considered only where earlier detail can be documented. A property’s heritage overlay or heritage listing status determines what a council will permit, and BY Projects Architecture’s council liaison work is built around interpreting those for each individual site.
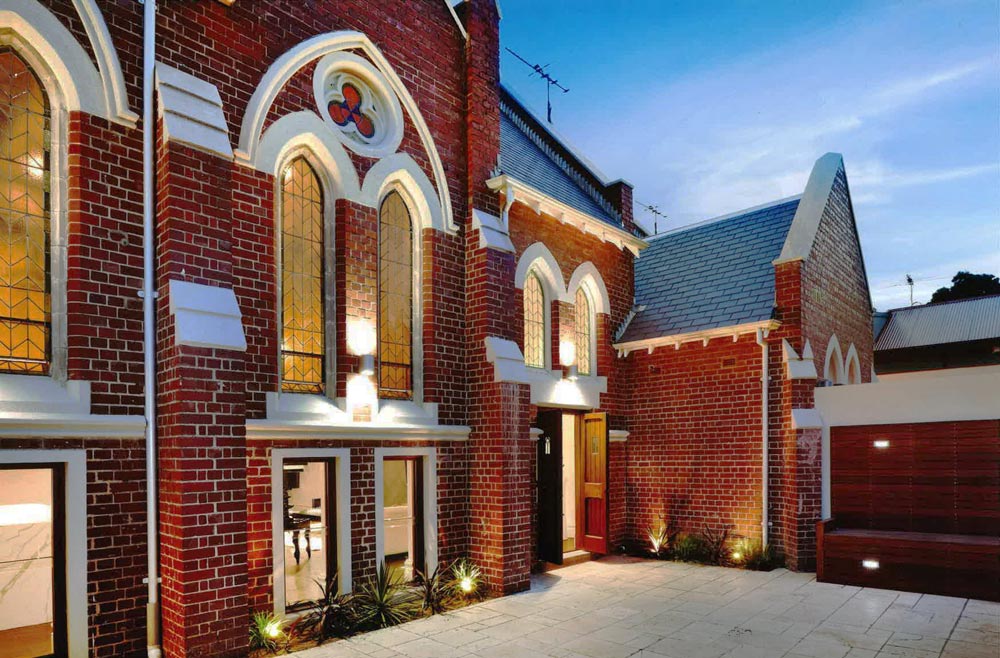
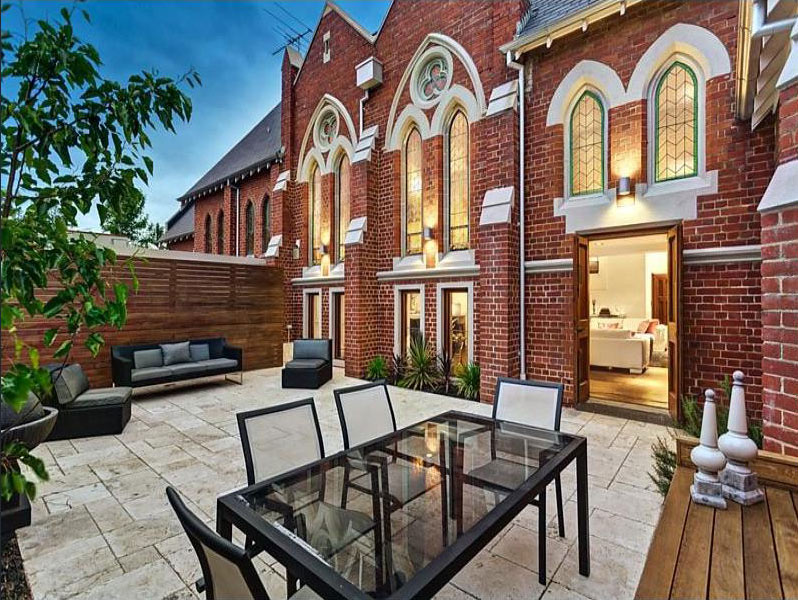
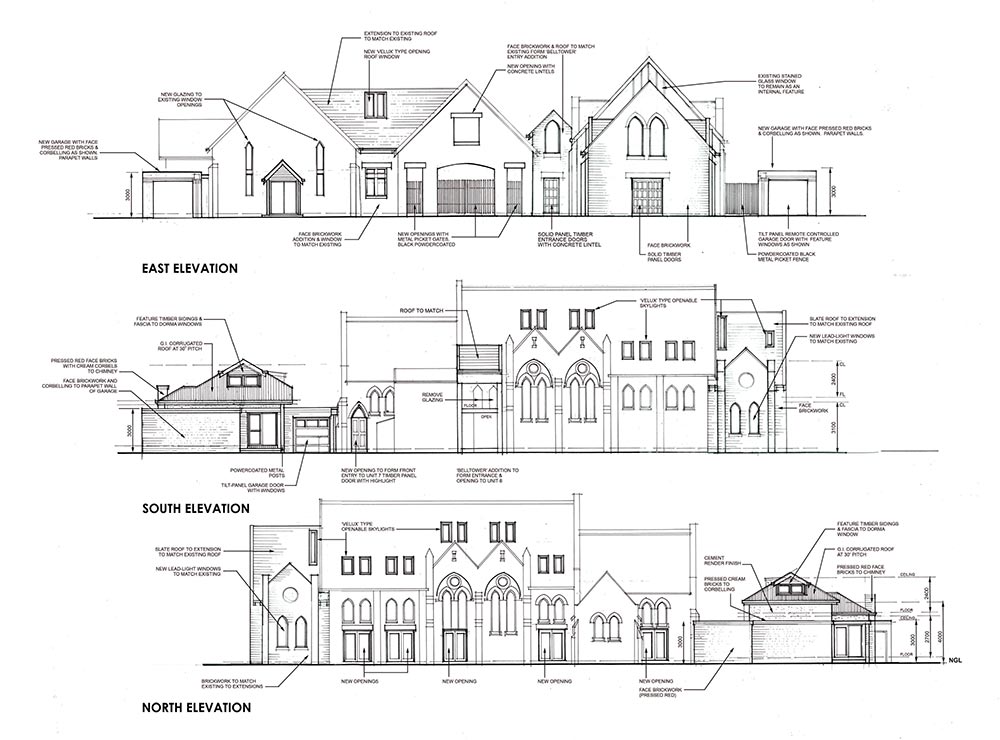
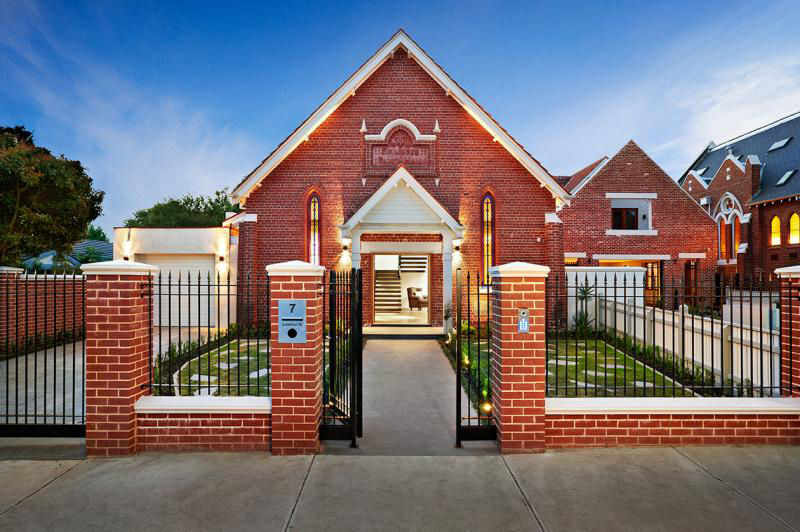
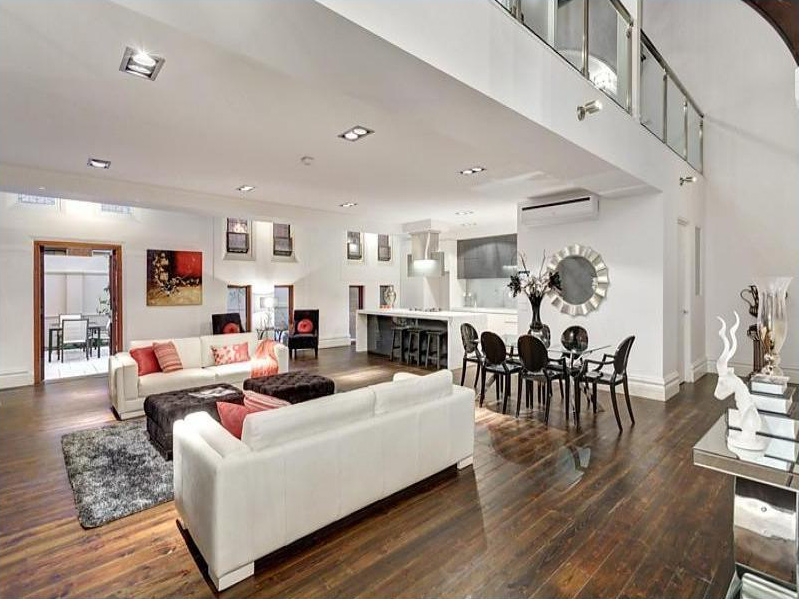
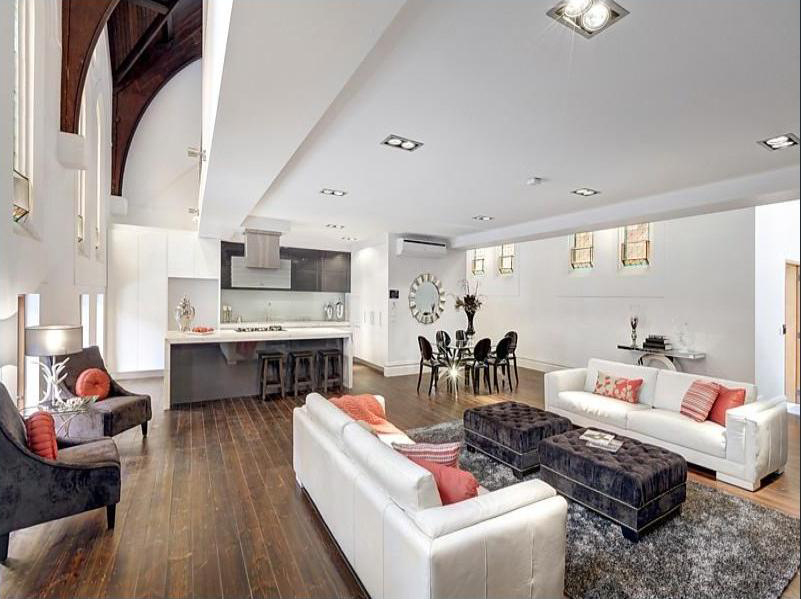
Beyond residential renovation and extension, the practice has adapted former schools, churches and factories into residential and mixed use buildings, and has delivered heritage apartment developments that work within existing overlay controls.
BY Projects Architecture also pairs this work with a focus on building performance: on a heritage cottage in Northcote, the practice added insulation, solar power and double glazed timber windows to cut running costs while preserving the home’s traditional character, an approach it applies across its heritage renovation work more broadly.
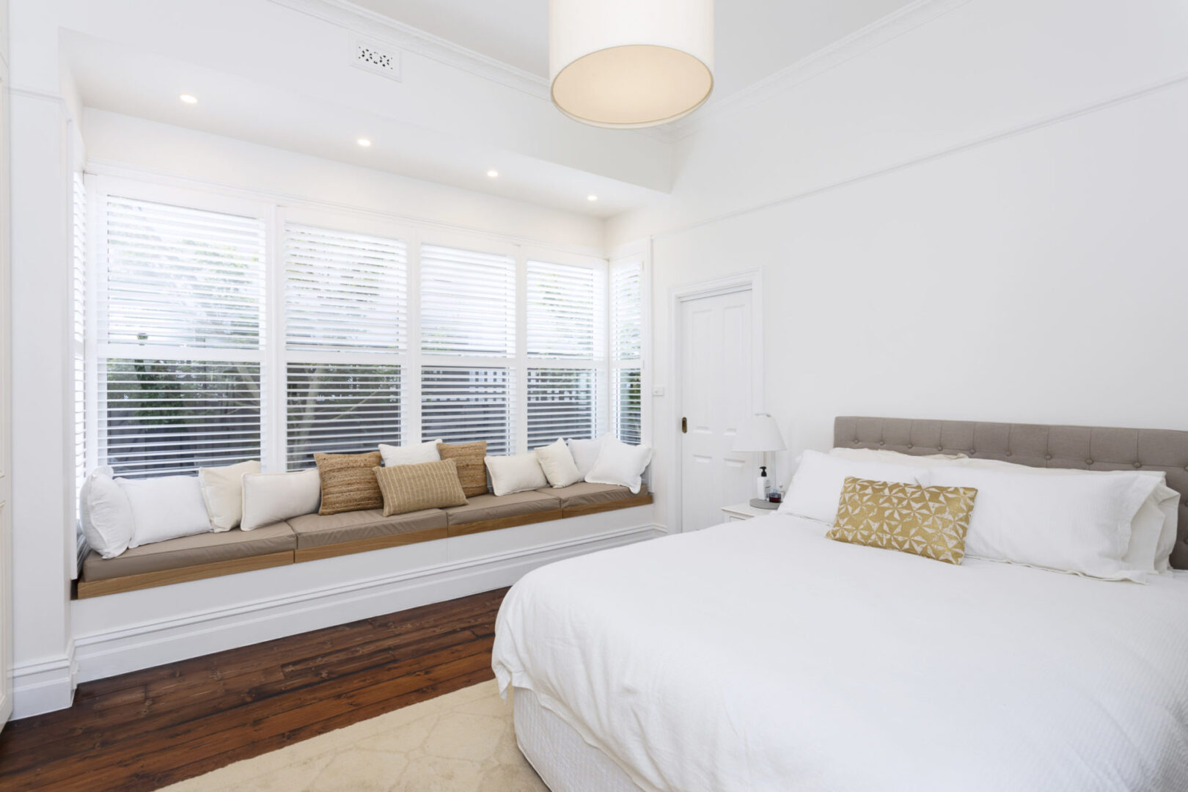
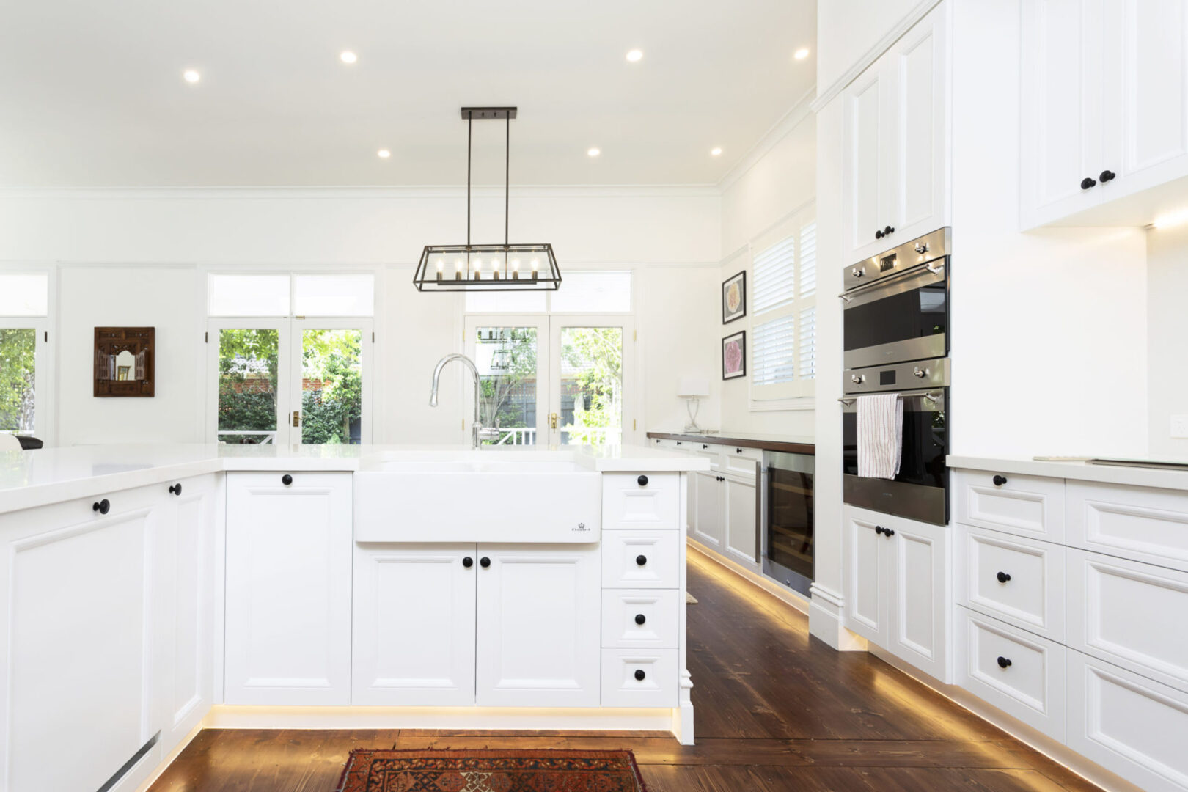
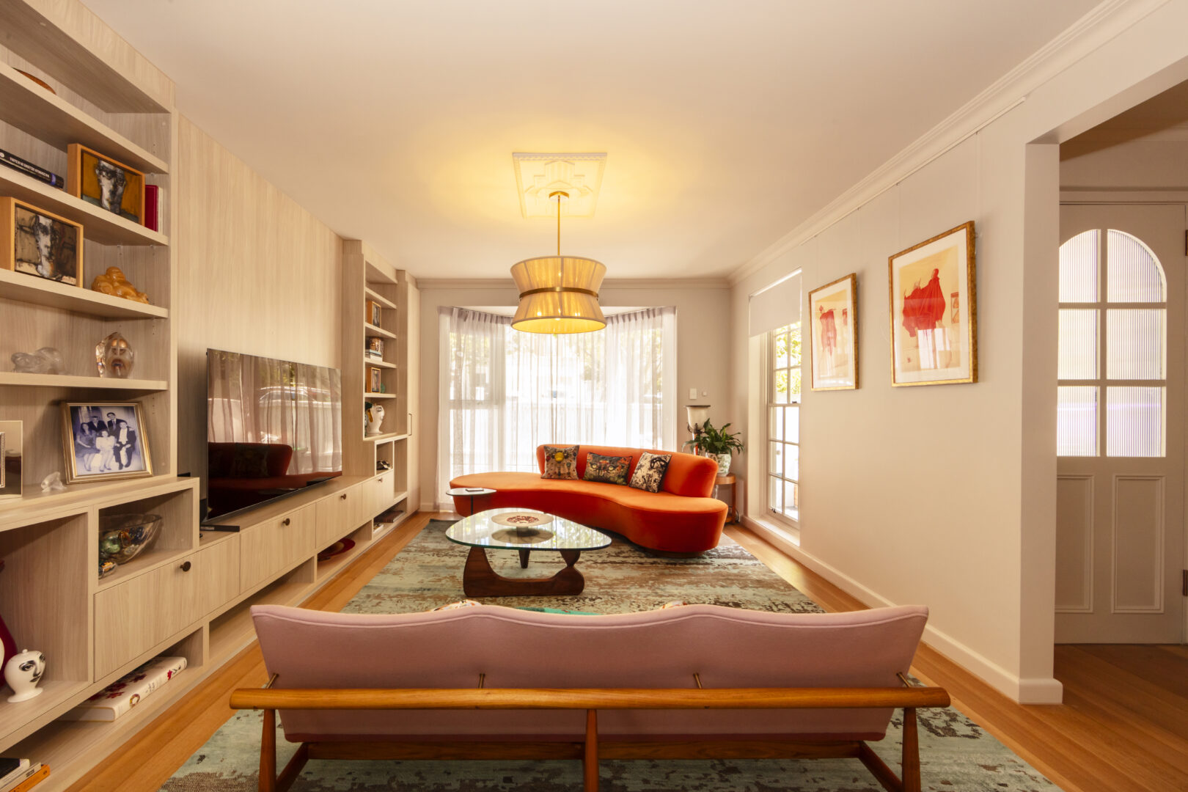
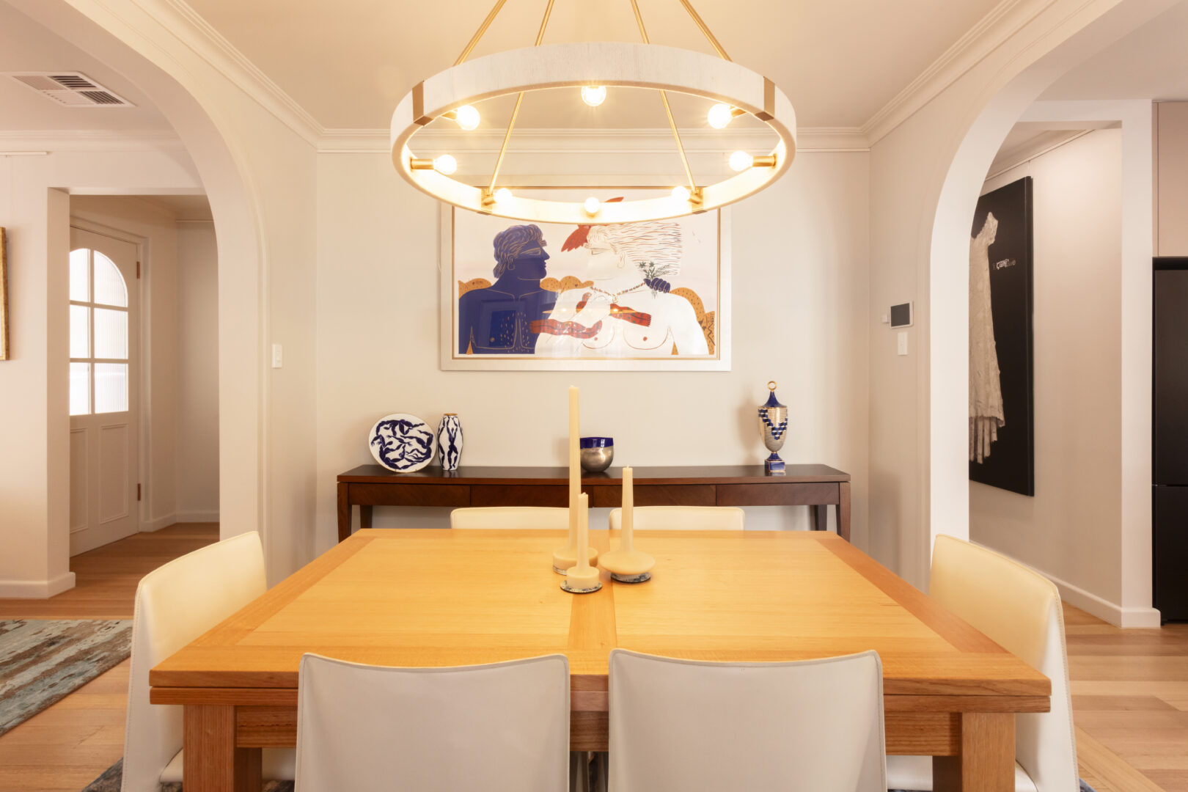
Over more than three decades of practice, Barbara Yerondais’s heritage and period work has included alteration and addition projects on Drummond Street and Milroy Street in North Carlton, an addition and alteration on McIltraith Street also in North Carlton, a warehouse conversion on Wilson Street in North Carlton, additions in Camberwell and on Melville Street in Hawthorn, a new house on Adderley Street in West Melbourne, and an addition and alteration on Inkerman Street in East St Kilda.
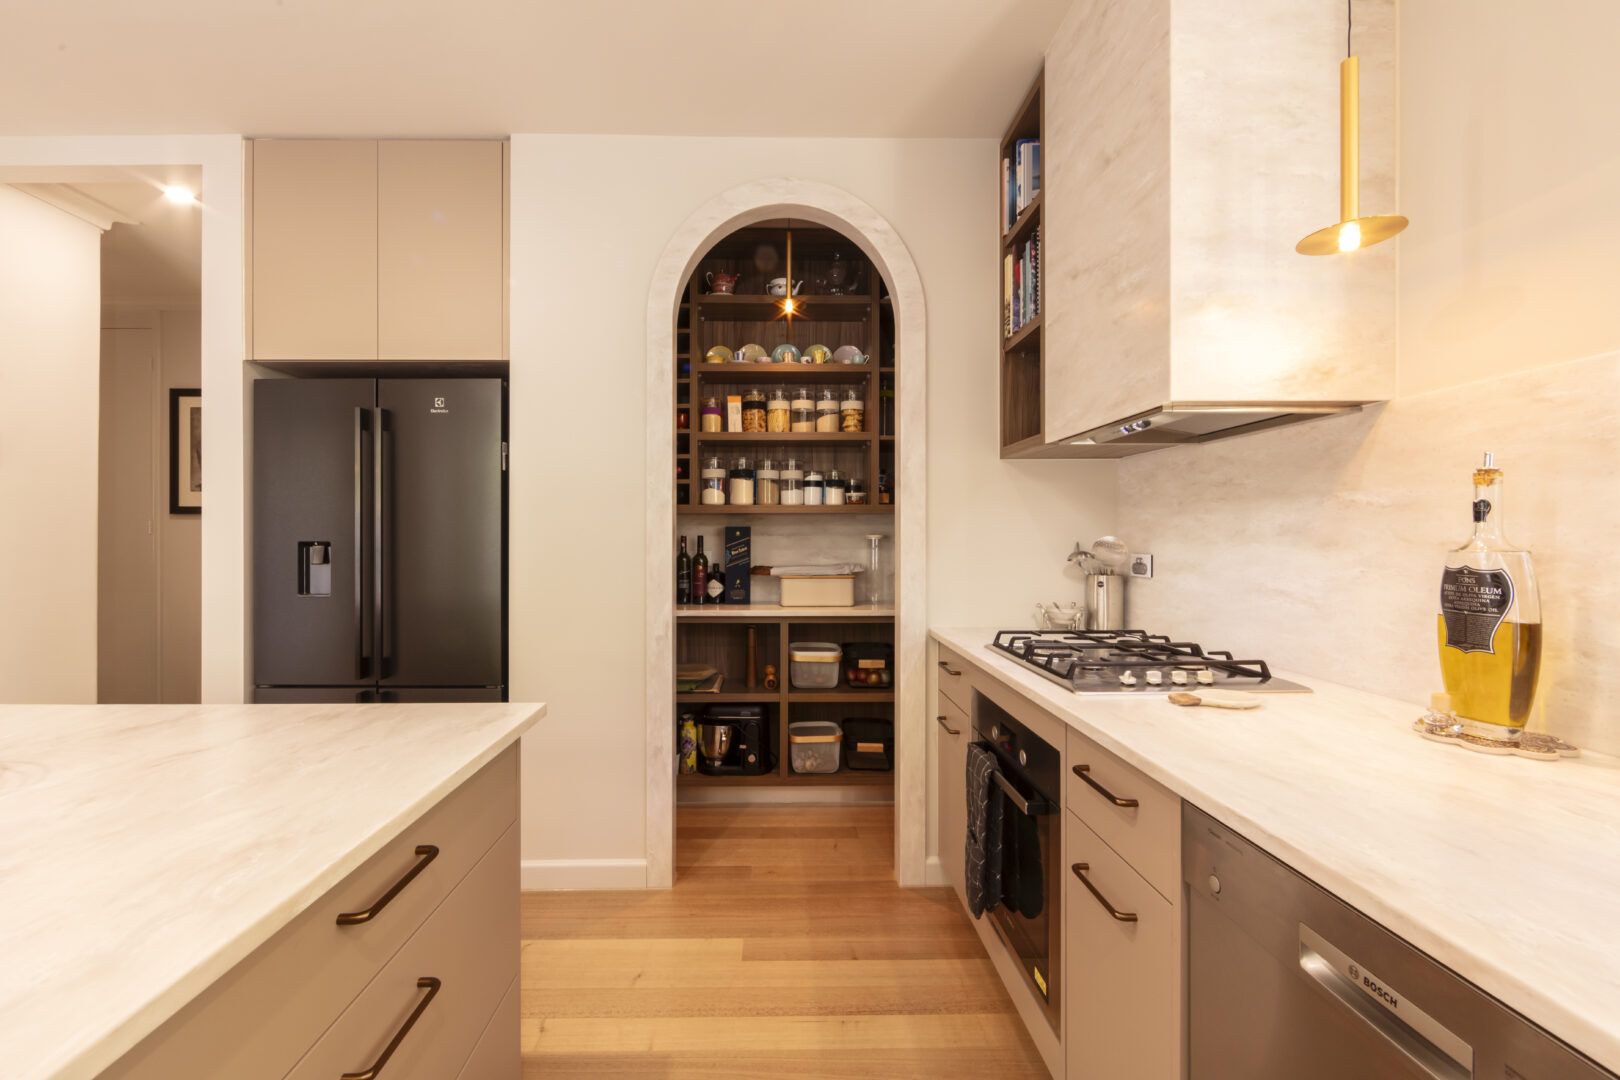
More recently, BY Projects Architecture has completed an accessibility focused redesign of a Victorian era home in Princess Hill, widening doorways and adding an accessible bathroom and a sun filled study. In Fitzroy, a feasibility study for an investor client showed how the original structure of a block of flats could be retained while new features were added to the rear, meeting both heritage and planning requirements. On Harvey Street in Malvern, the studio reworked the interior of a traditional residence, replacing a dark, compartmentalised floorplan with open, arch framed living spaces while retaining the structural character of the original home. In inner Melbourne, an Edwardian home was extended at the rear to add open plan living, a new kitchen and further bedrooms while its street facing facade and period features were preserved.
BY Projects Architecture’s residential and heritage work has been recognised with a Royal Australian Institute of Architects Archicentre Renovator Achievement Award and an honourable mention from the Royal Australian Planning Institute for a shop top housing study, and has been published in The Age, Herald Sun Home Magazine and Architect Victoria Magazine.
Journey with us on instagram
Our latest property listings, stay offers, and feature articles delivered straight to your inbox.