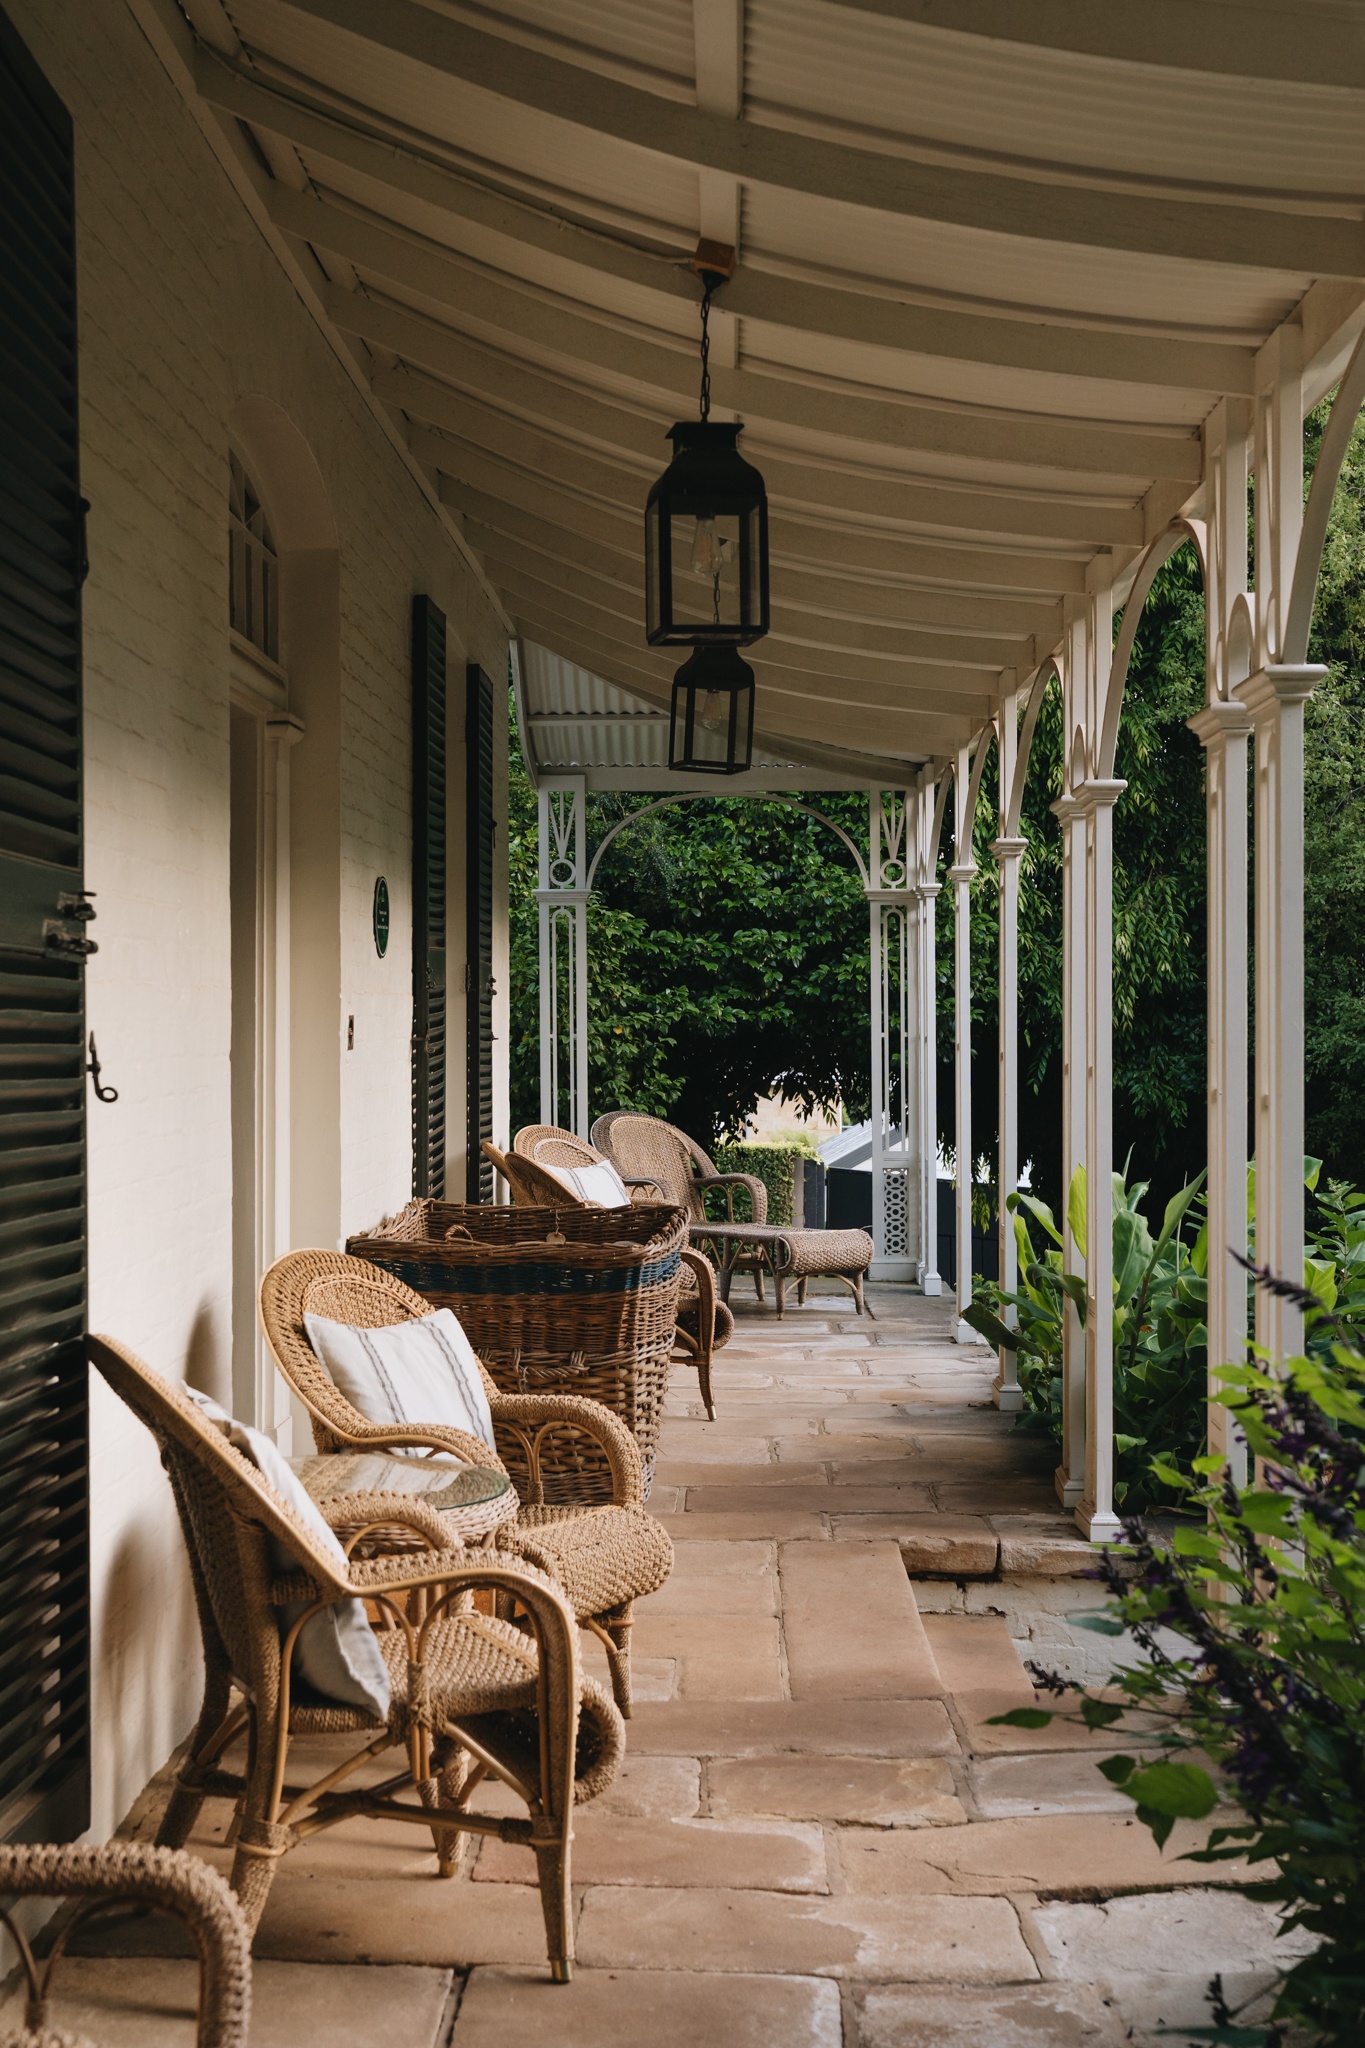
Heritage Character Reimagined
Classic Victorian terrace transformed into an elegant, light-filled modern showpiece


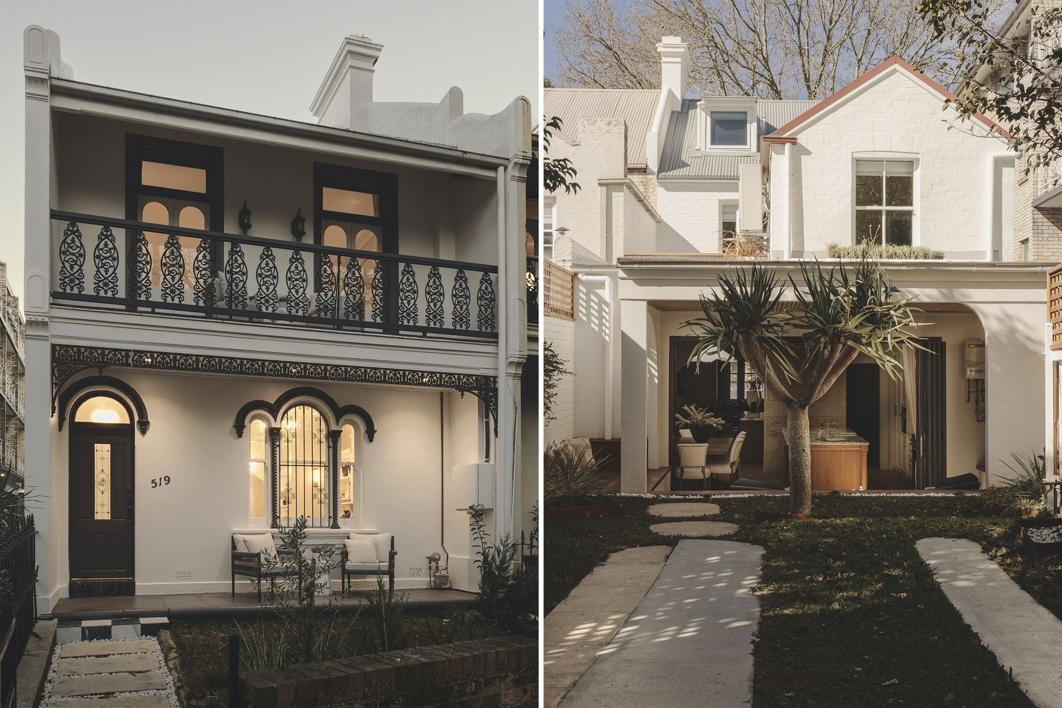

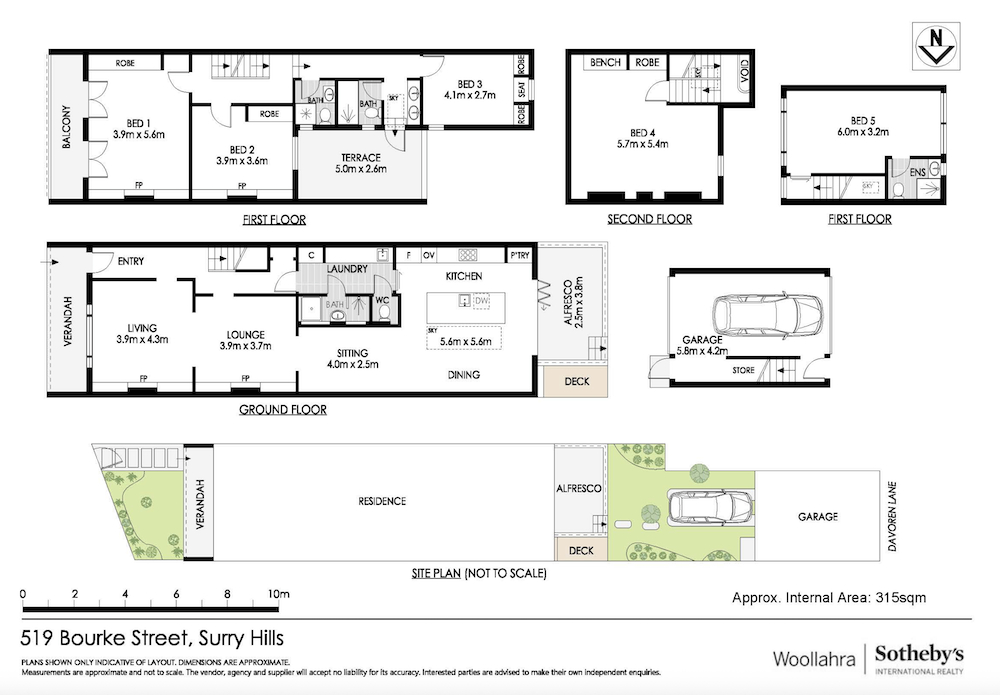
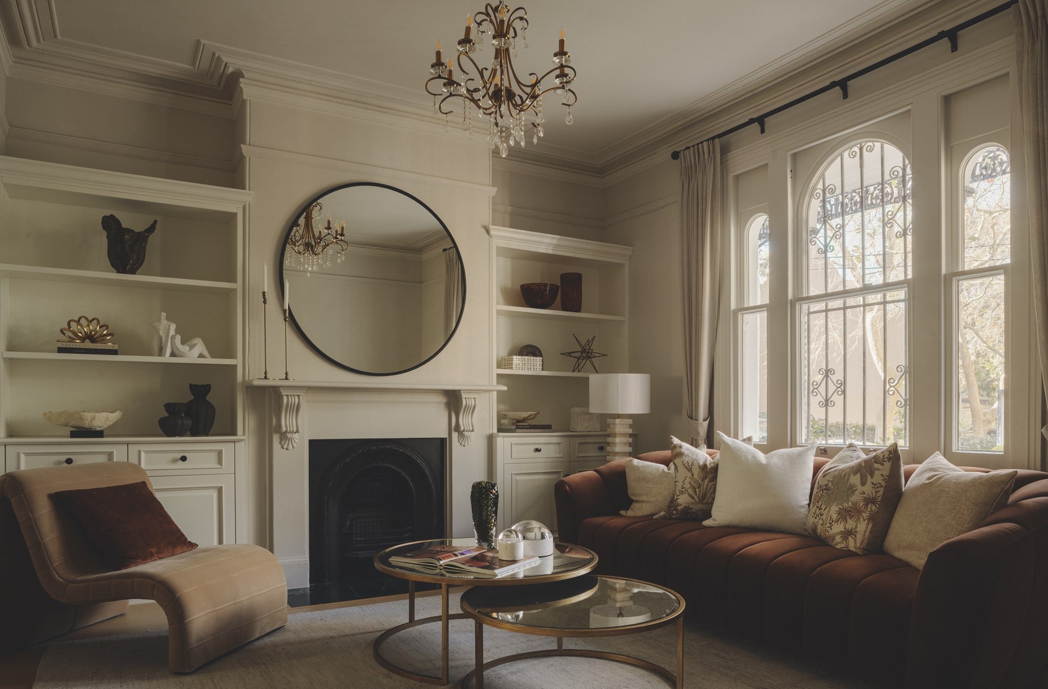
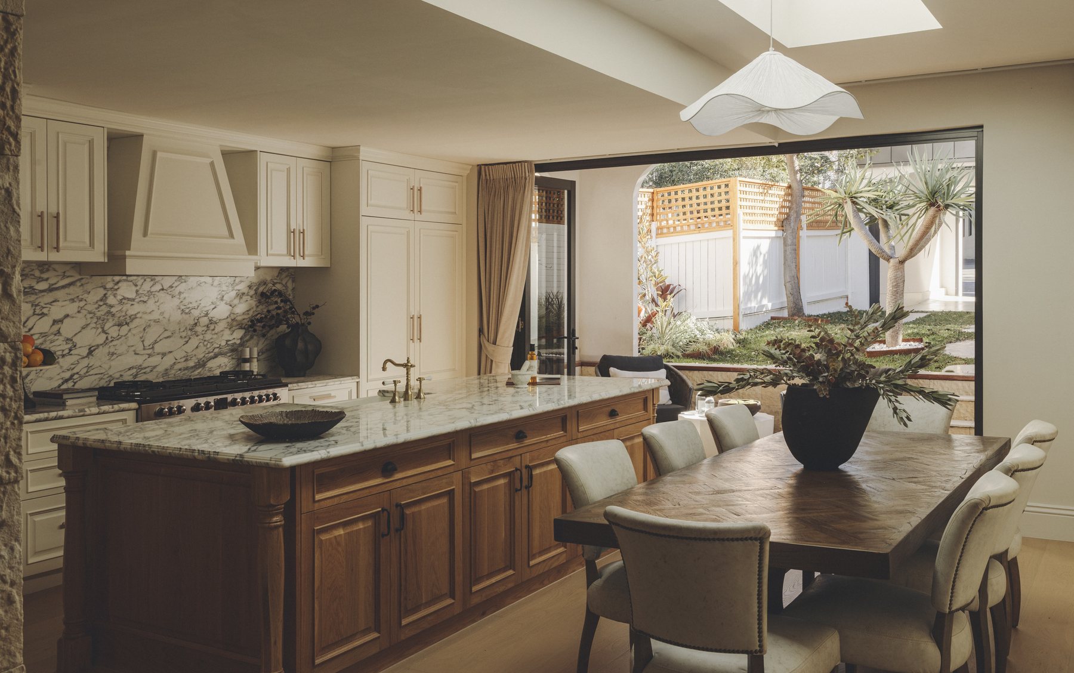
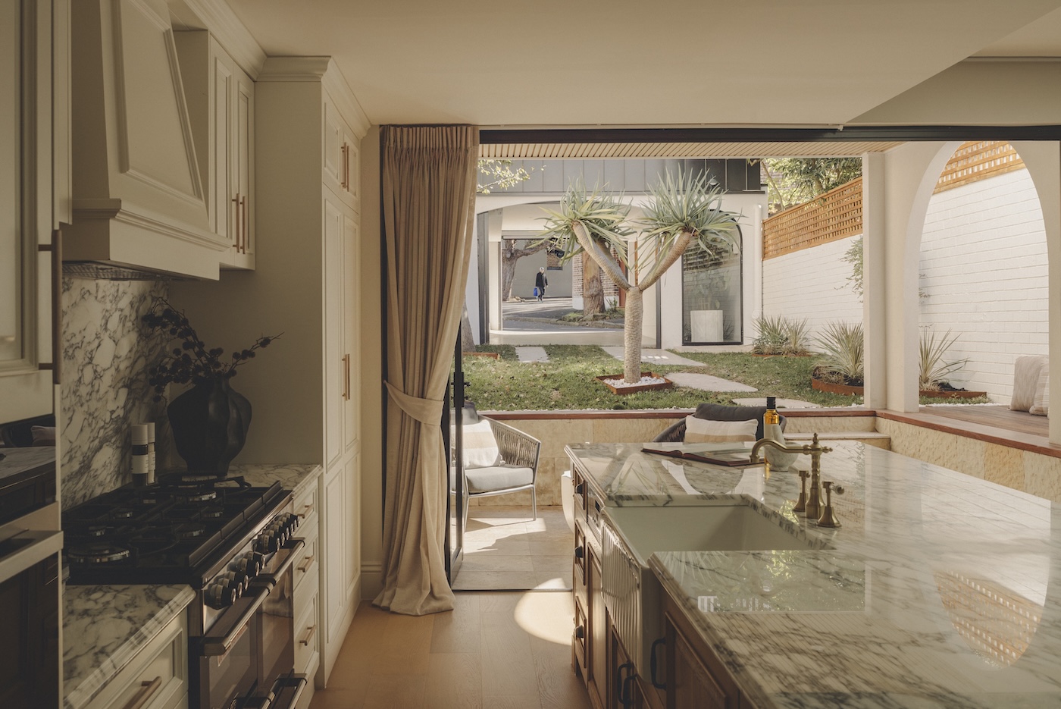
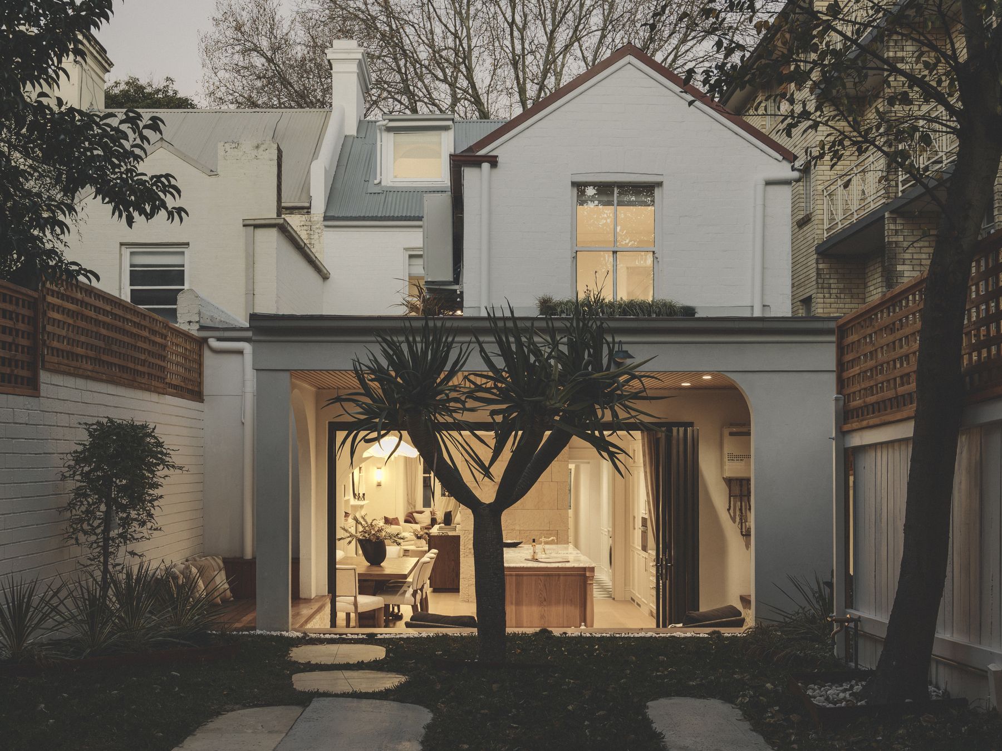
A masterclass in transforming a classic Victorian terrace into an elegant modern showpiece, this home summons an immediate sense of refinement. A revelation of space, style and function unfolds with perfect poise over multiple levels, including a superb separate studio.
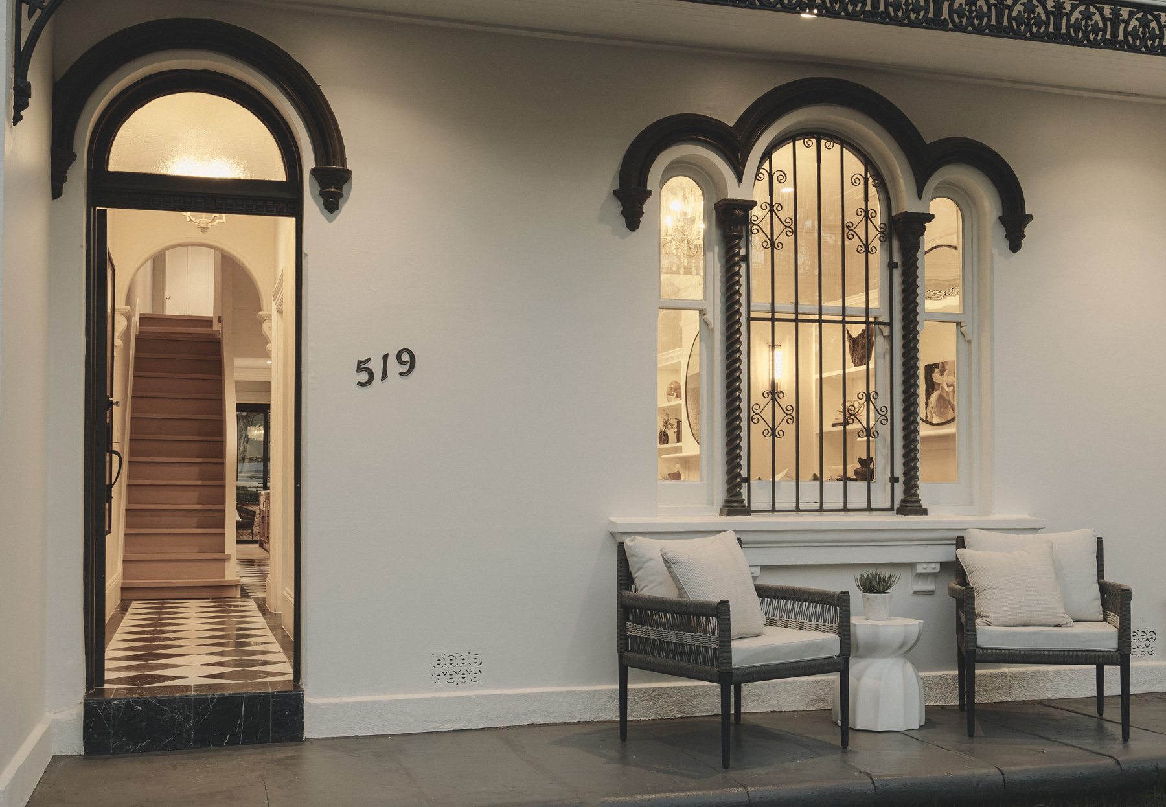
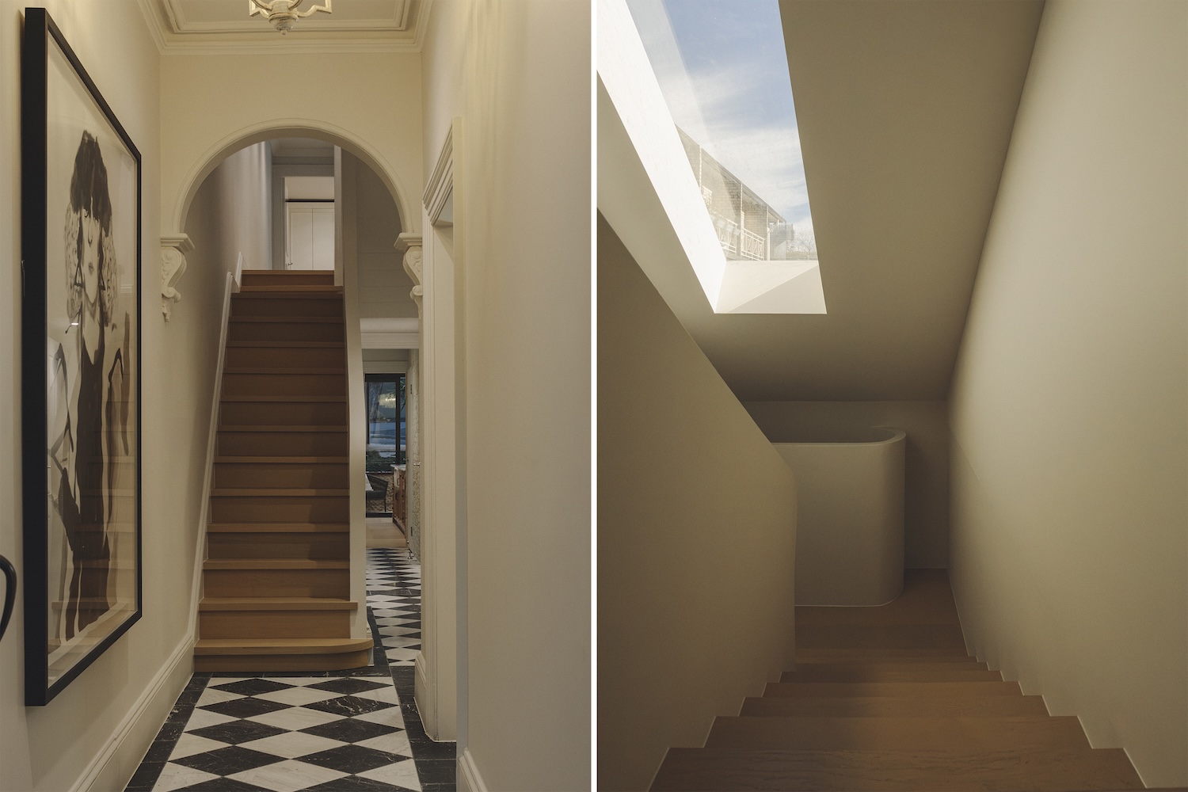
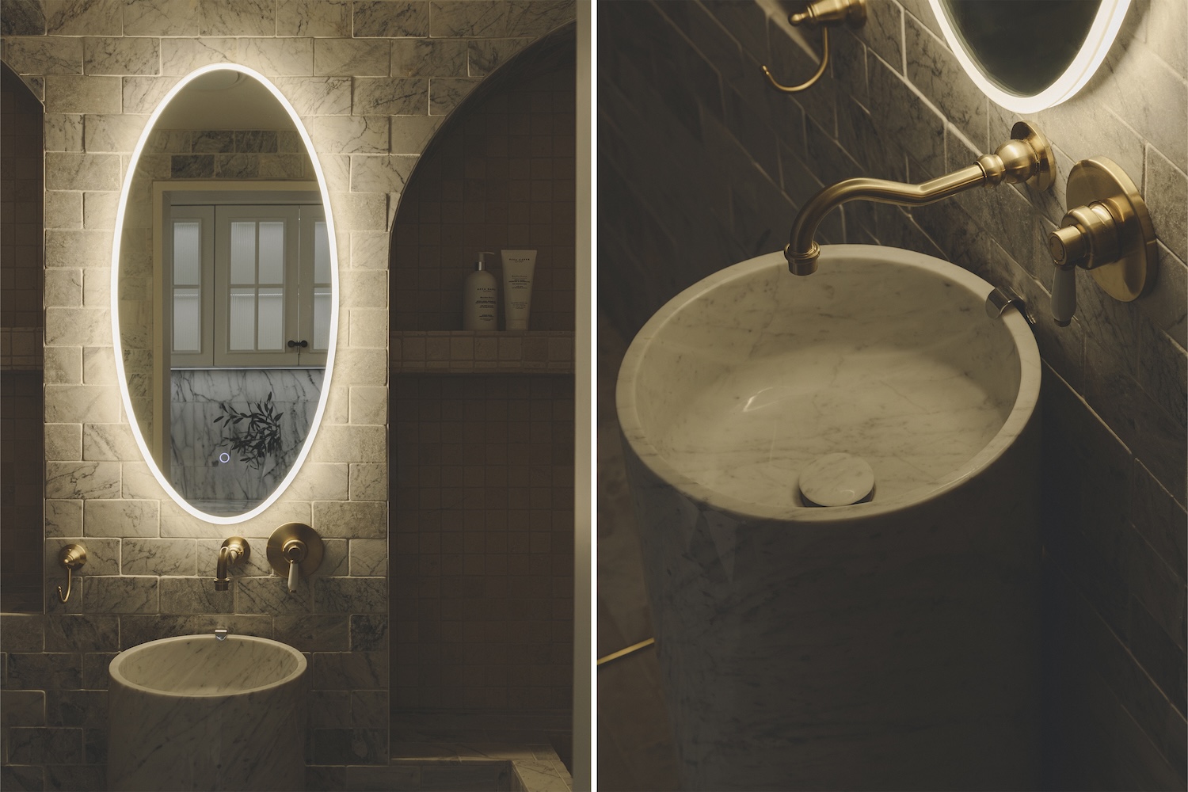
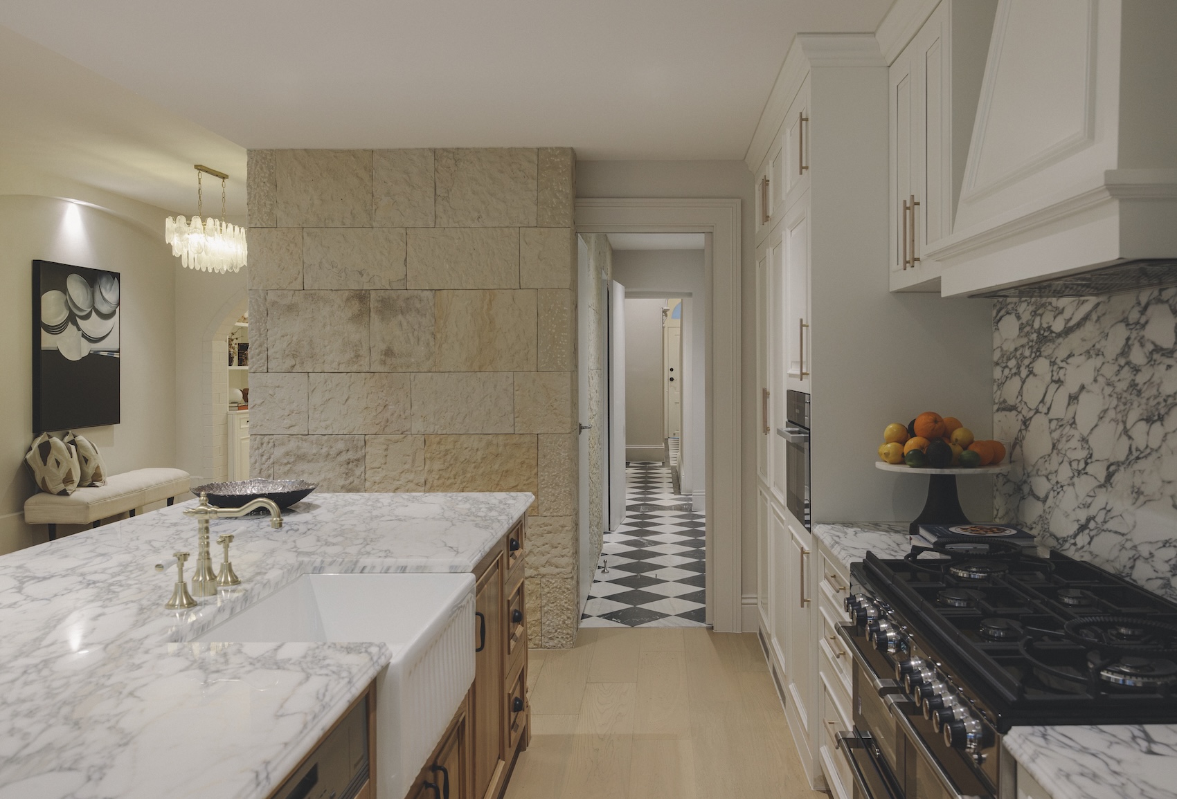
Only the finest finishes and inclusions have been selected to appoint the generous light-filled interiors, including an extensive use of marble with gorgeous pops of colour. The formal living and dining rooms are resplendent with heritage details while the indoor/outdoor entertaining with a sunny northwest aspect is serviced by a sumptuous French provincial kitchen.
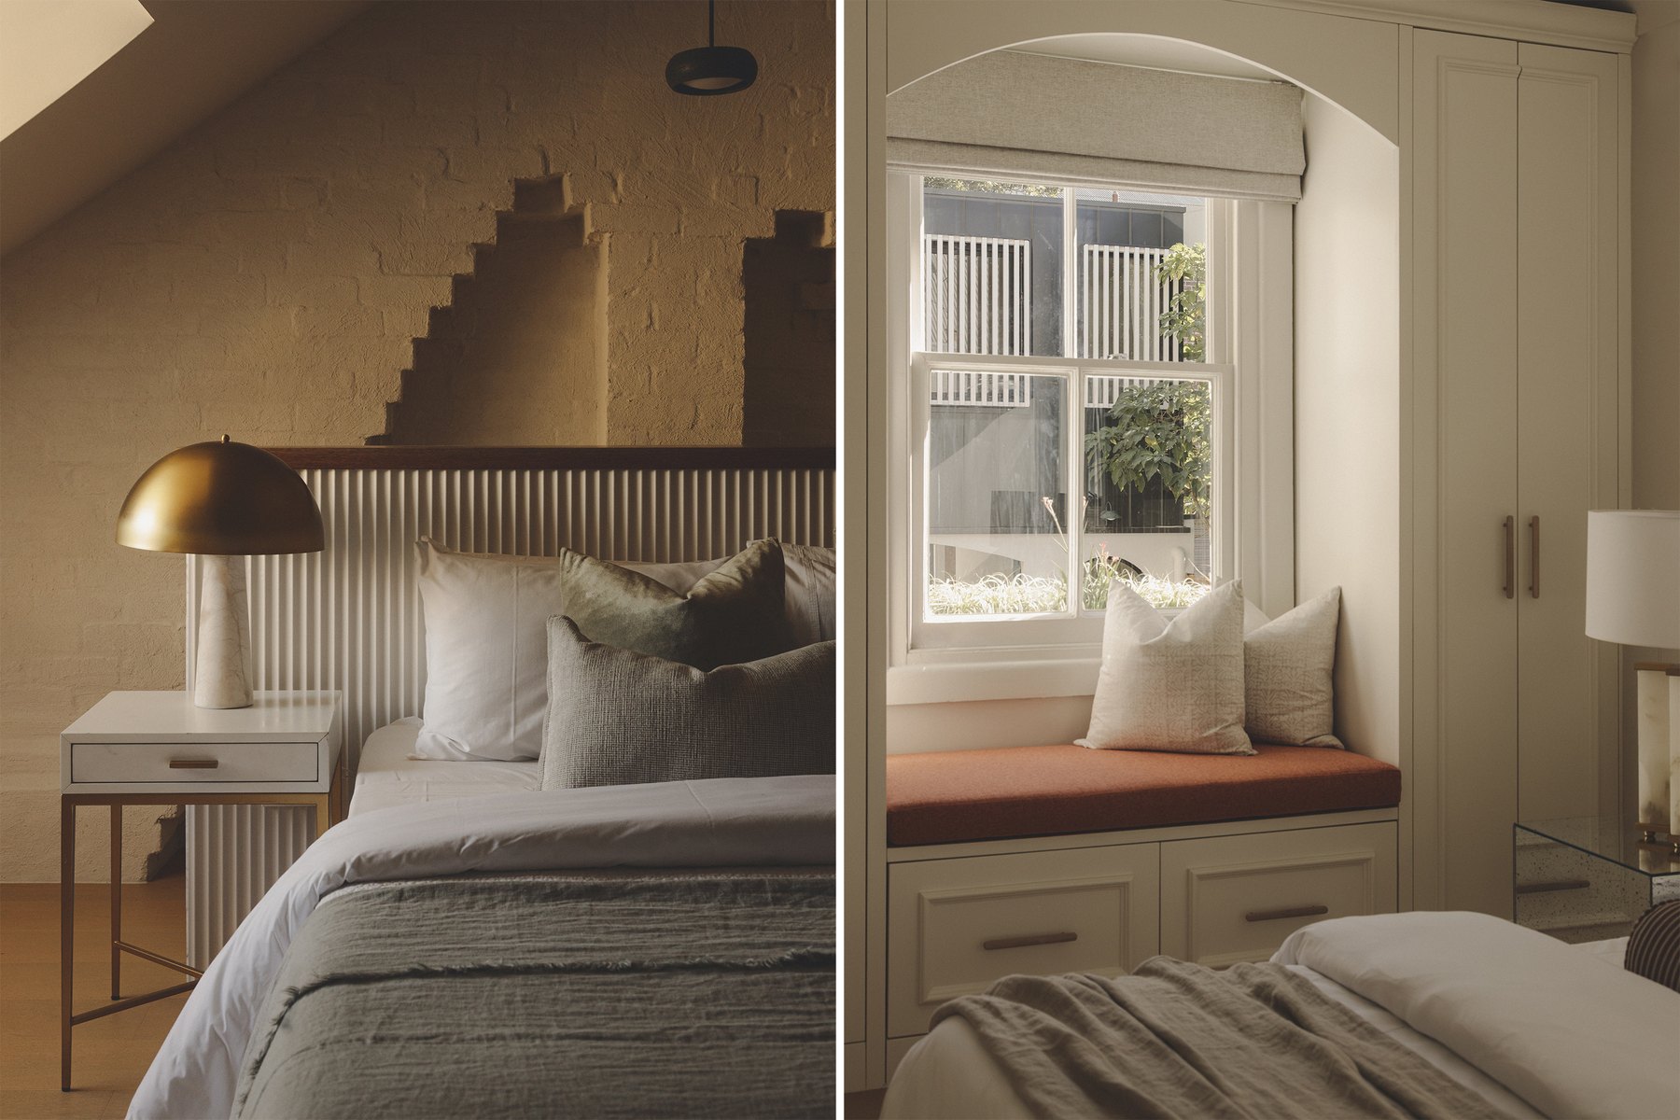
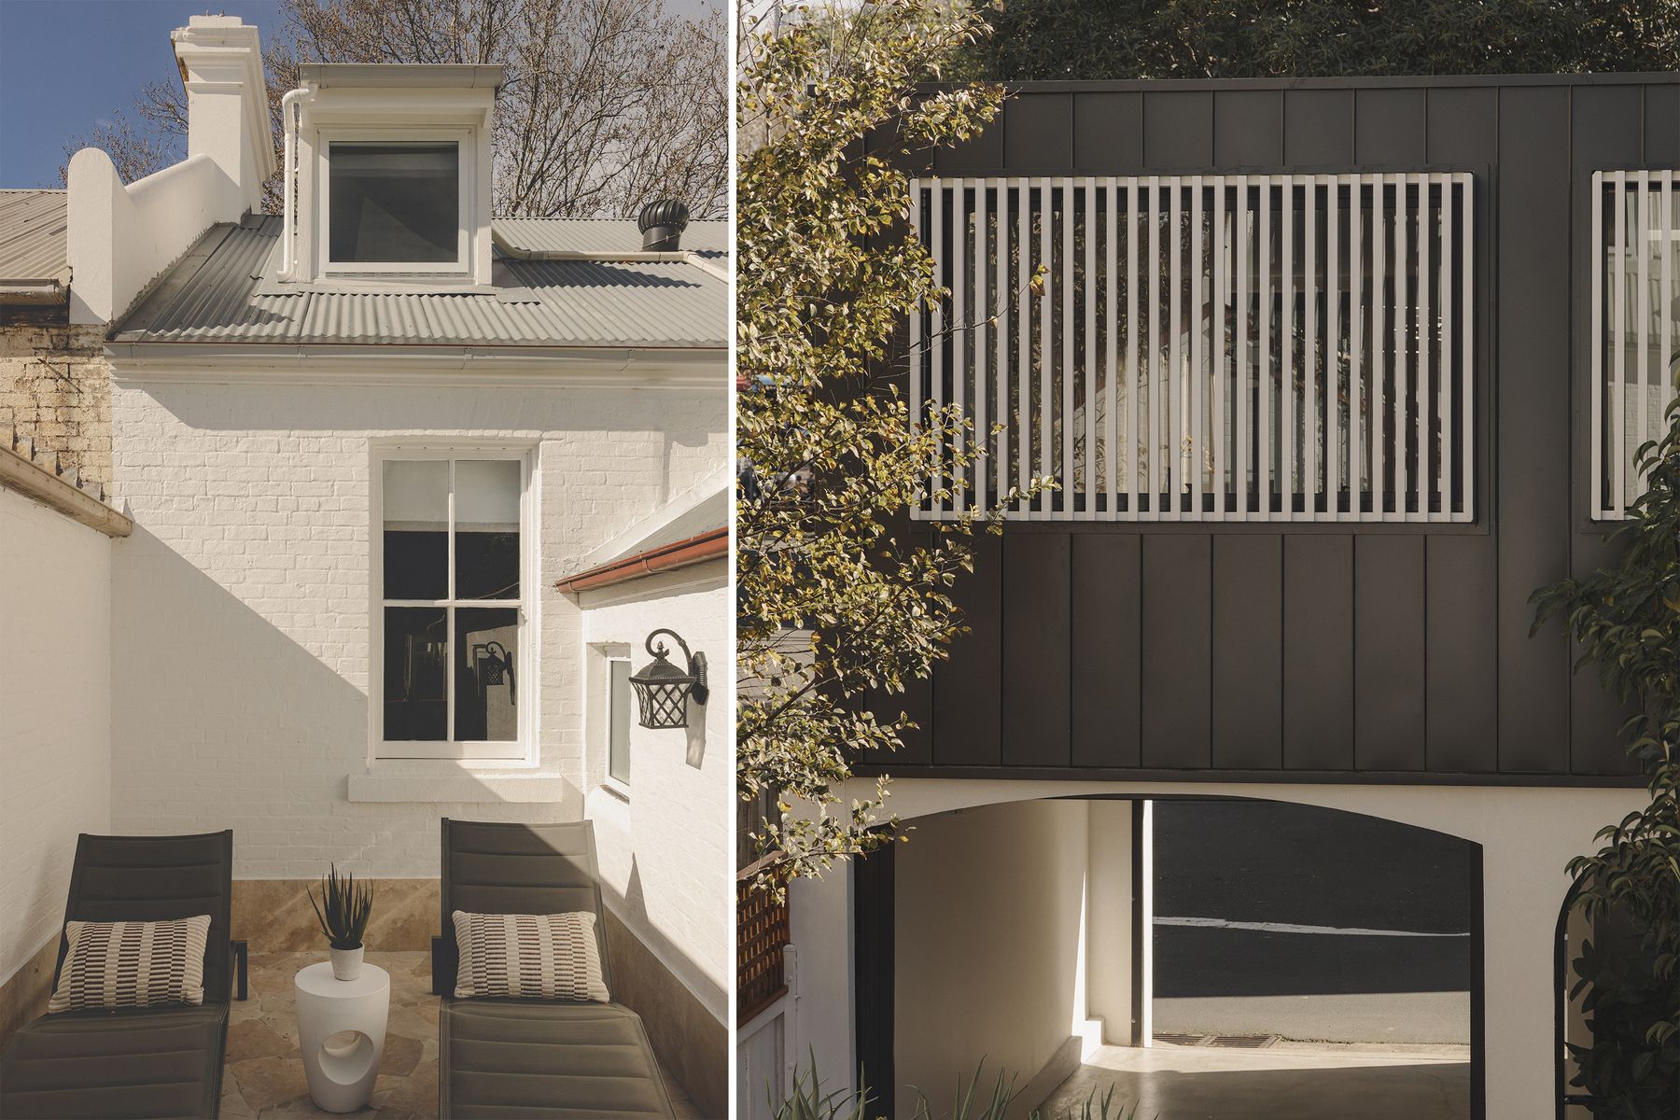
Upstairs, the well-appointed bedroom and bathroom accommodation is crowned by a top floor retreat ideal as a generous fourth bedroom, casual living space or teen oasis. The separate near-self-contained loft studio is ideal for in-laws, nannies or working from home.
Occupying a deep 240sqm parcel with dual street access in a premier enclave known for its historic charm, rarely does a home of this calibre in such a coveted location come to market. It’s a stroll to some of Sydney’s best cafes, restaurants and nightspots, footsteps to buses, a 500m stroll to light rail and within rapid access to Sydney’s ever-changing CBD.
Property Features
To enquire or inspect, contact Zakir Abdallaoui of Sydney Sotherby’s Realty directly via the form below.
Journey with us on instagram
Our latest property listings, stay offers, and feature articles delivered straight to your inbox.