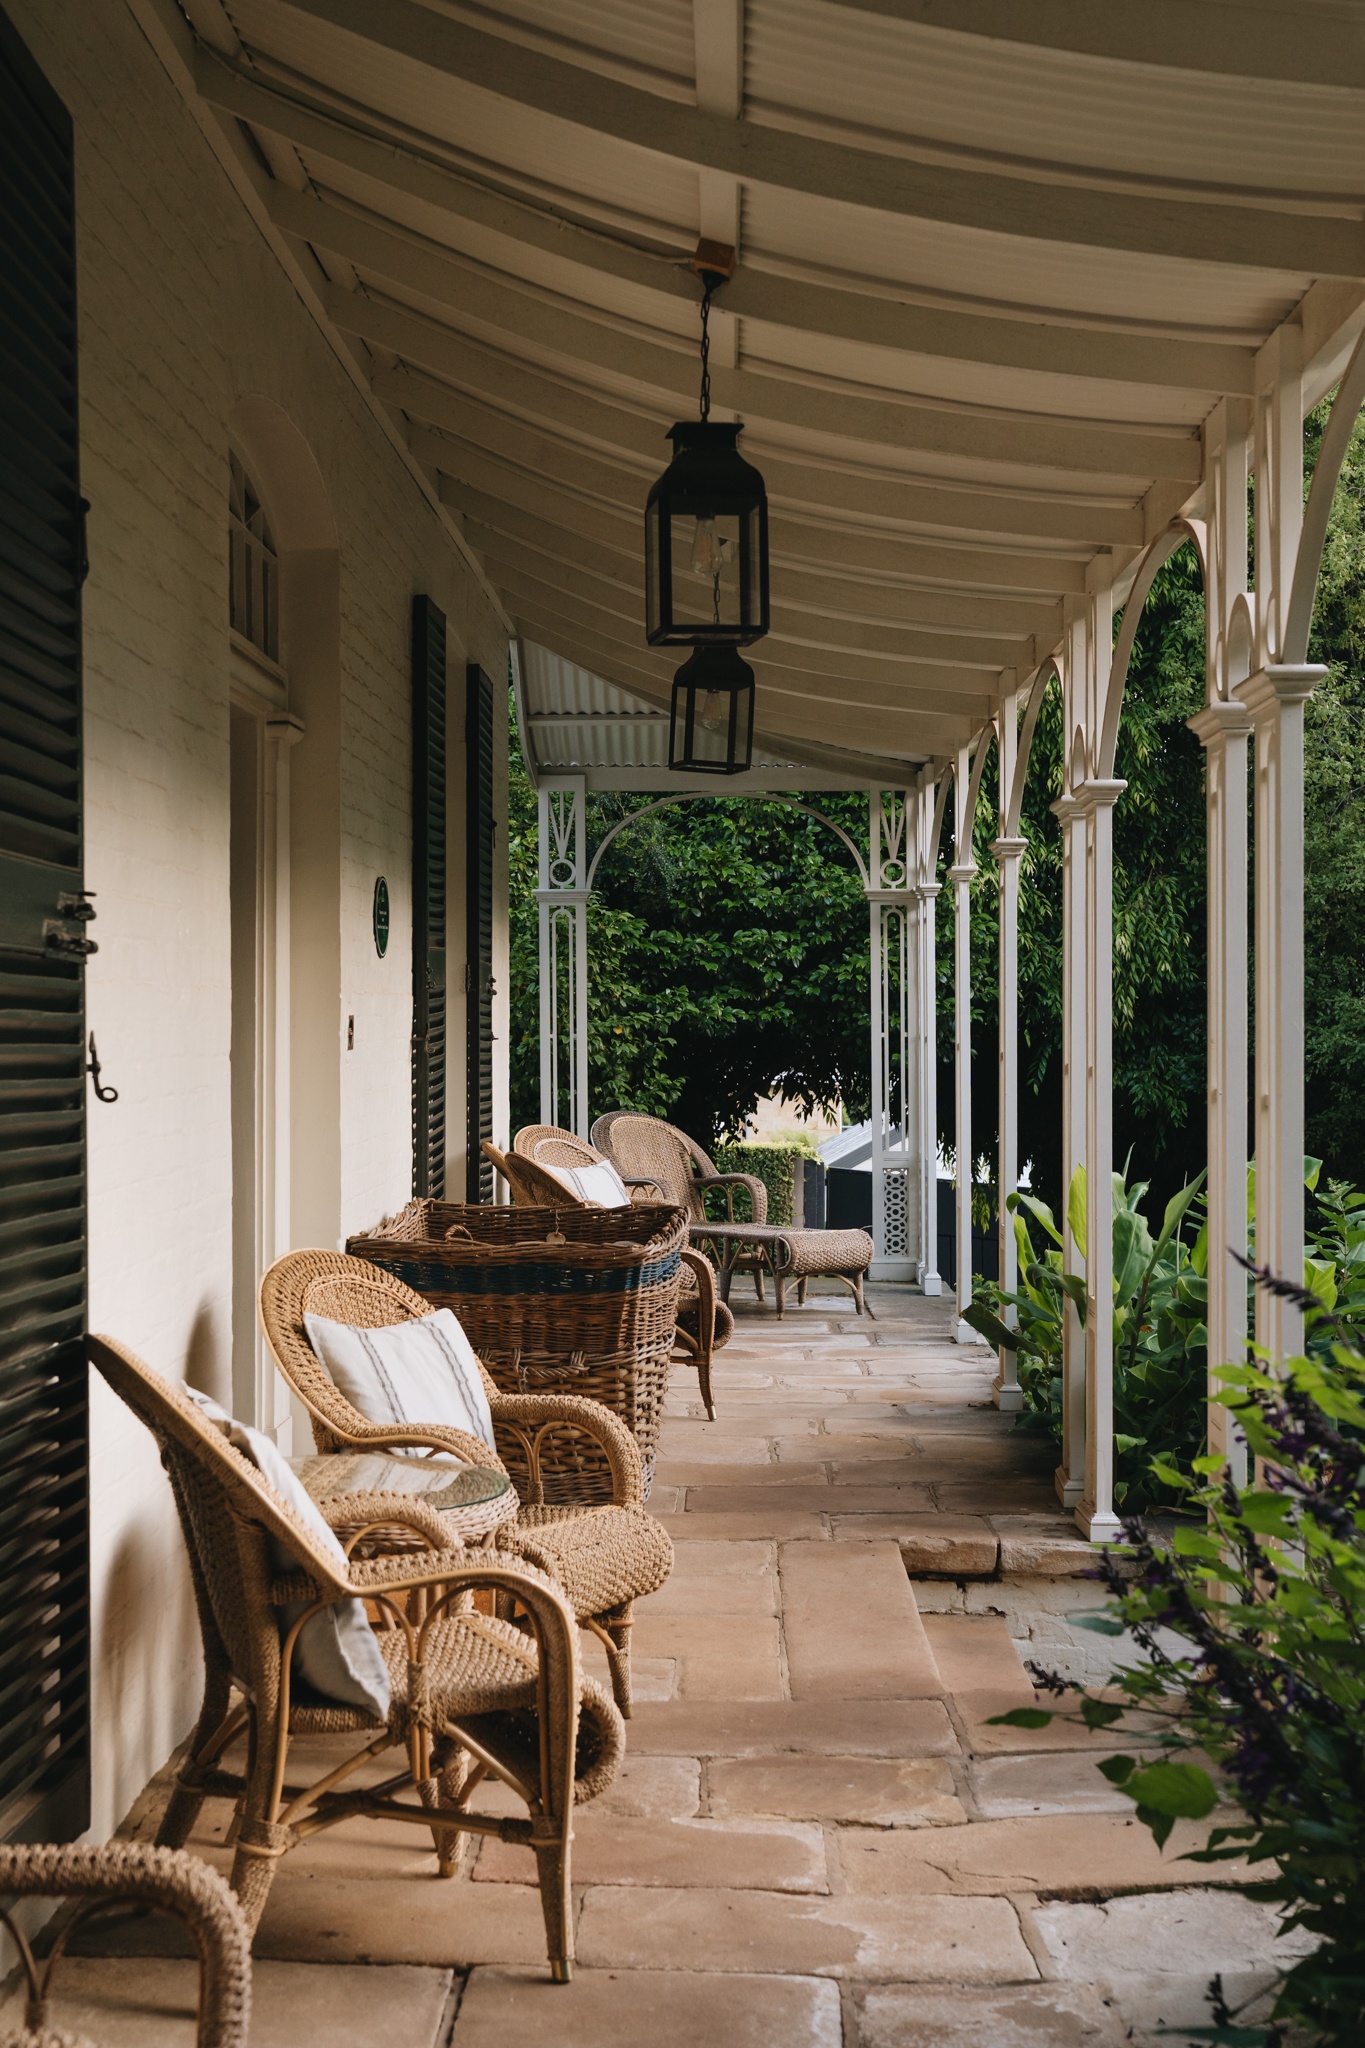
Queenslander Heritage Charm
Timeless historic character with multiple living zones across two substantial levels


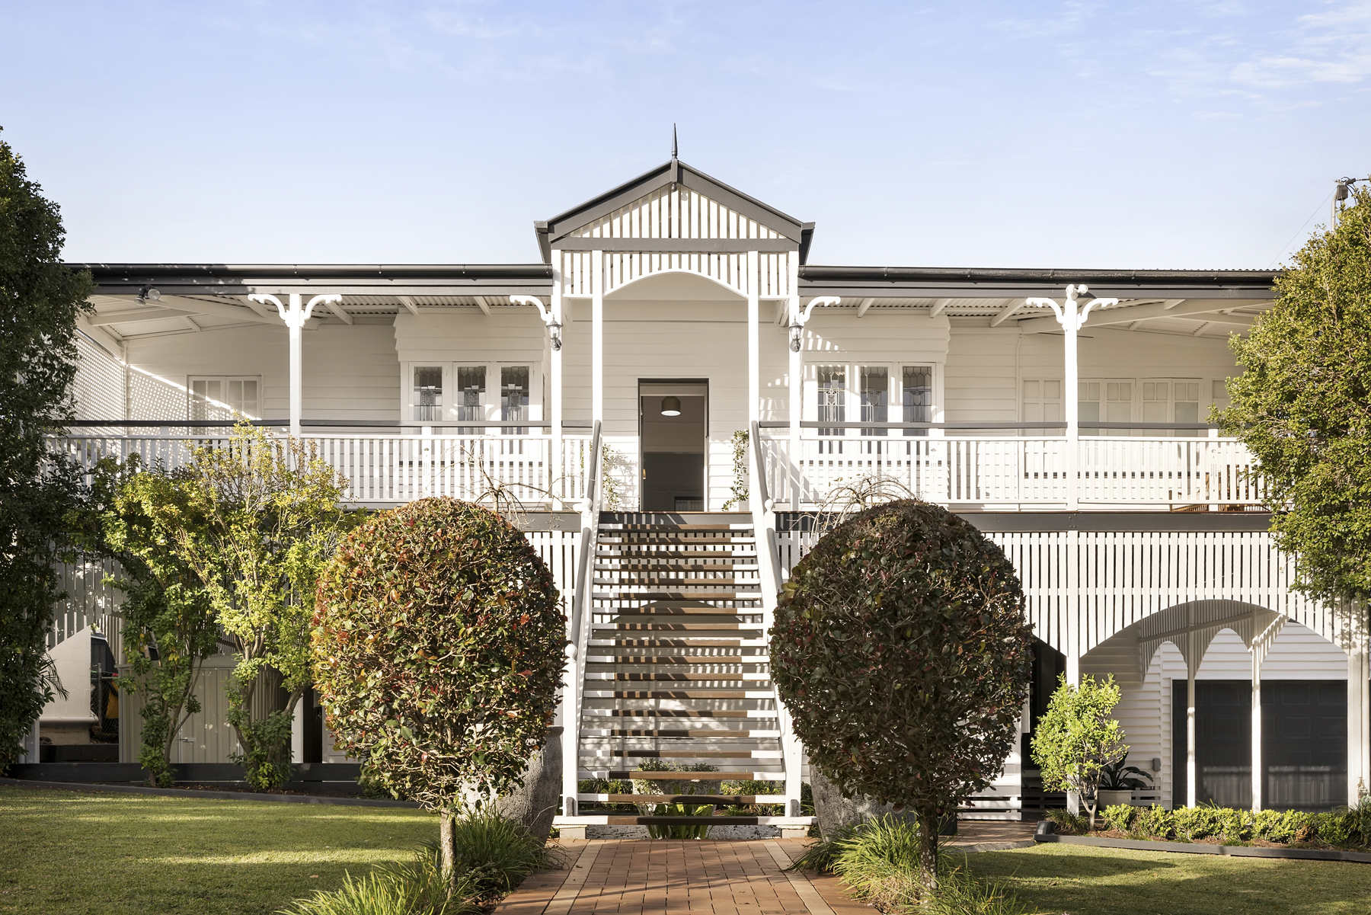

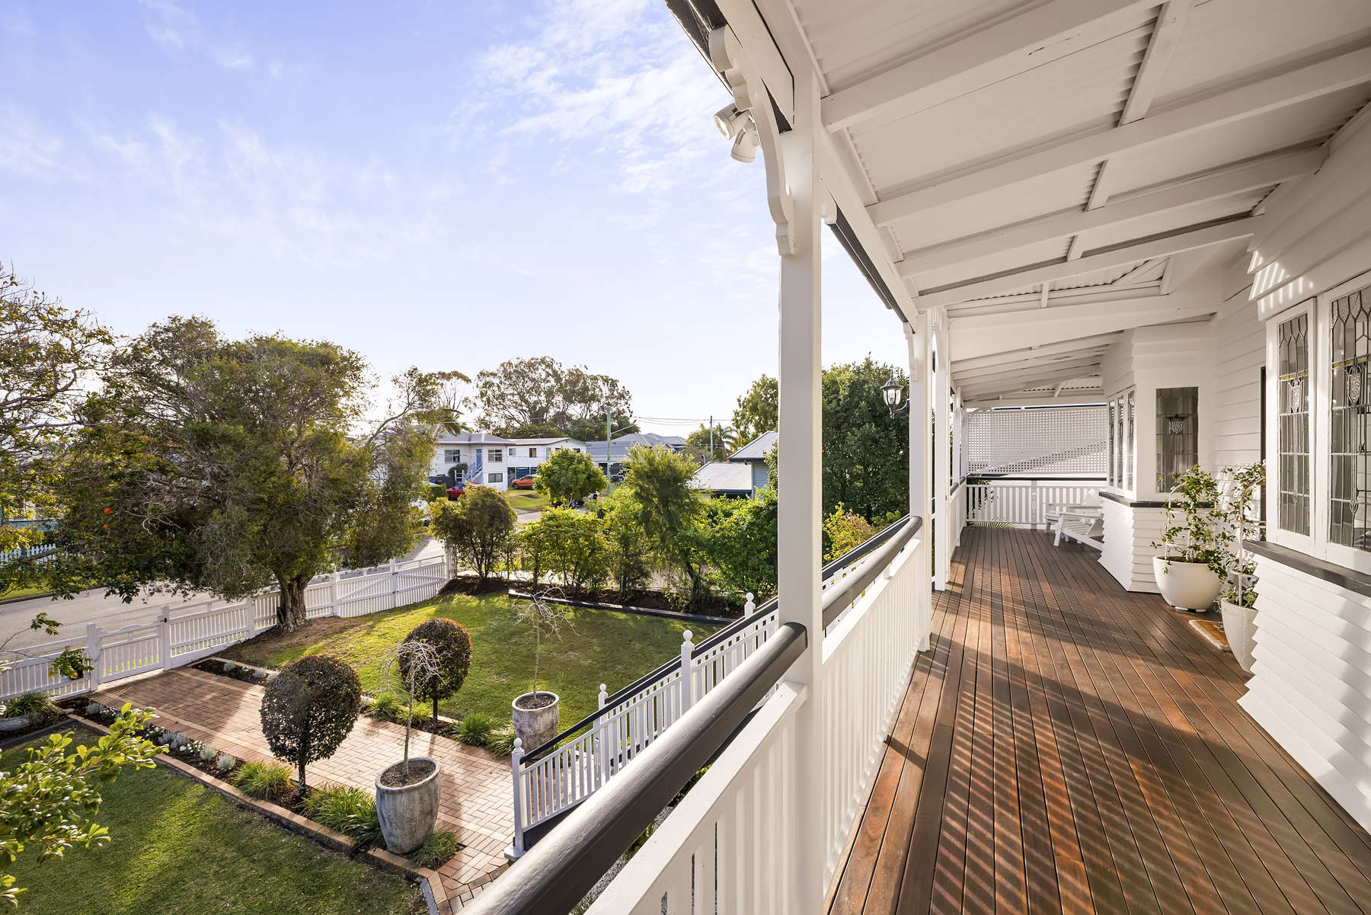
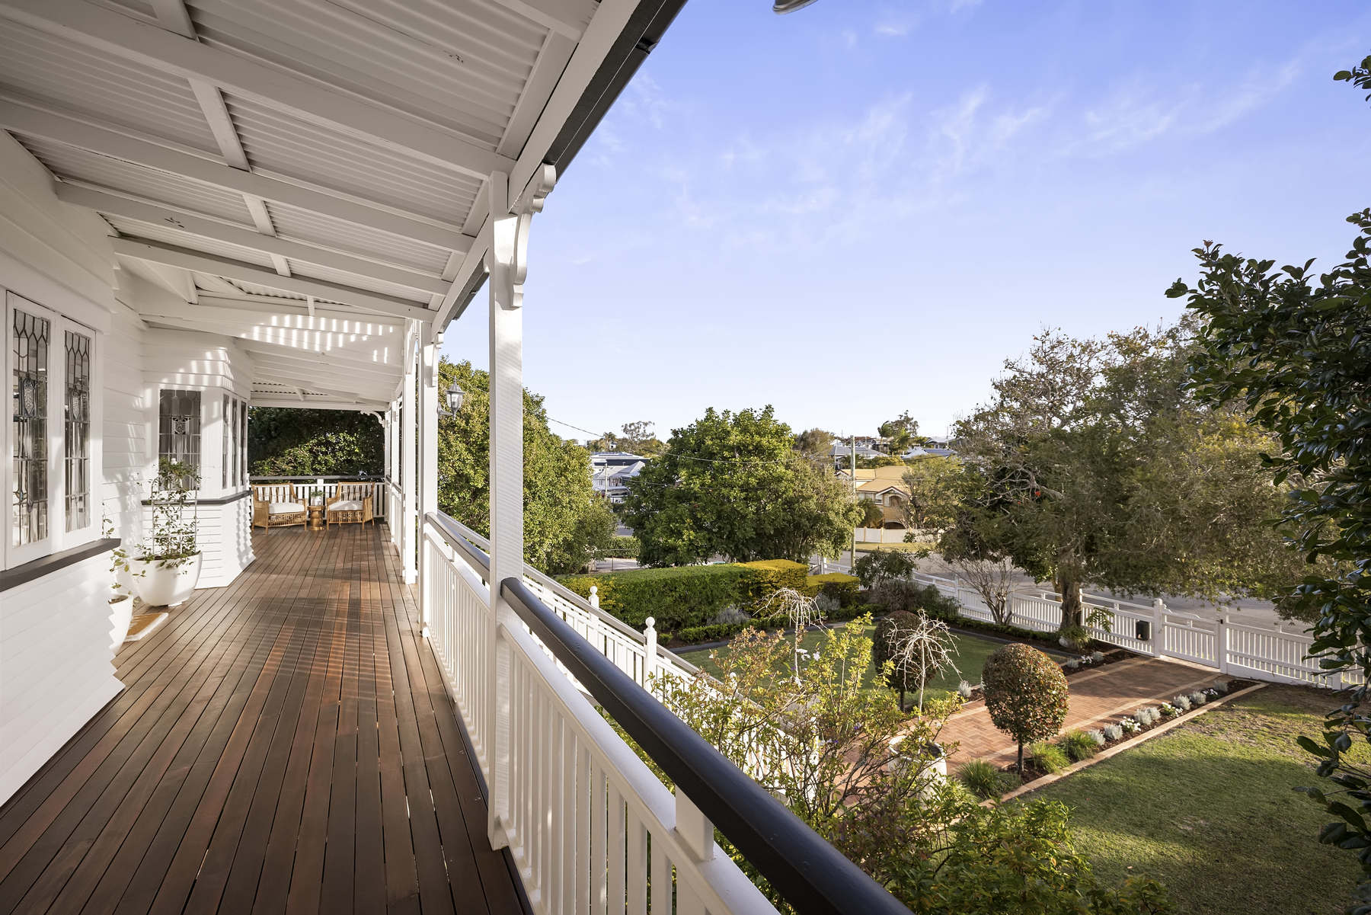
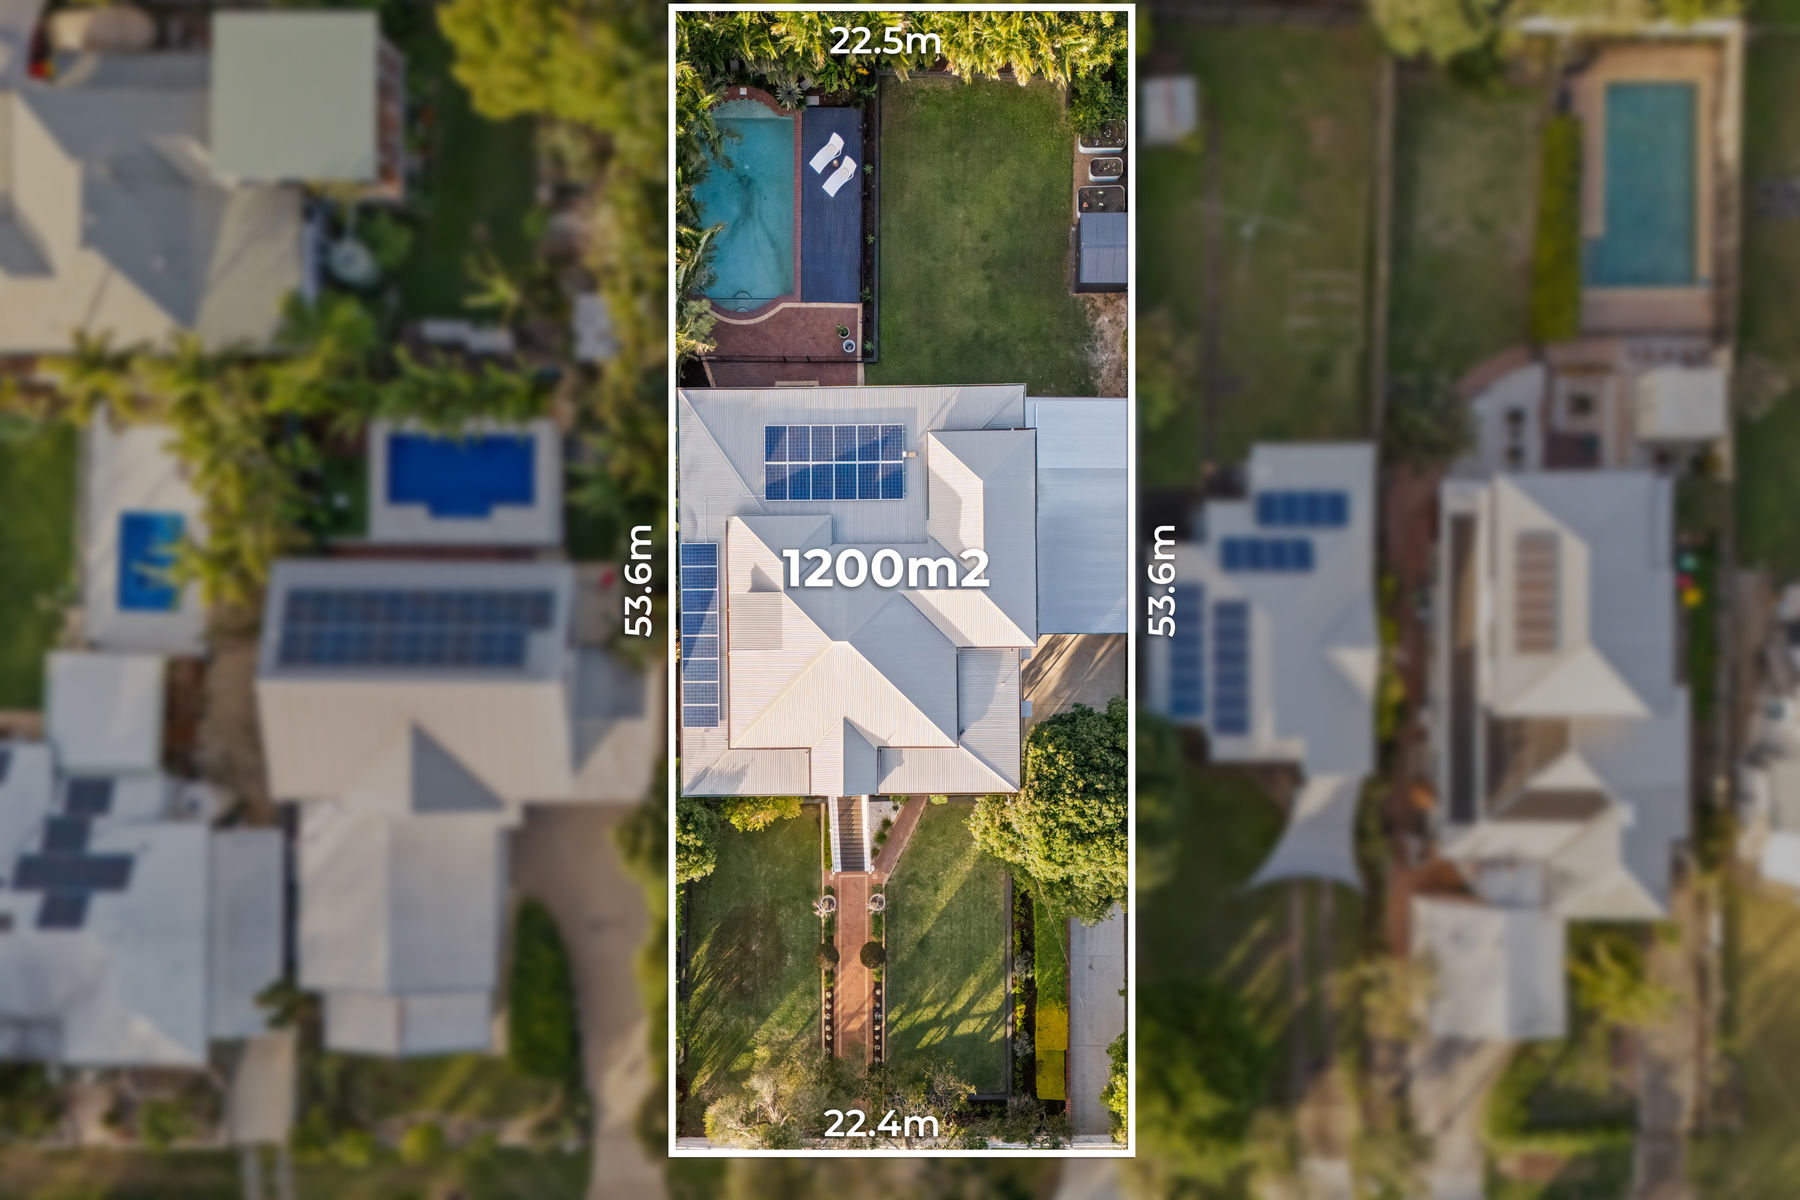
These are the words the current owners use to describe ‘Highmoor’, a grand and timeless Queenslander occupying an elevated 1,200sqm parcel in one of Brighton’s most exclusive and tightly held streets.
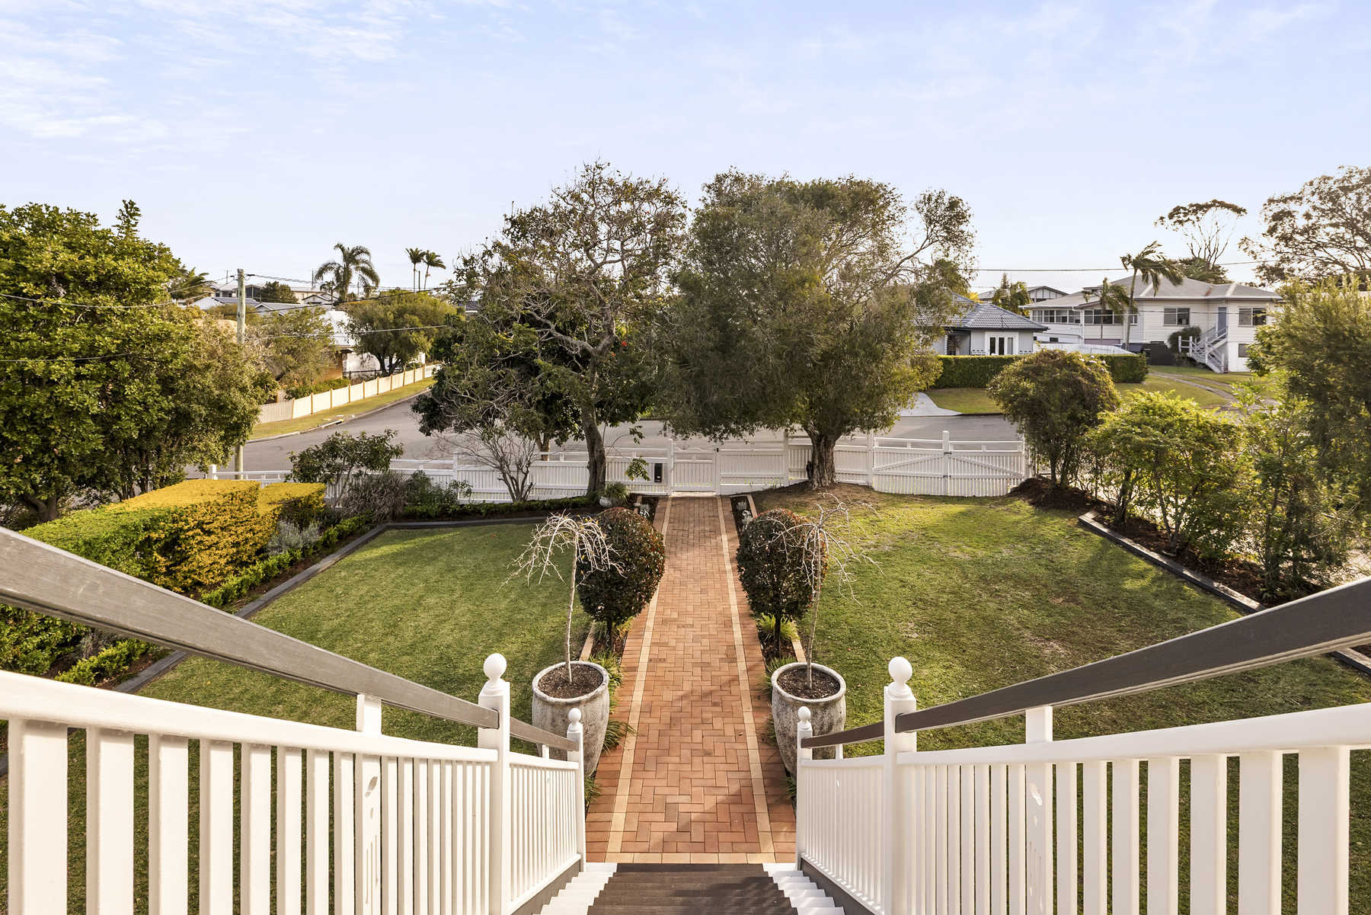
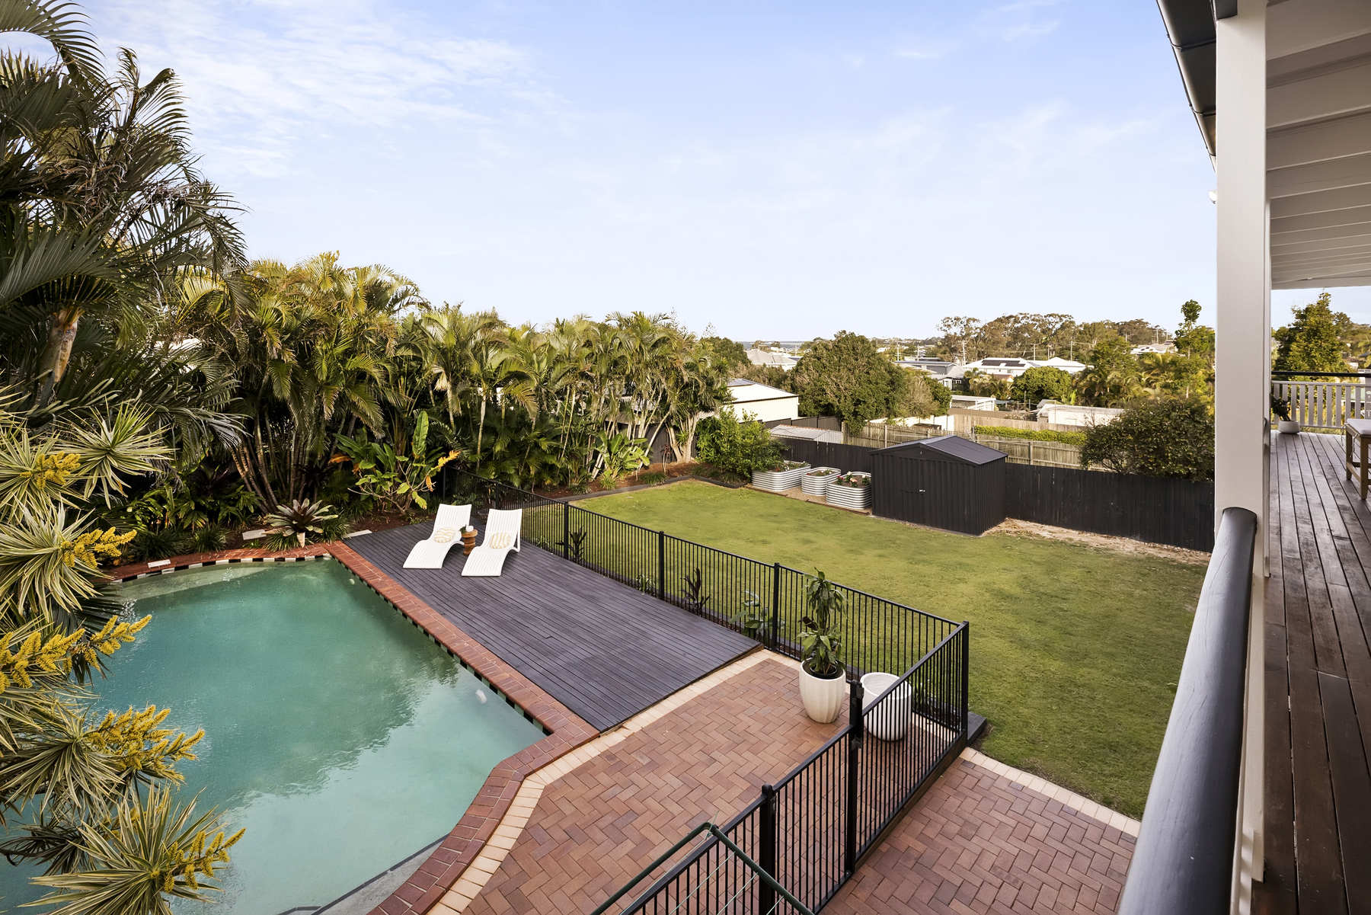
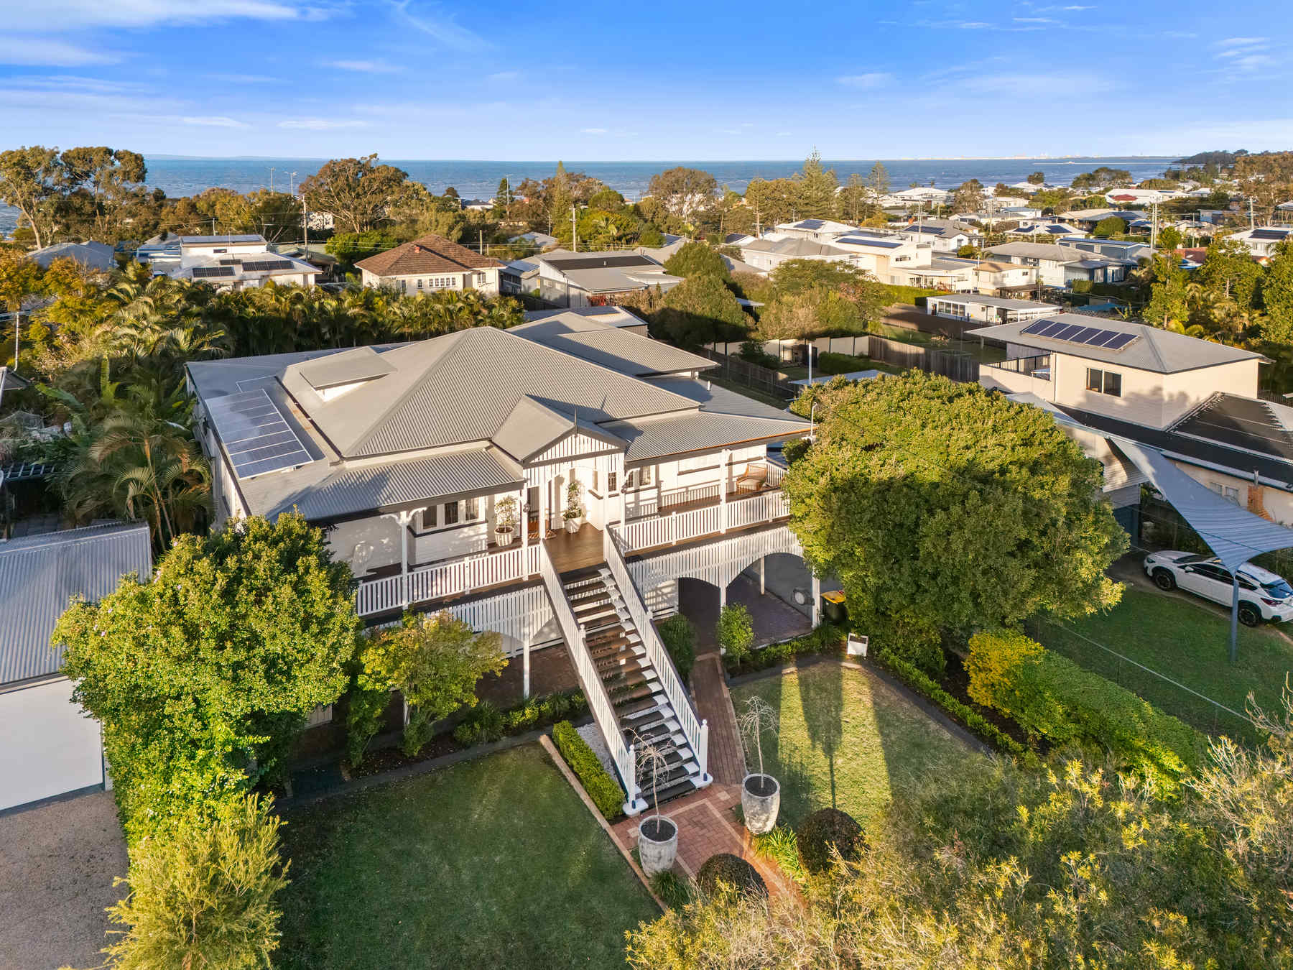
Derived from the Old English words for ‘high’ and ‘moor’, its name is fitting. Set well back from the street behind expansive established gardens, the residence captures sweeping easterly views across Moreton Bay and towards the Port of Brisbane.
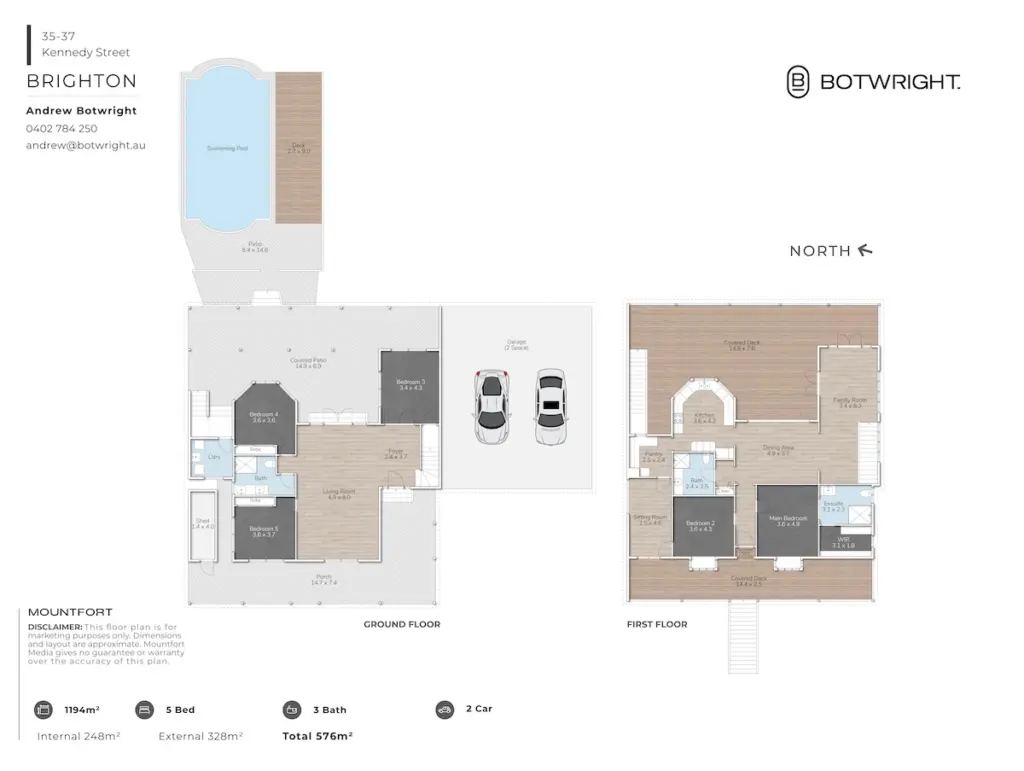
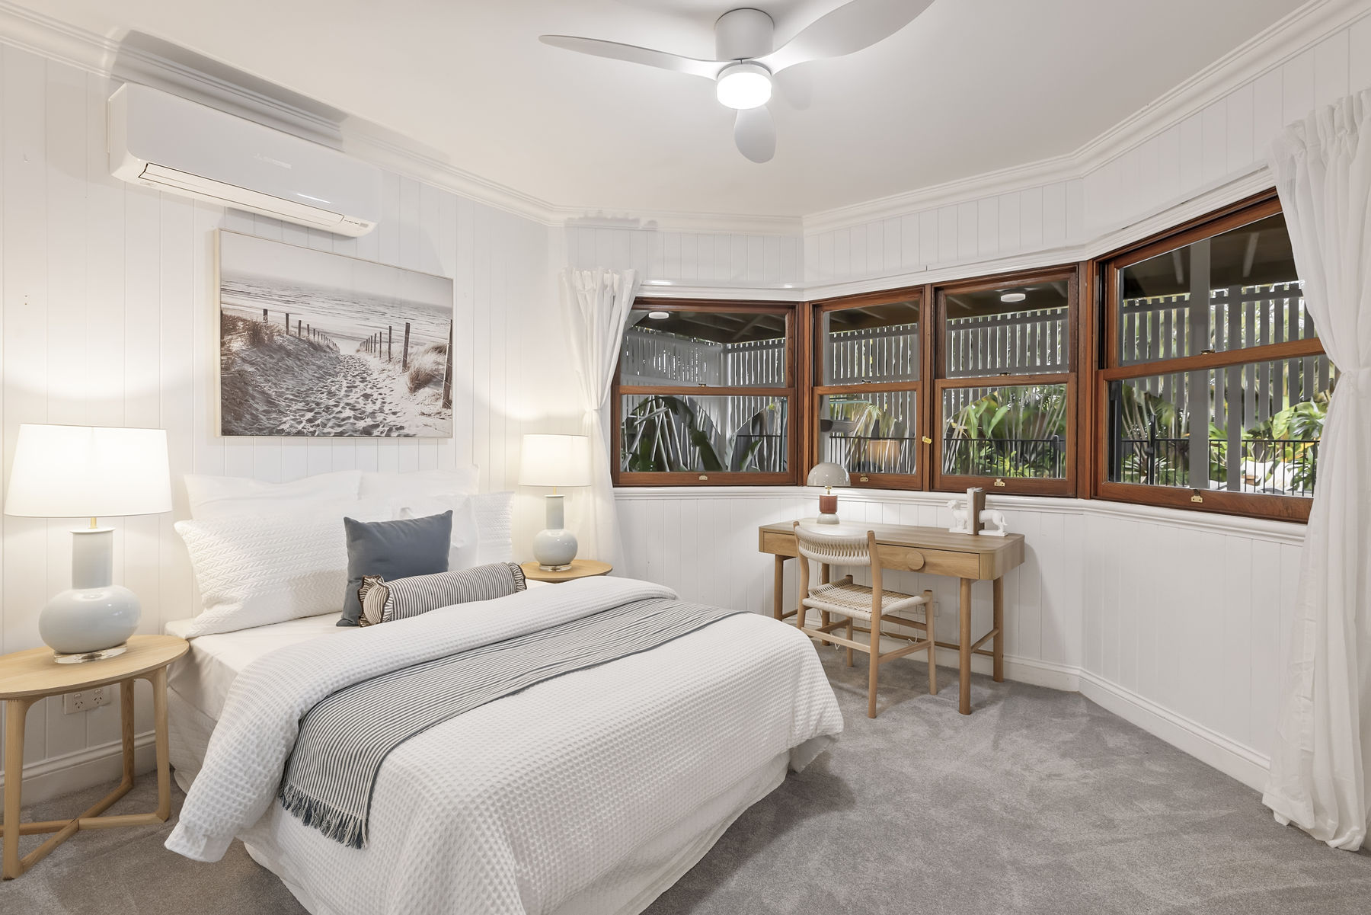
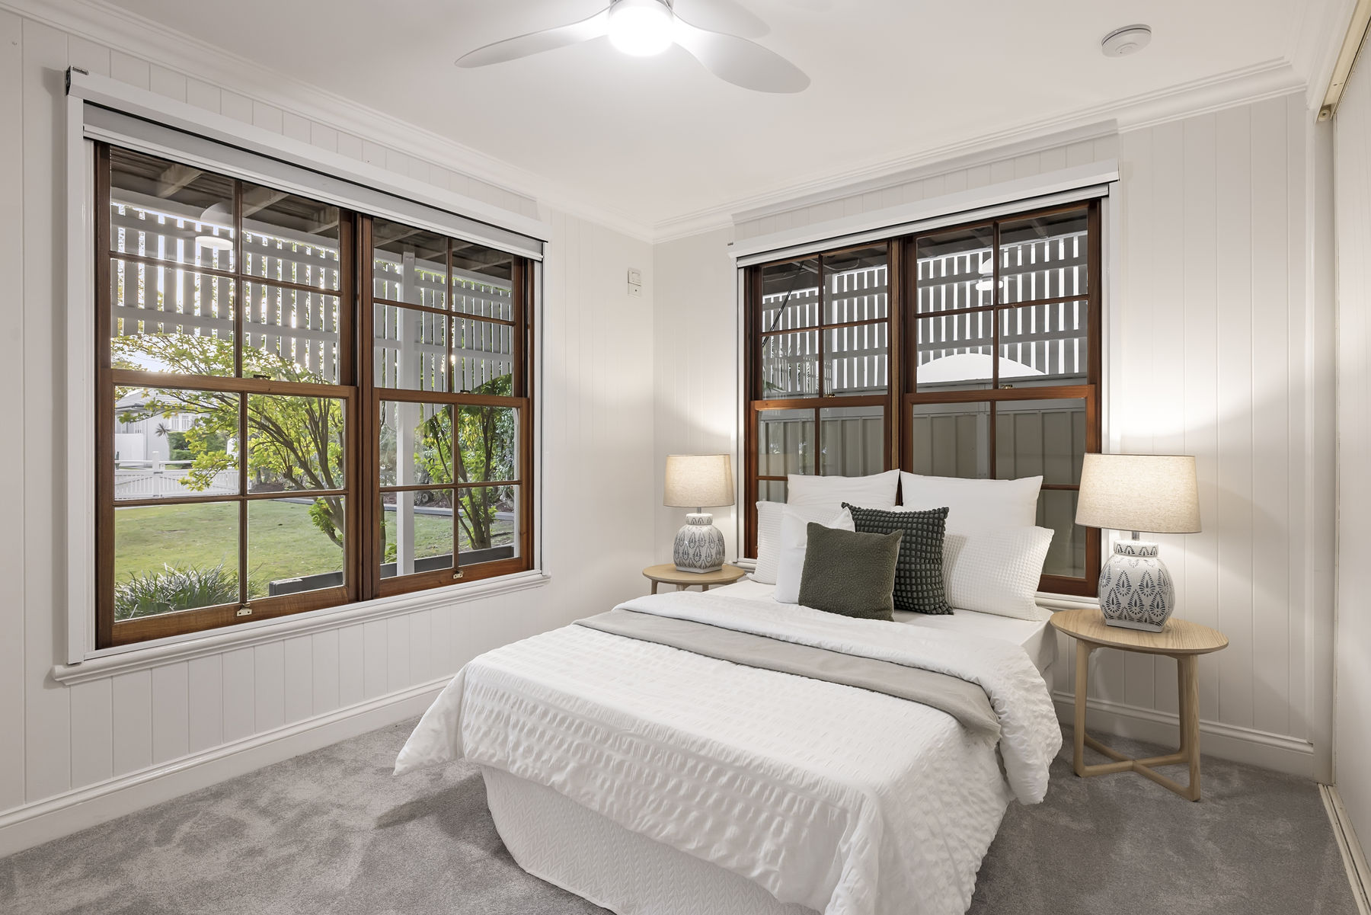
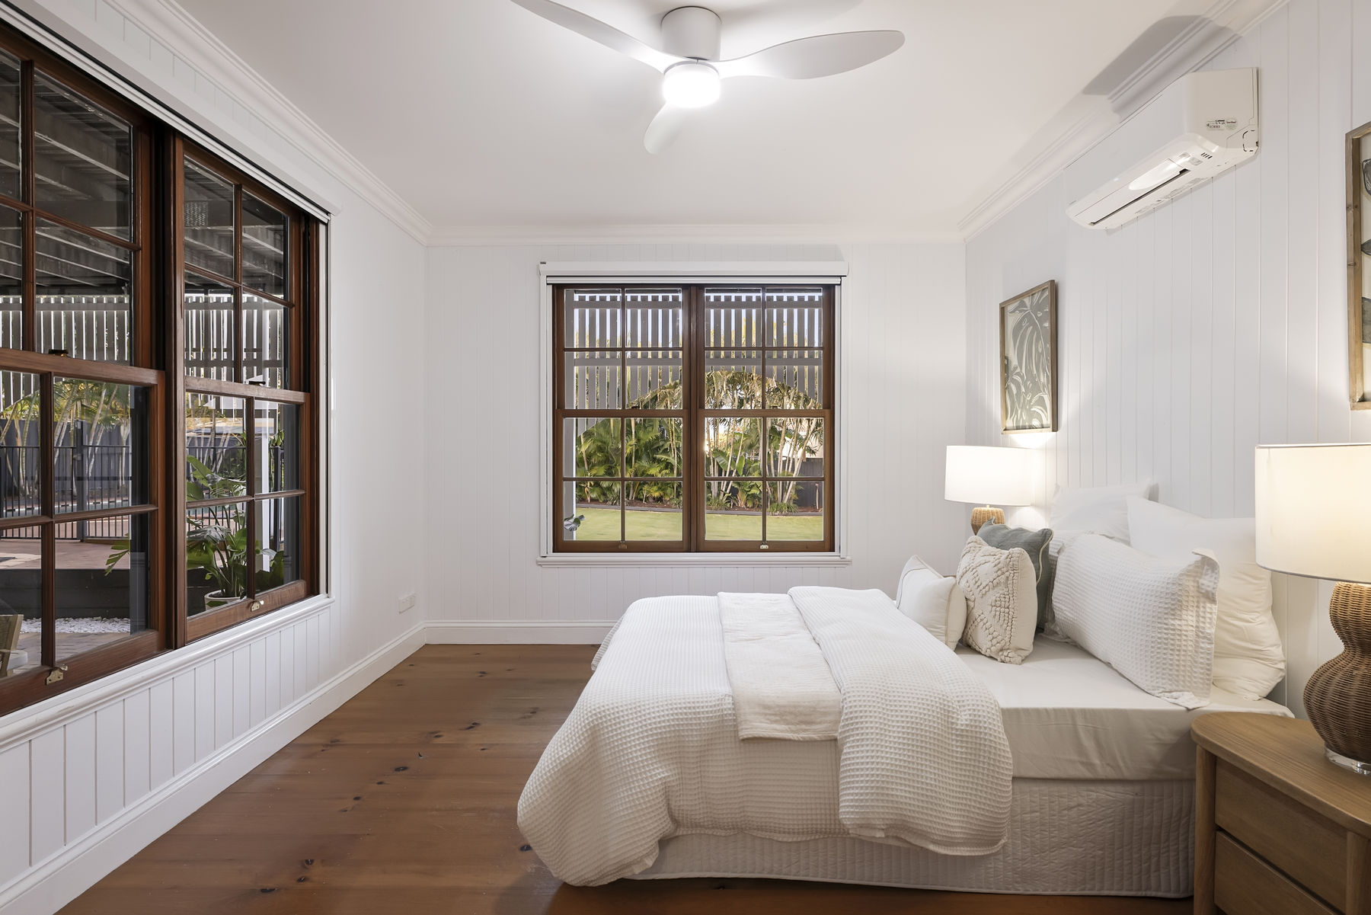
Across two substantial levels, ‘Highmoor’ offers five bedrooms, three bathrooms and multiple living and entertaining zones, combining timeless Queenslander character with the space and functionality required for modern family life.
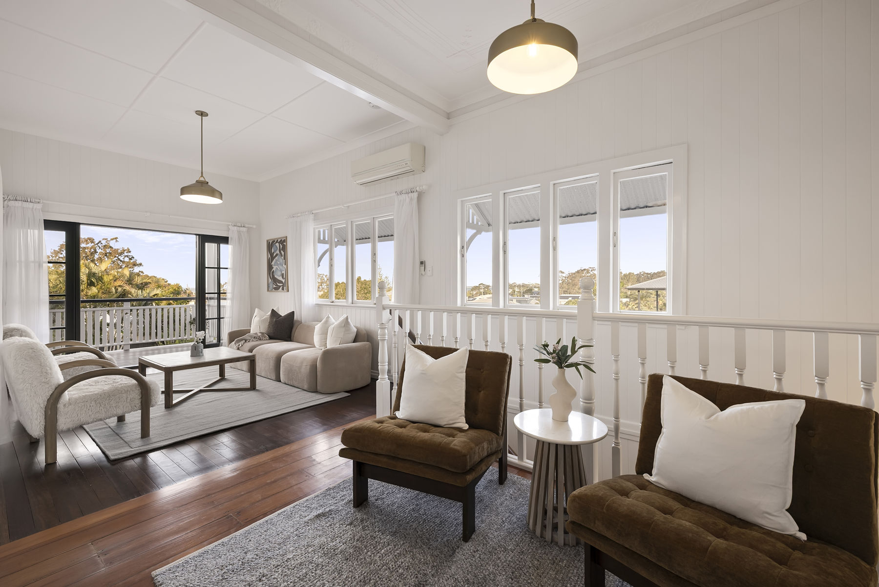
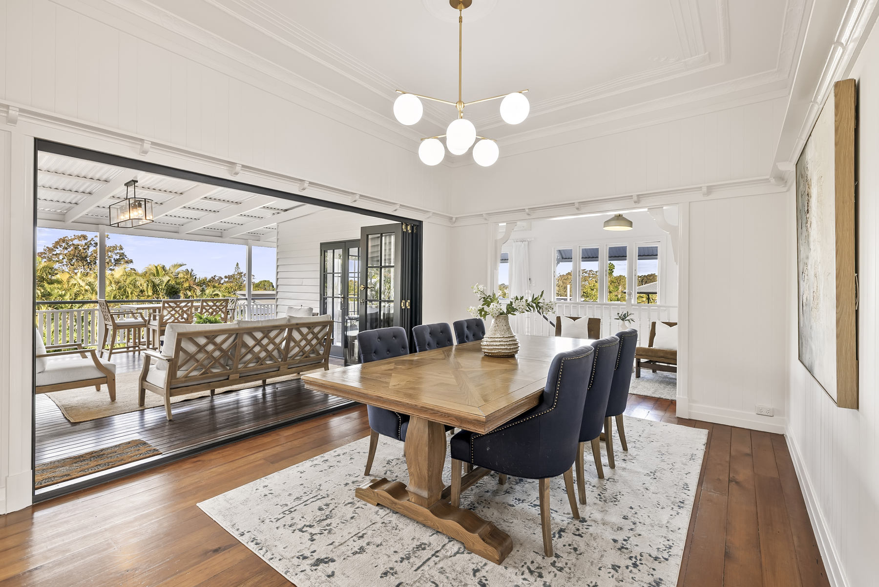
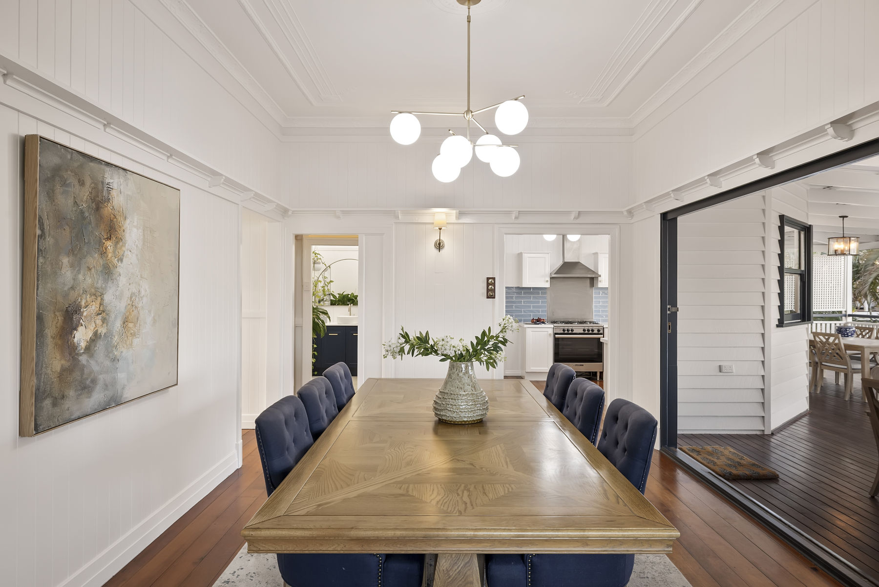
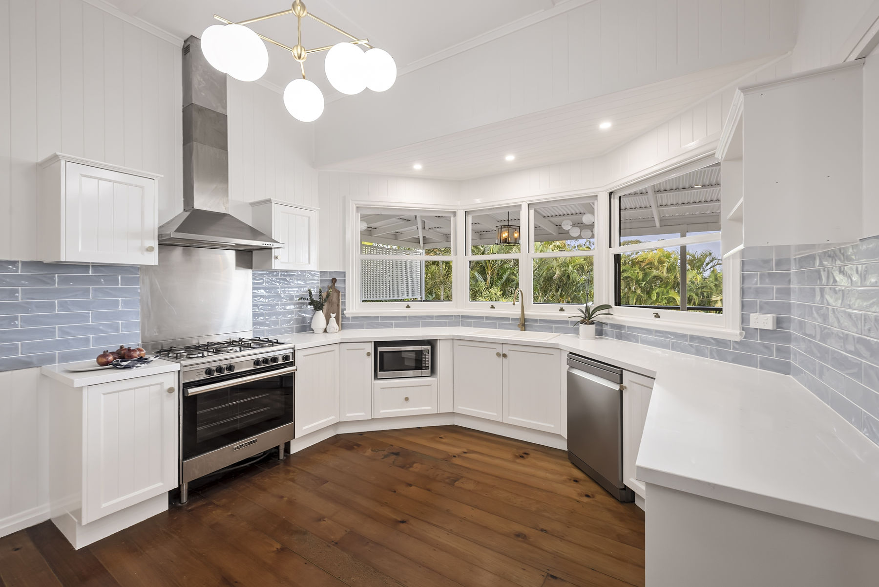
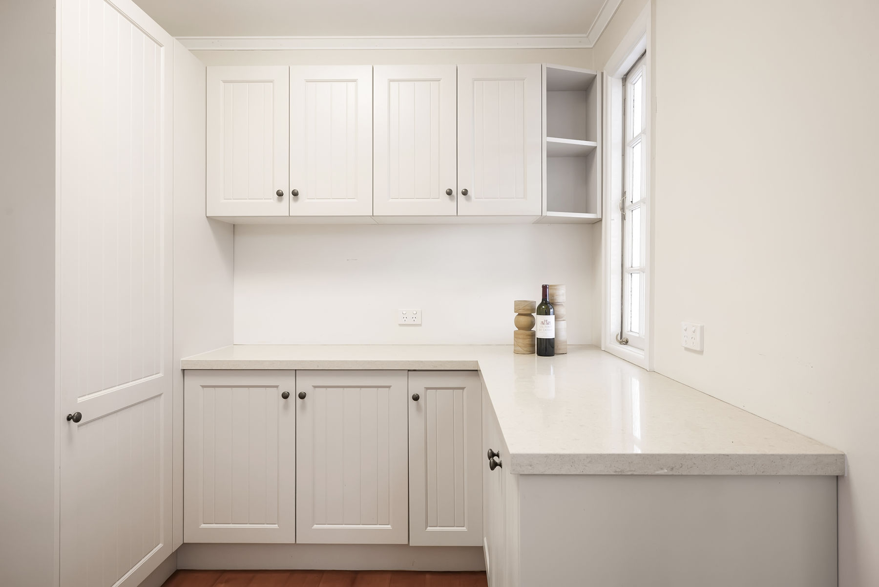
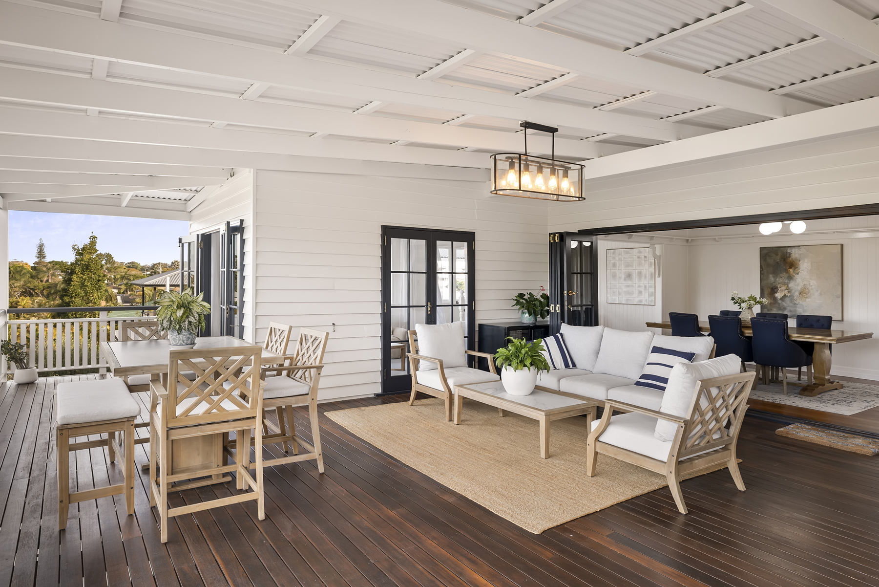
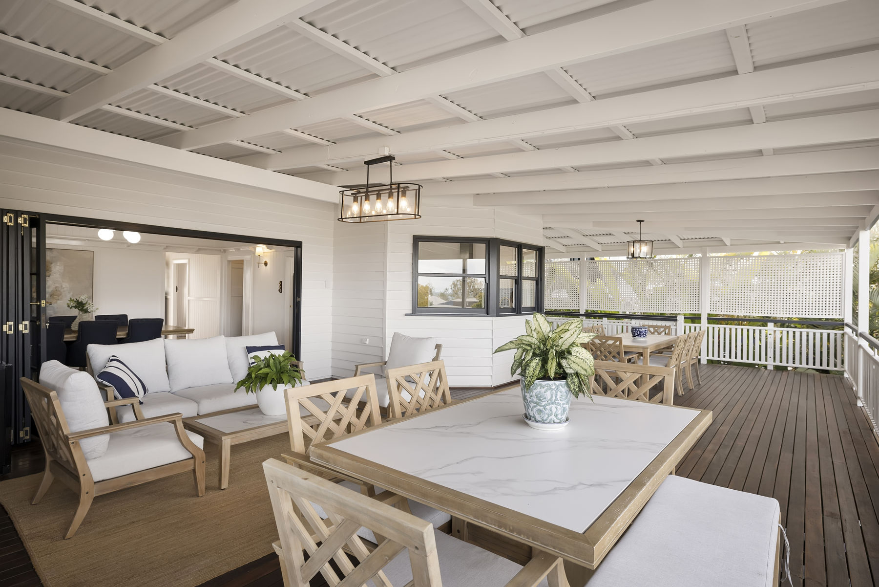
At the heart of the home, a beautifully renovated kitchen connects effortlessly with the open-plan living areas and expansive entertaining deck. Wide bi-fold doors invite natural light, cooling sea breezes and the bay outlook into the home, creating a seamless environment for everyday living and large-scale entertaining.
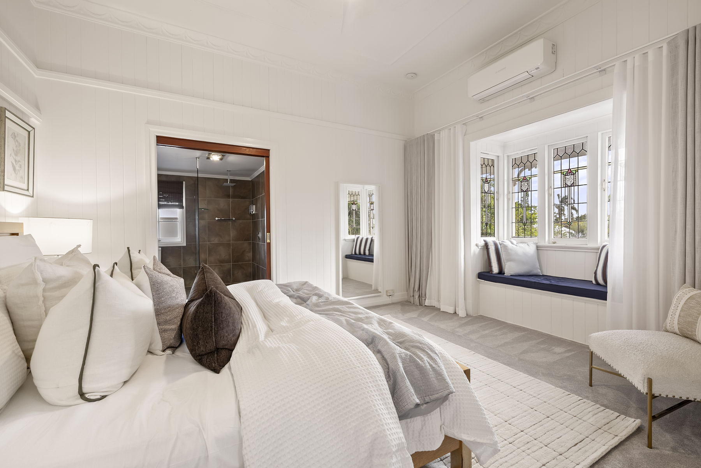
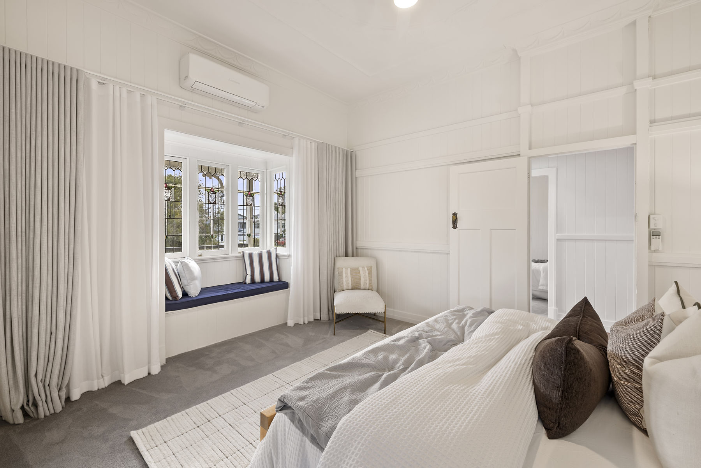
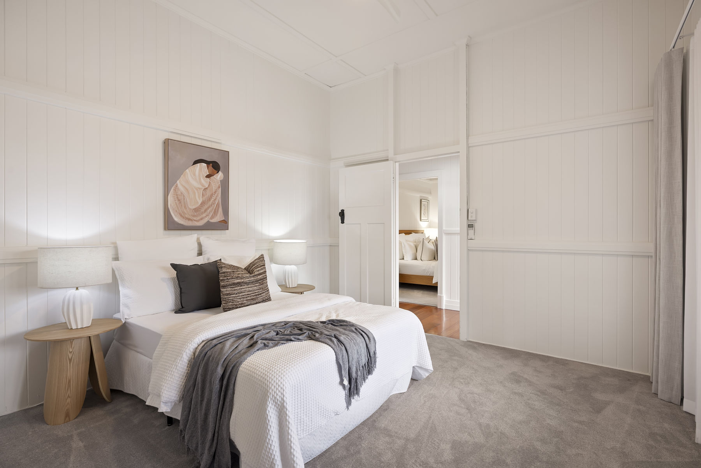
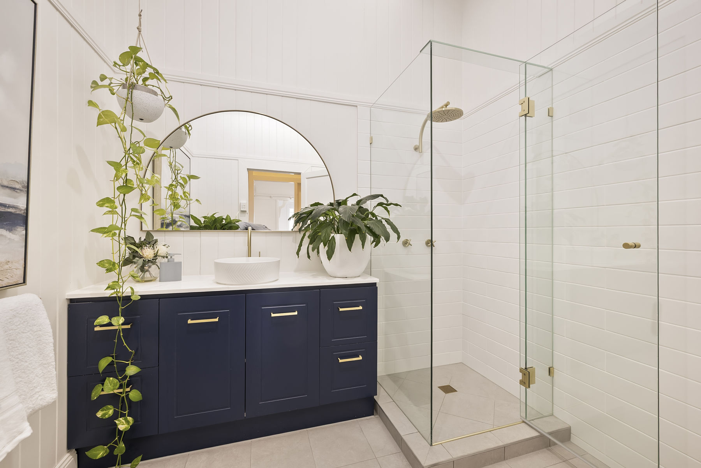
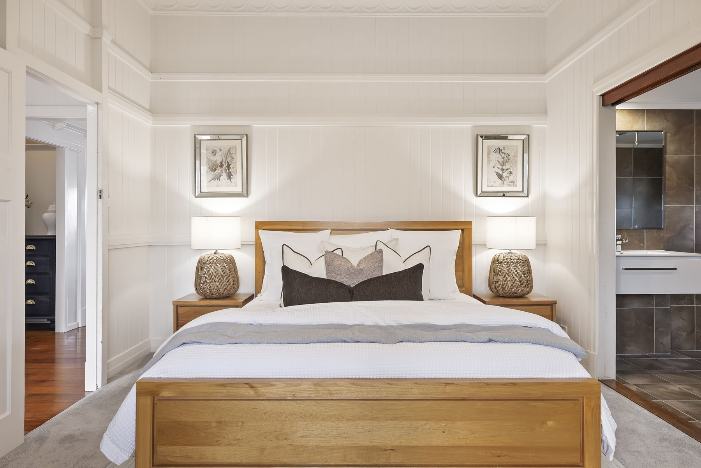
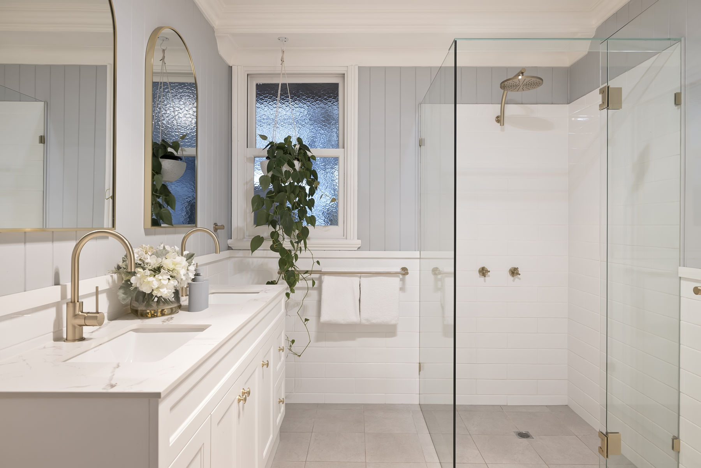
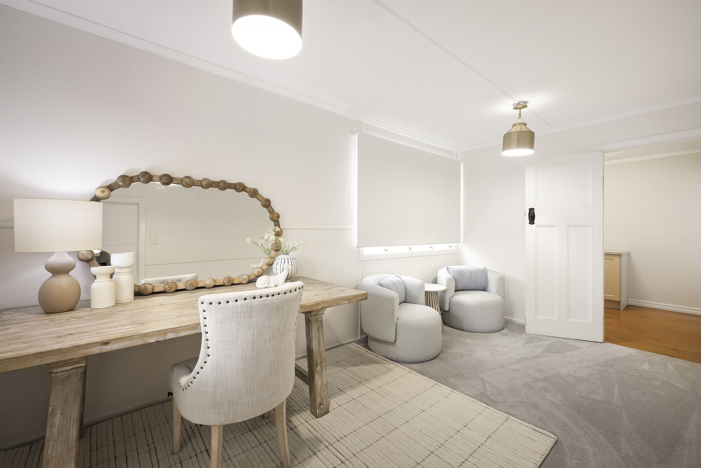
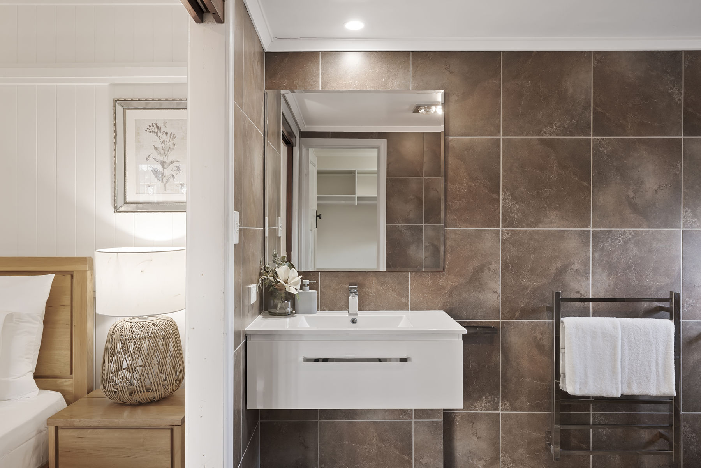
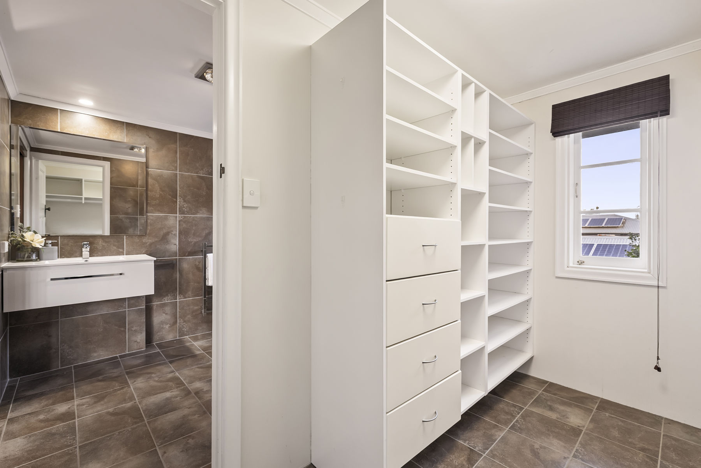
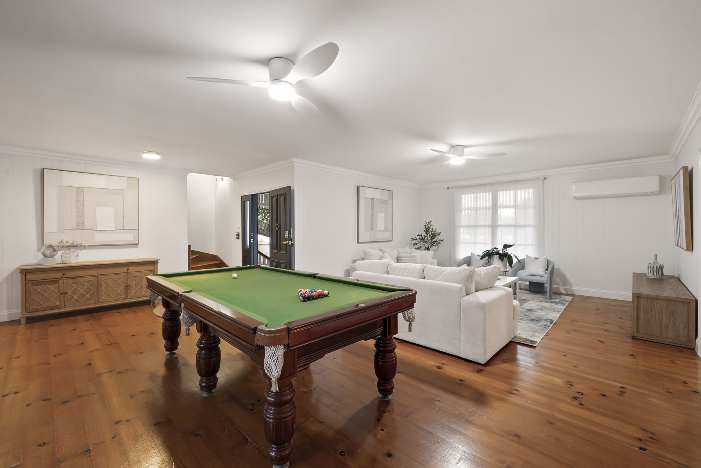
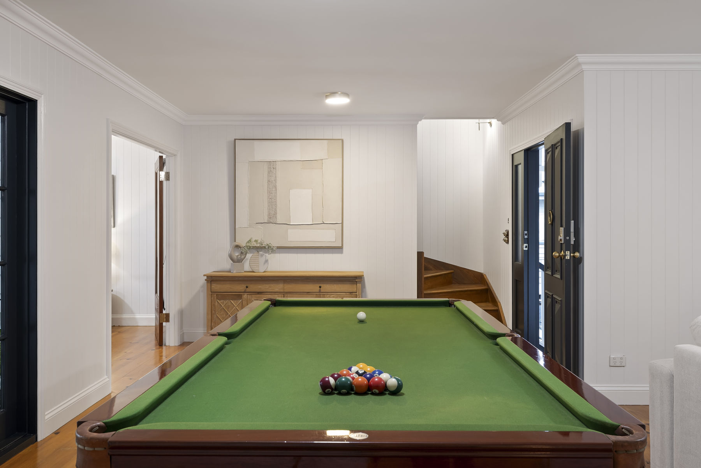
The upper level includes the primary suite with a walk-in robe and ensuite, together with a second bedroom and adjoining study. Downstairs, three additional bedrooms and a substantial rumpus room provide exceptional separation for children, guests or extended family.
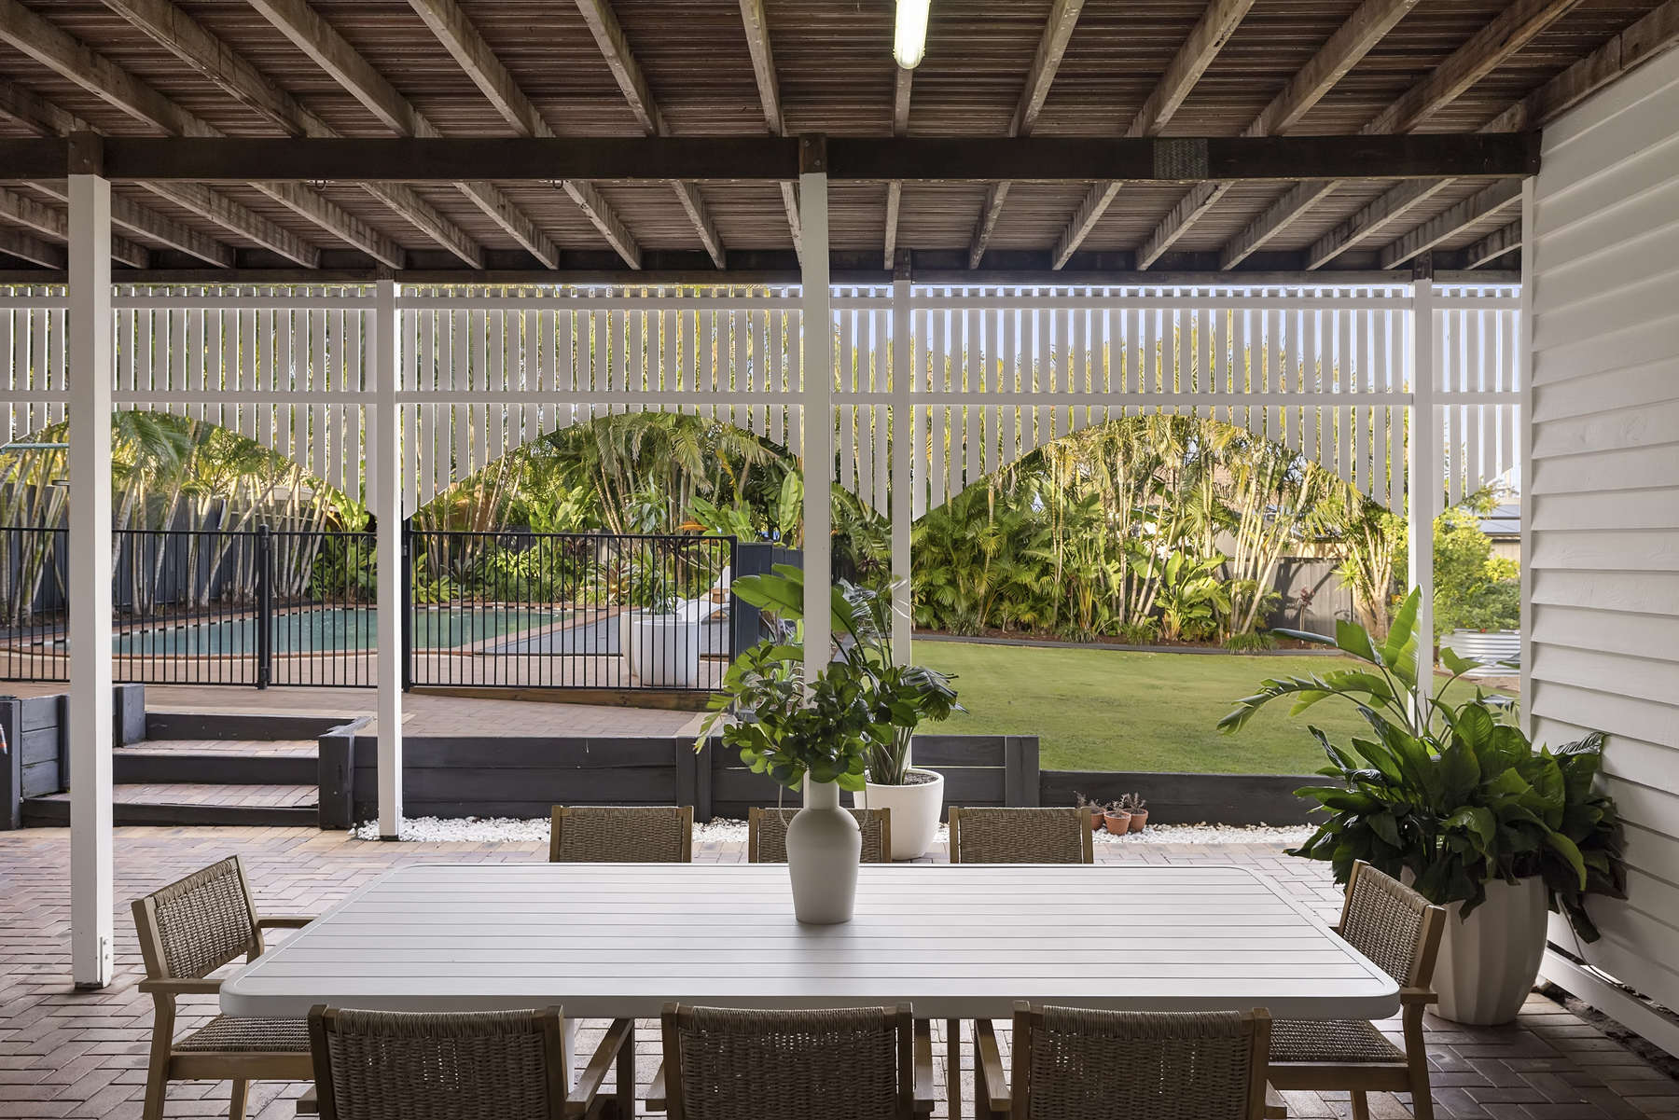
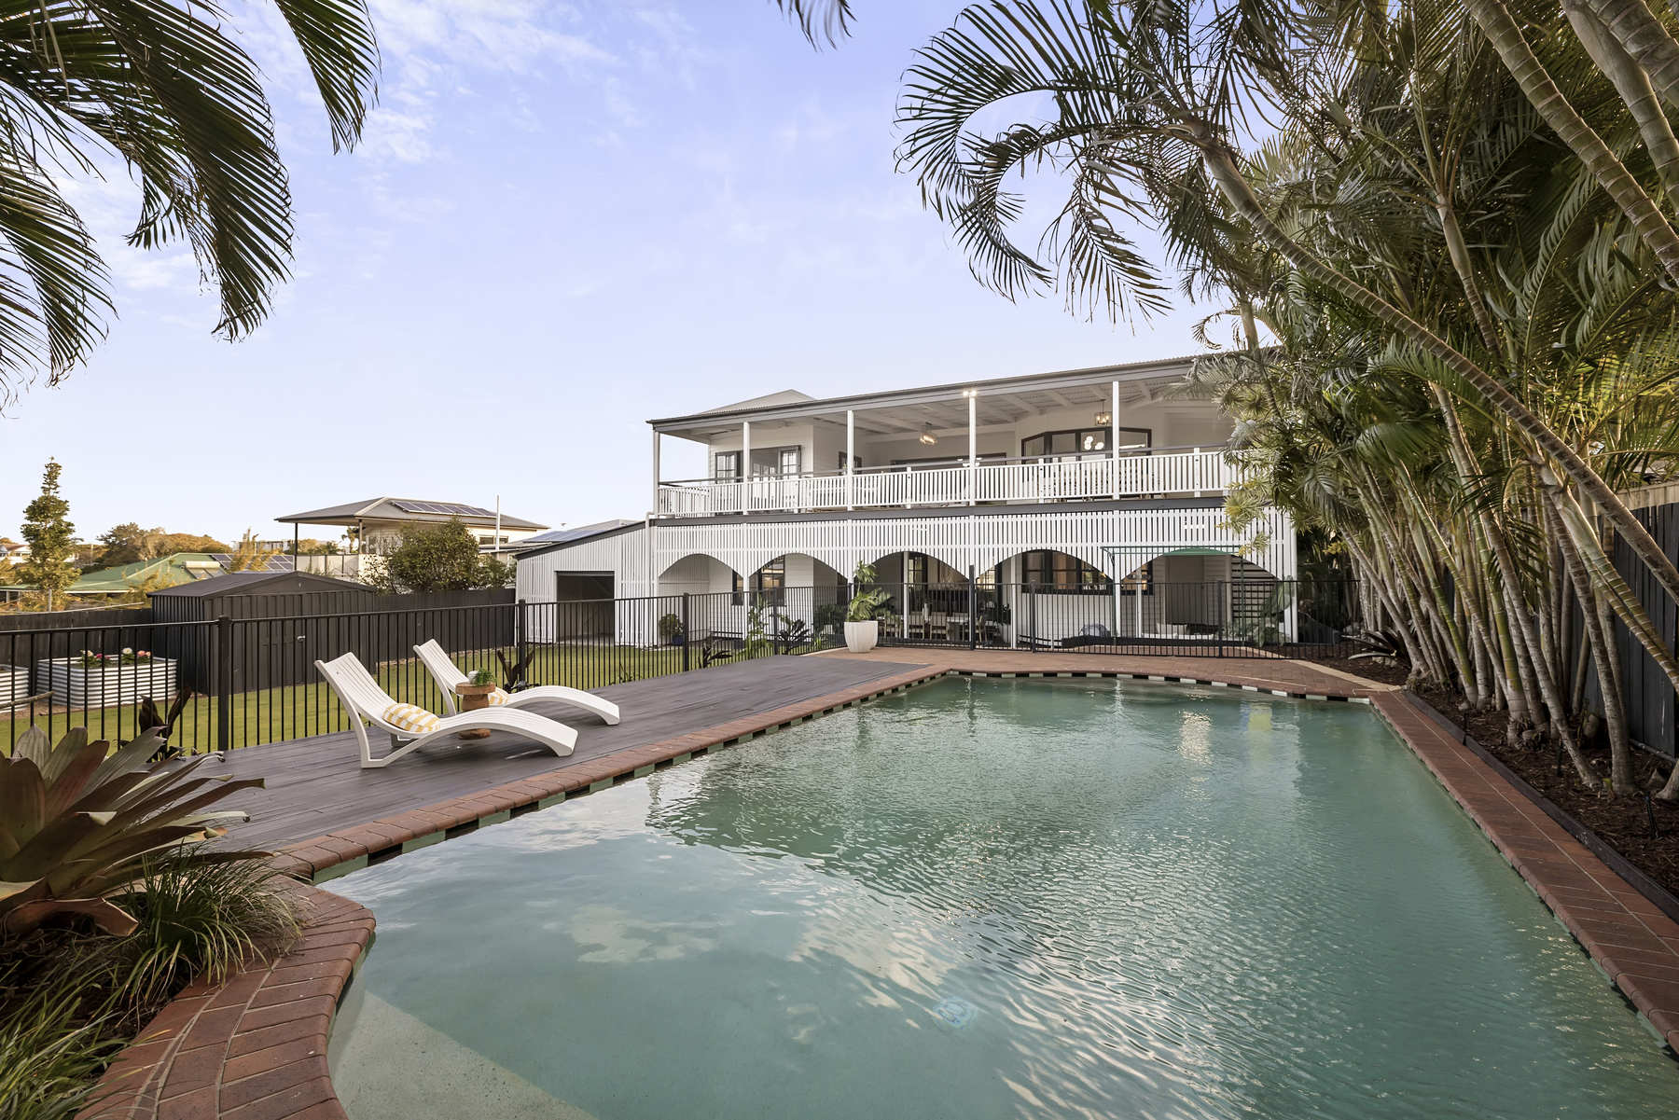
Outside, the heated 12.5m x 5m swimming pool is framed by established gardens and mature greenery, creating a private setting for relaxation and entertaining. Secure accommodation for boats and caravans, two lock-up sheds, fully irrigated grounds and a 6kW solar system further enhance the home’s functionality.
Freshly painted inside and out, Highmoor presents an increasingly rare opportunity to secure a substantial family estate with elevation, views and enduring character in one of Brighton’s most desirable locations.
For seven years, it has been a cherished family sanctuary a place shaped by connection, celebration and countless mornings spent enjoying the birdsong, bay views and cooling sea breezes. Now, Highmoor is ready for its next chapter.
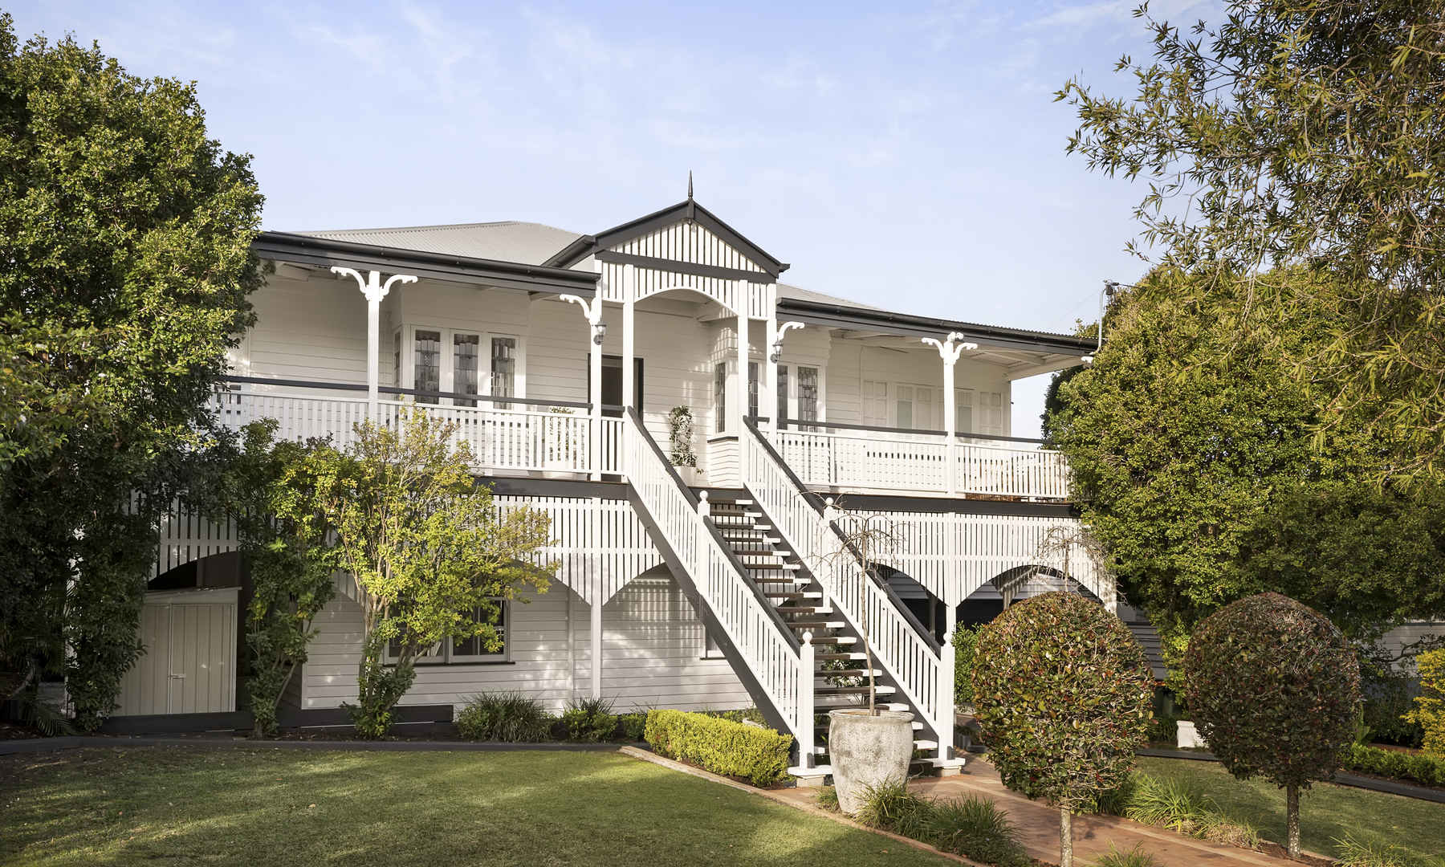
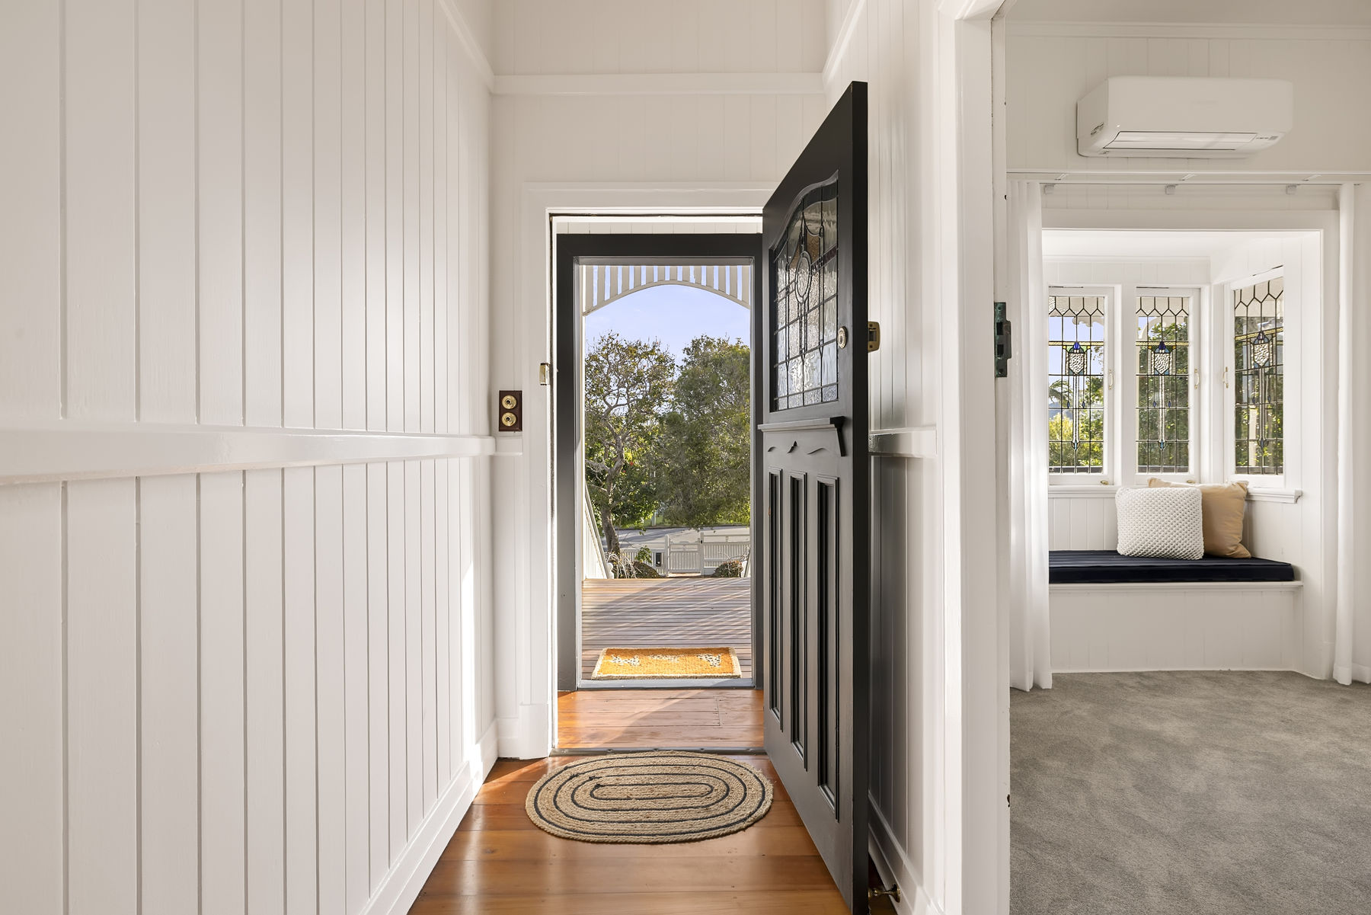
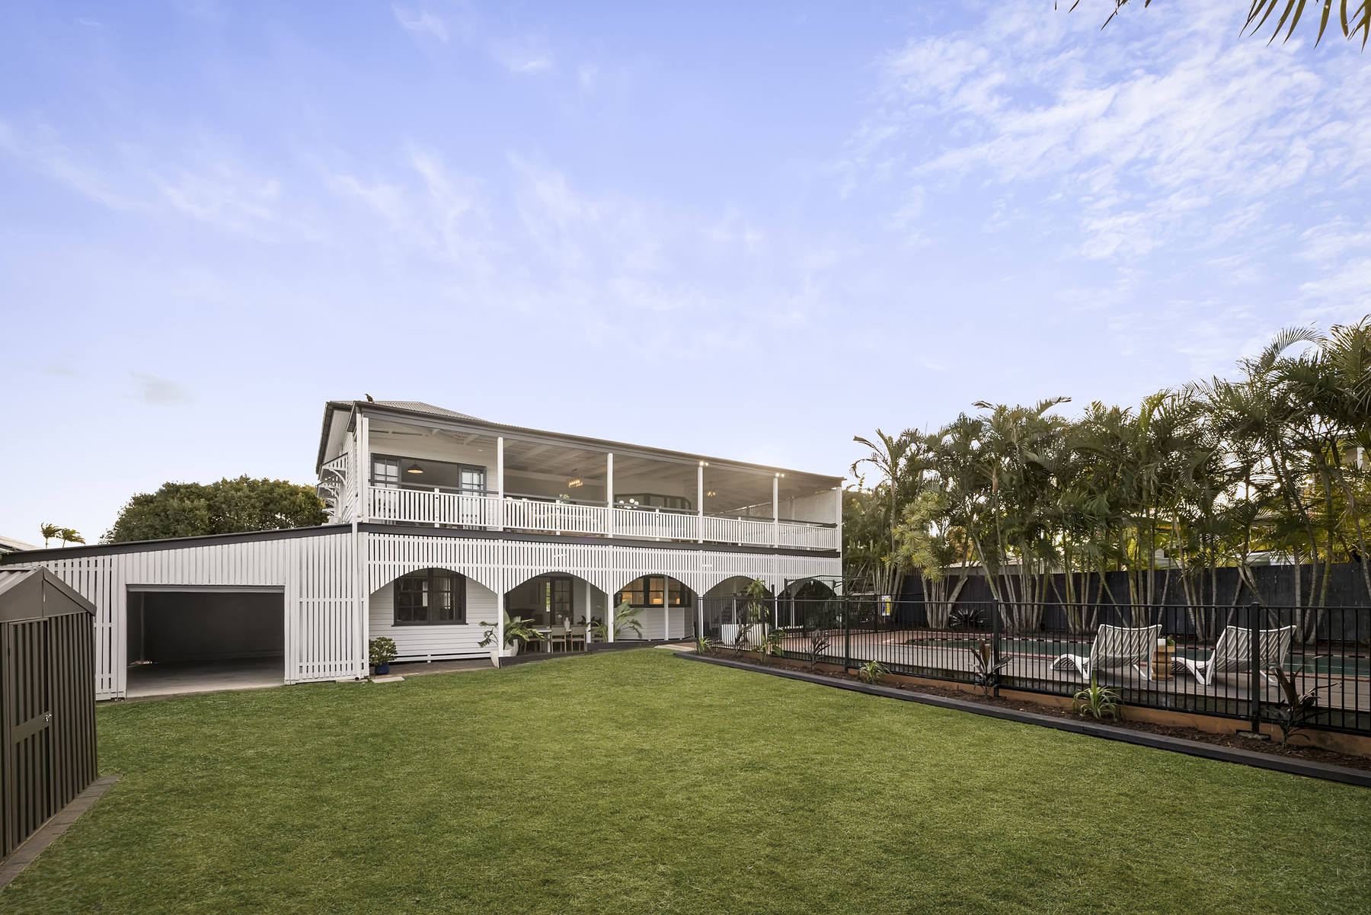
• A grand Queenslander positioned in one of Brighton’s most tightly held streets
• Elevated 1,200sqm parcel across two allotments with an approximately 22-metre frontage
• Sweeping easterly views across Moreton Bay and towards the Port of Brisbane
• Five bedrooms, three bathrooms and multiple living and entertaining zones
• Renovated kitchen connecting seamlessly with the open-plan living and dining areas
• Expansive entertaining deck with wide bi-fold doors, bay views and cooling sea breezes
• Primary suite with walk-in robe and ensuite
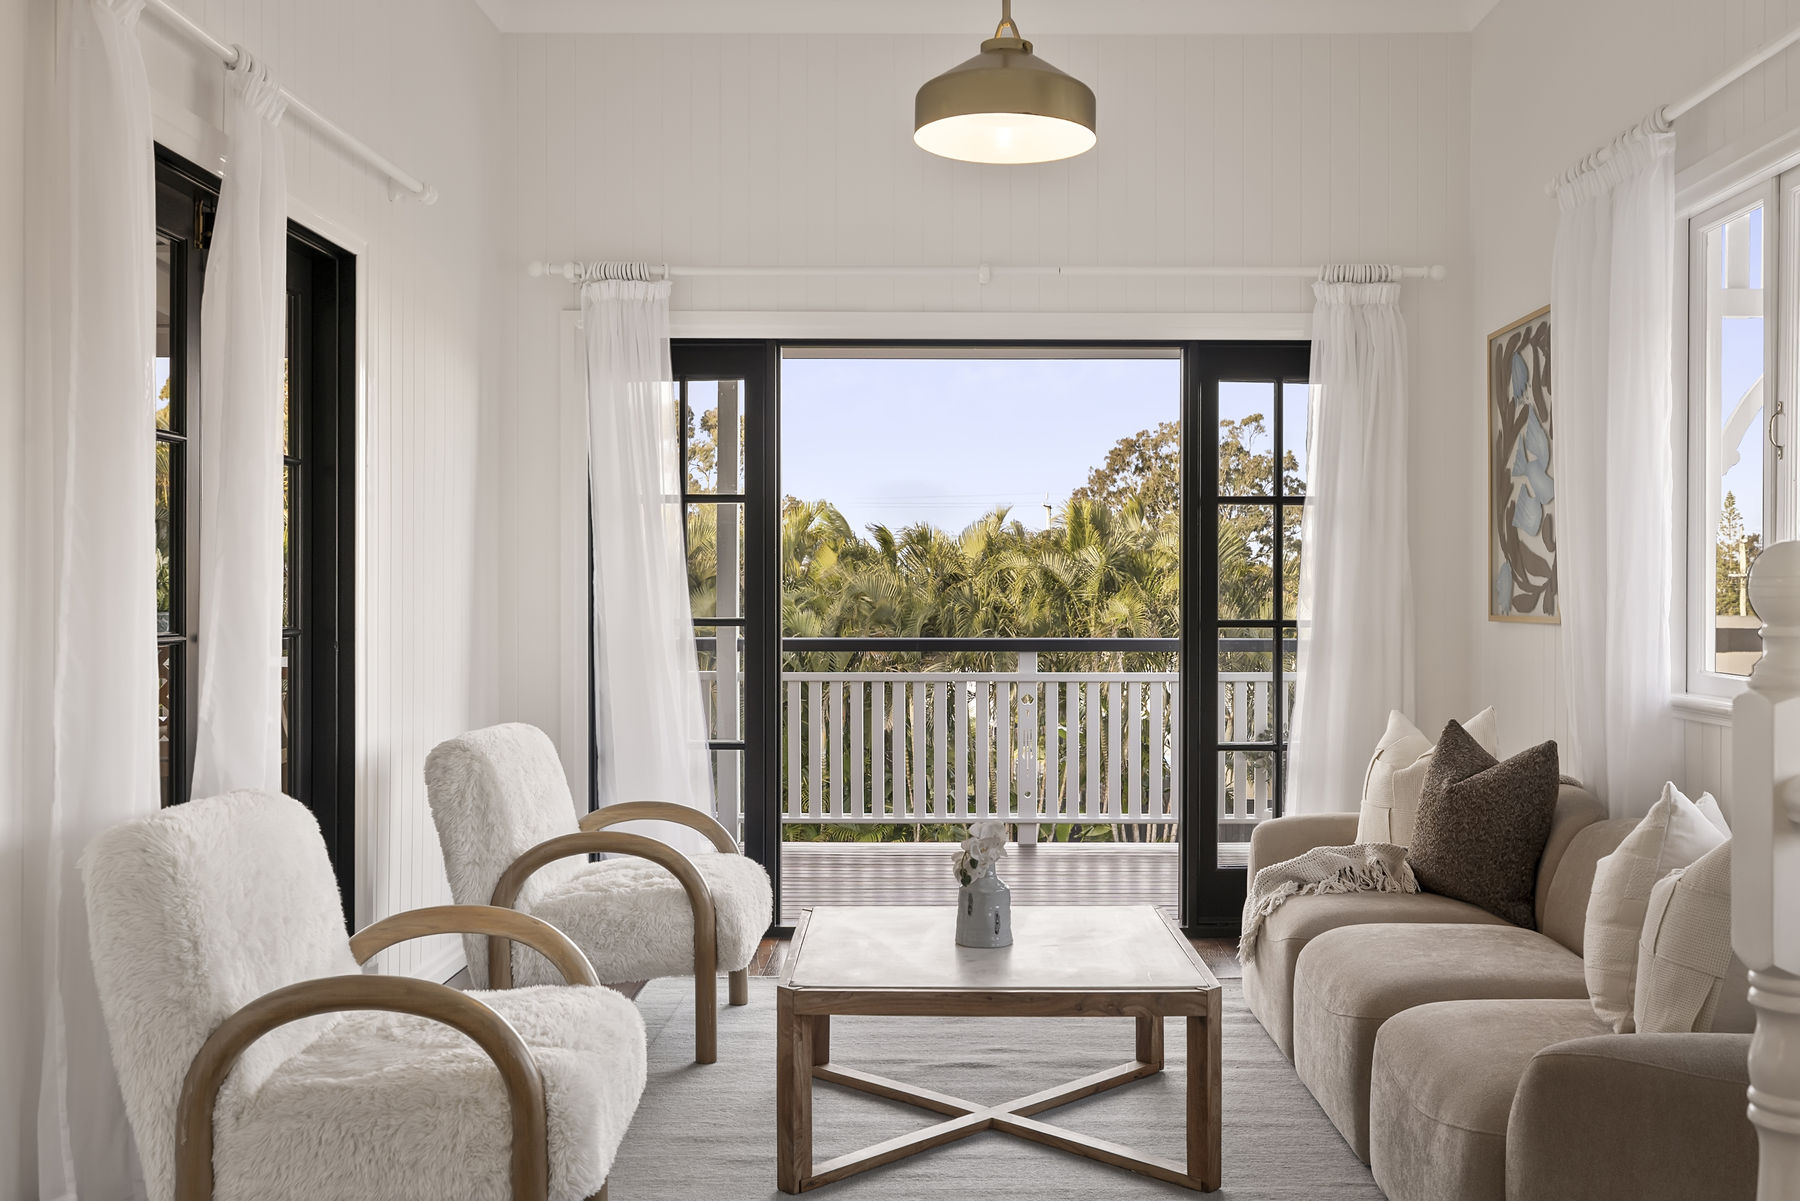
• Upstairs sunroom and dedicated study
• Three downstairs bedrooms and a substantial rumpus room
• Split-system air-conditioning throughout
• Heated 12.5m x 5m swimming pool with LED lighting and sand filtration
• Freshly painted internally and externally
• Established, fully irrigated gardens and vegetable beds
• Secure boat and caravan accommodation for vehicles measuring up to 12 metres
• Automatic entry gate, extensive security lighting and two lock-up sheds
• 6kW solar system and large instant hot-water system
• Exceptional privacy, scale and functionality within a tightly held bayside setting
community
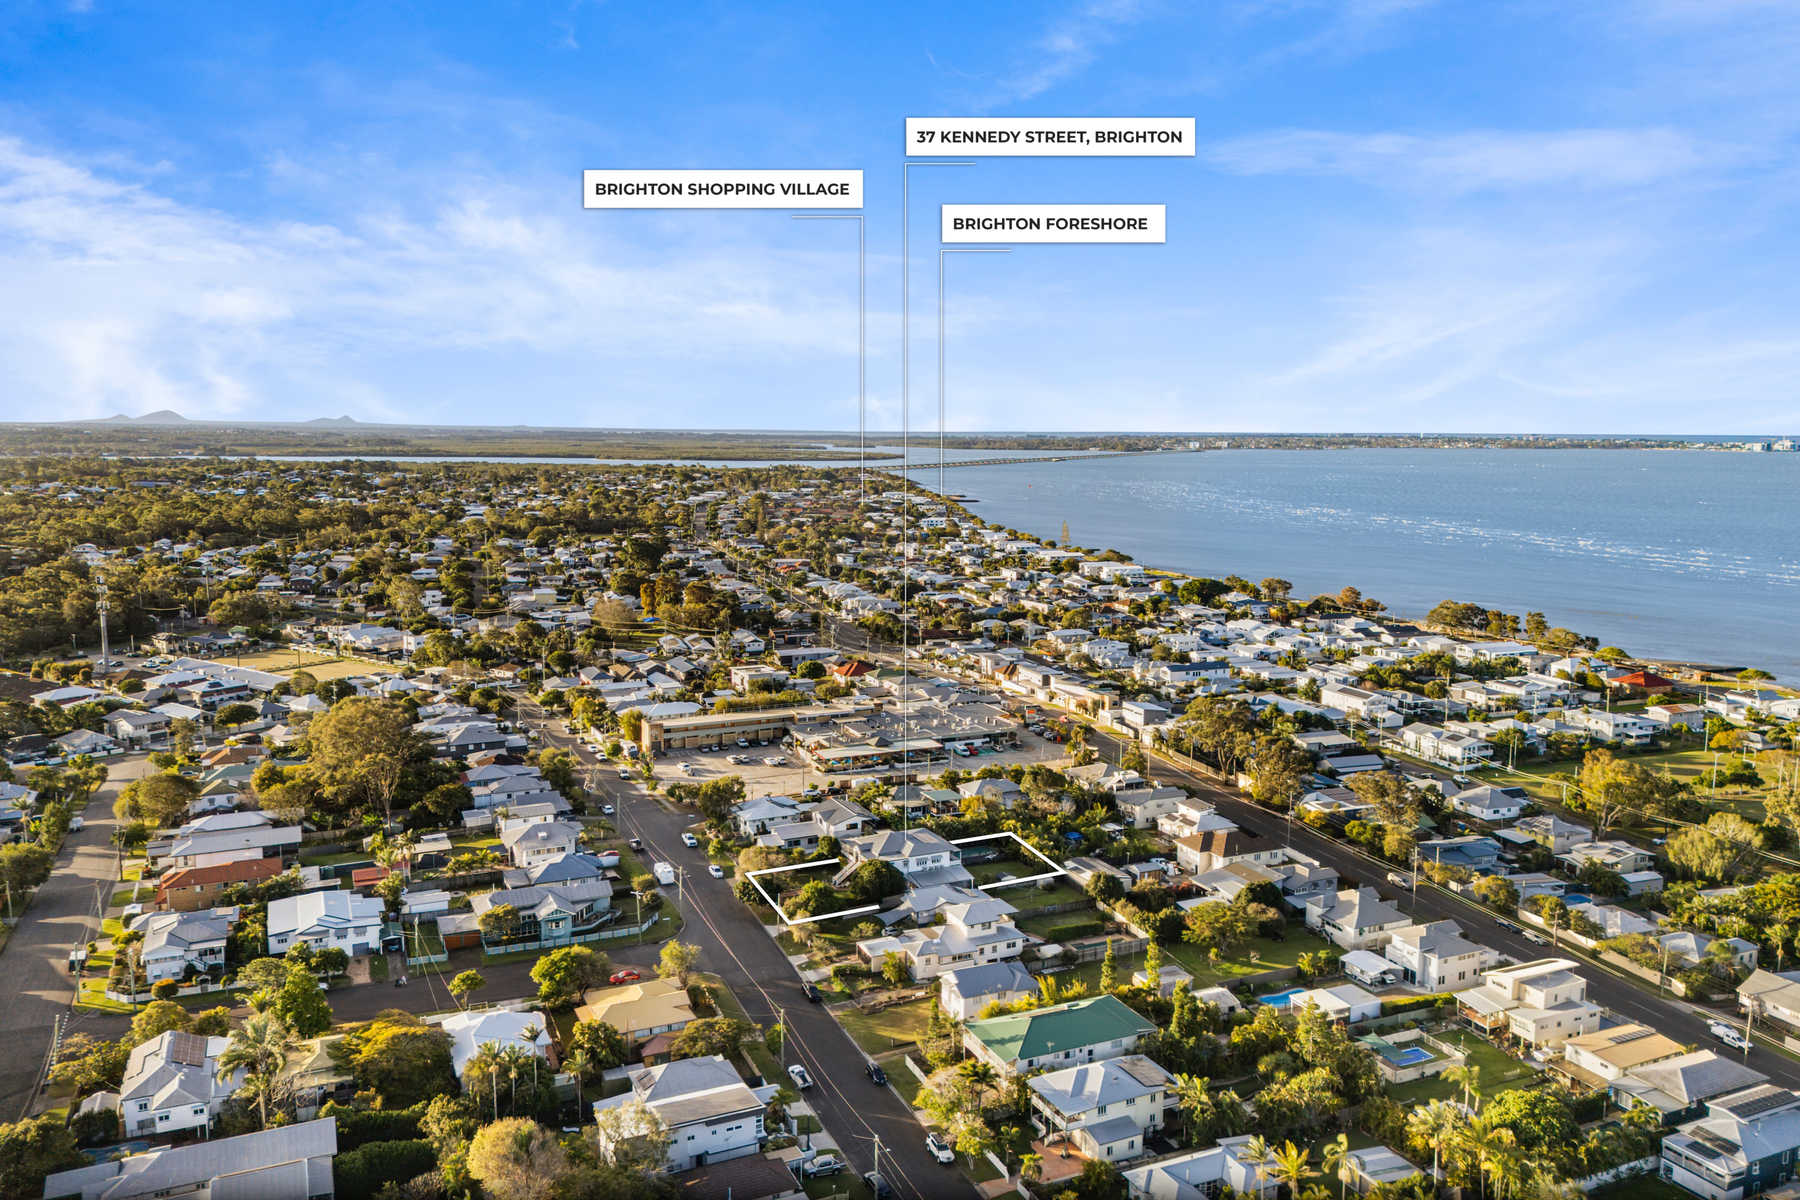
• Moments from the Brighton and Sandgate waterfronts
• Approximately 2km to Sandgate Village
• Approximately 2km to Sandgate Station
• Close to local cafés, shopping and everyday conveniences
• Easy access to leading public and private schools across the bayside region
• Approximately 20 minutes to Brisbane Airport
• Approximately 35 minutes to Brisbane CBD
• Convenient access to the Gateway Motorway, Bruce Highway and Brisbane’s northern suburbs
To enquire or inspect, contact Andrew Botwright of Botwright Real Estate via the form below.
Journey with us on instagram
Error: No feed with the ID 6 found.
Please go to the Instagram Feed settings page to create a feed.
Our latest property listings, stay offers, and feature articles delivered straight to your inbox.