Landmark Building
A Darling Point heritage icon, one of few remaining homes by architect John Horbury Hunt


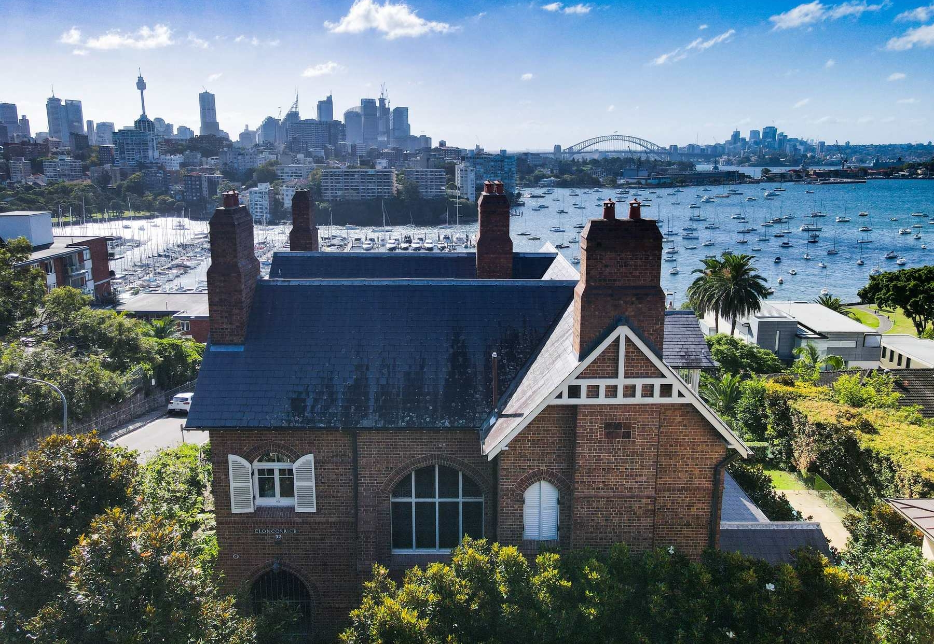

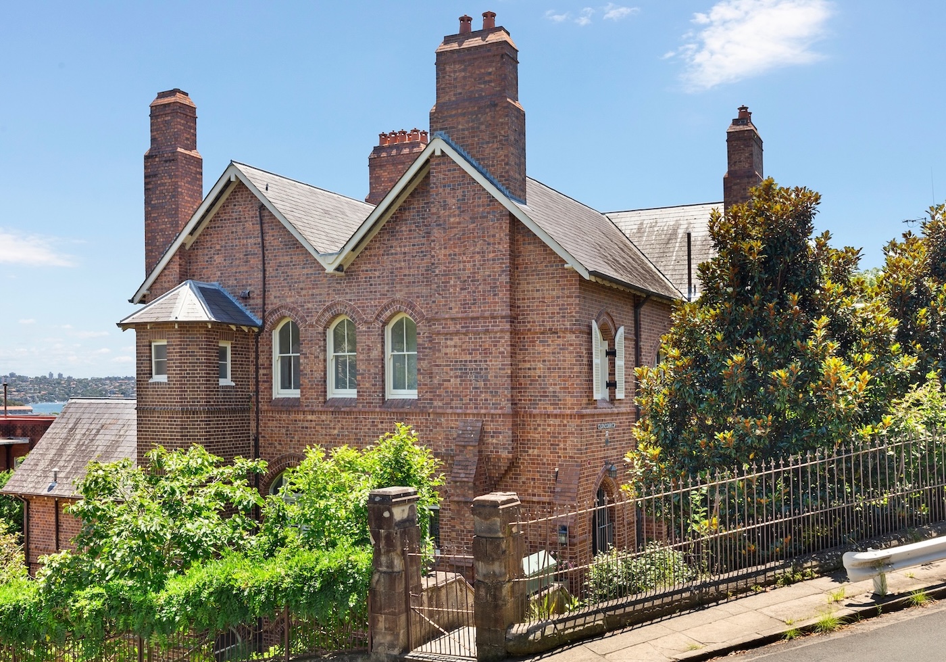
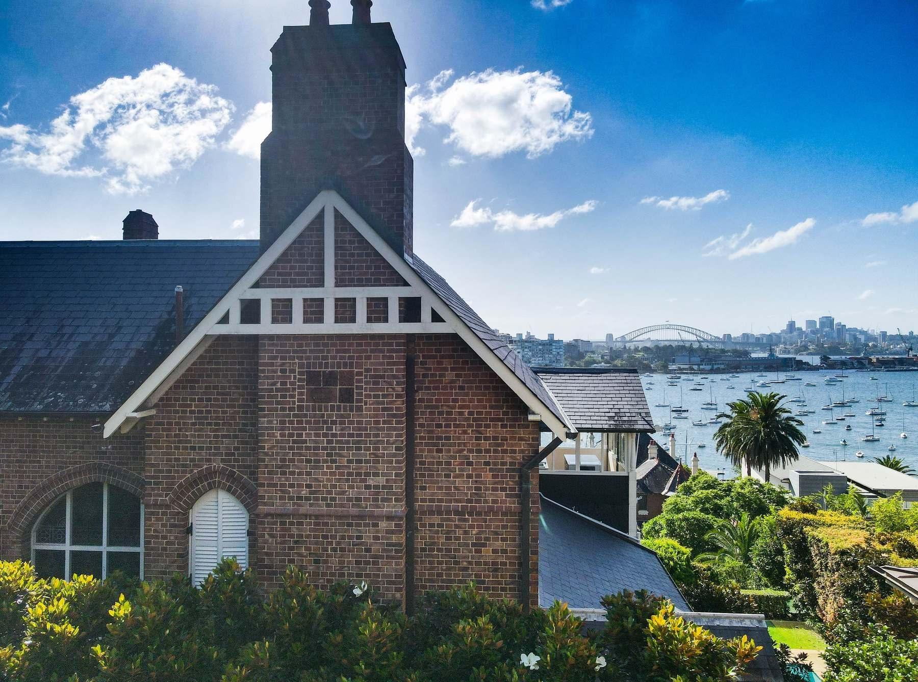
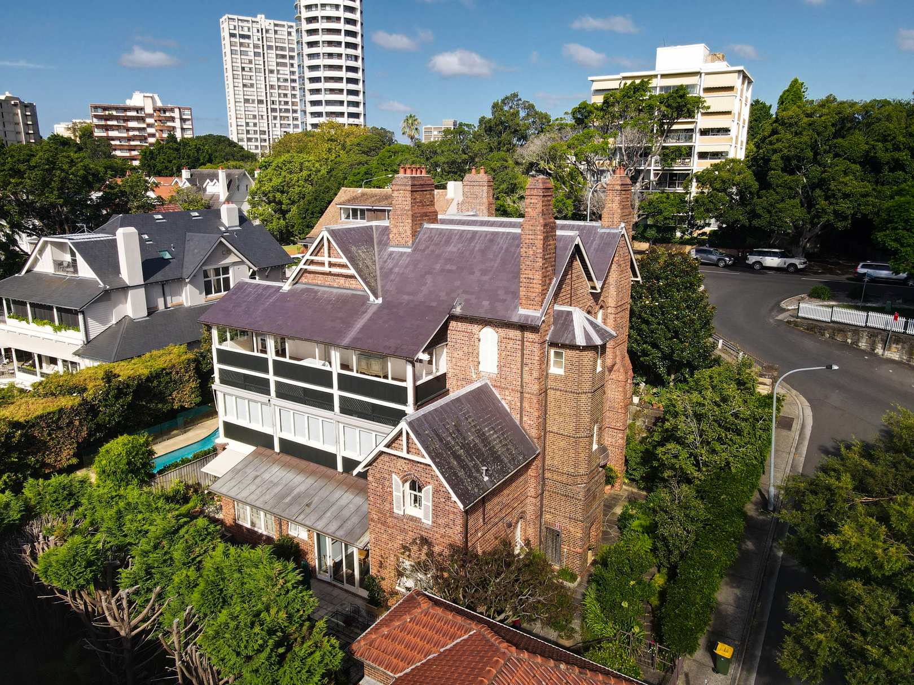
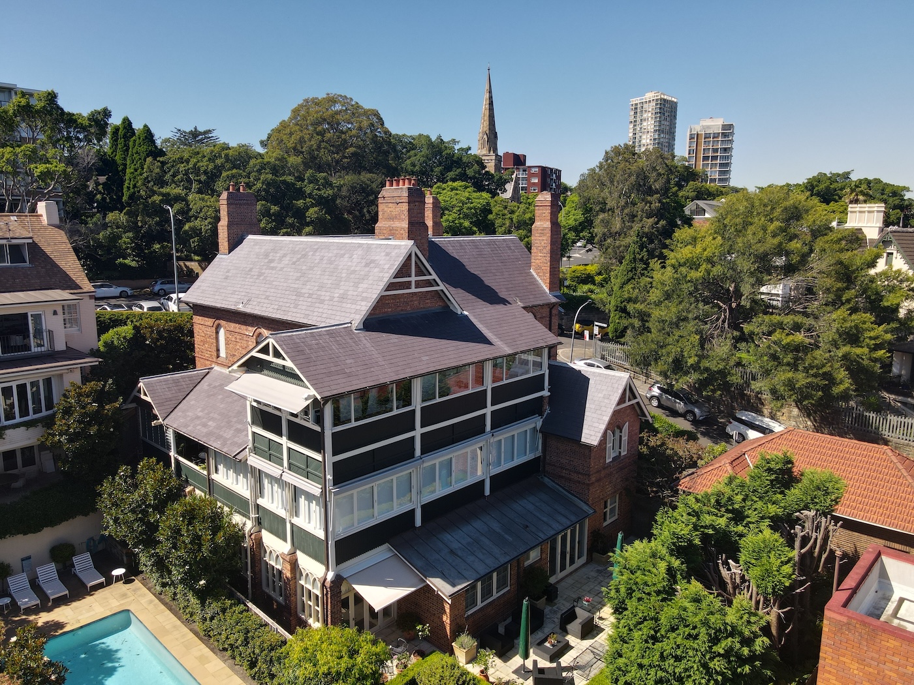
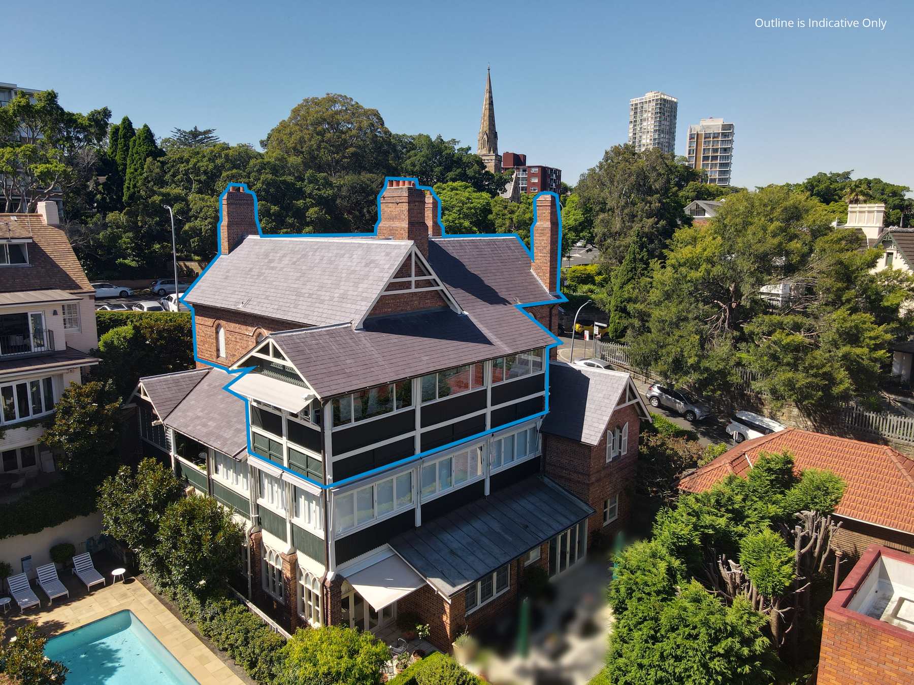
‘Cloncorrick’ c. 1884 is a grand three-storey, red face-brick residence designed in the Victorian Free Gothic style by architect John Horbury Hunt. A heritage landmark in Sydney’s Eastern Suburbs, ‘Cloncorrick’ features steep slate-roofed gables, pointed brick arches, tapered brick piers and a stepped tower. It was built for George Bowen Simpson, an Attorney-General, Supreme Court judge, and twice-acting Governor. Simpson named the house after Cloncorrick Castle in County Leitrim, Ireland, where his grandfather had lived. It was initially spelled Cloncorick, with the current spelling and Darling Point Road address appearing from 1917.
Other notable New South Wales buildings by Hunt include churches St Matthias’s, Denman (1871), St John’s, Branxton (1873), St Luke’s, Dapto (1882), the Anglican cathedrals in Armidale (1871) and Grafton (1880); and the Sacred Heart Convent chapel, Rose Bay (1896). Other remaining residences that Hunt designed include the magnificent country manor house ‘Booloominbah’, part of the University of New England campus in Armidale (1888), the romantic French Gothic ‘Camelot’ in Narellan (1888), ‘Pibrac’ in Warrawee (1888), North American shingle-style ‘The Highlands’ in Wahroonga; and The King’s School Tudor House in Moss Vale (1891).
‘Cloncorrick’ is arguably one of the best examples of Hunt’s aesthetic, and distinctively different from the highly decorated Victorian domestic style at the time. Born in Canada, Hunt was trained in Boston and arrived in Sydney in 1863 on his way to India. Famously eccentric, he was also vice-president of the Animals Protection Society.
Inspect by Appointment
This is a rare opportunity to acquire a house-like apartment in one of Darling Point’s most treasured and distinctive properties. Completed in 1884, this magnificent residence is recognised as one of a few remaining grand homes designed by John Horbury Hunt in Darling Point. A graceful and impressive facade leads to a marble portico and original stained glass feature window adjacent to the entrance gallery, opening onto rooms of large classical proportions of this top floor apartment.
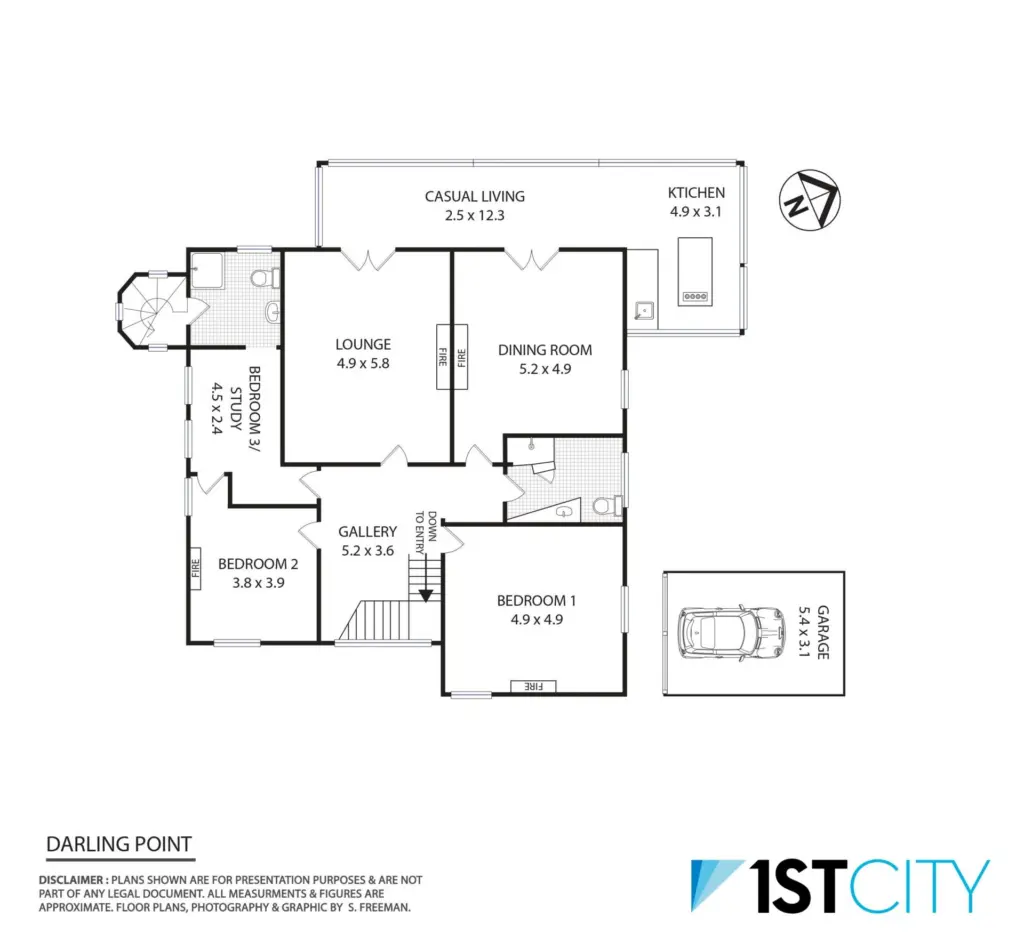
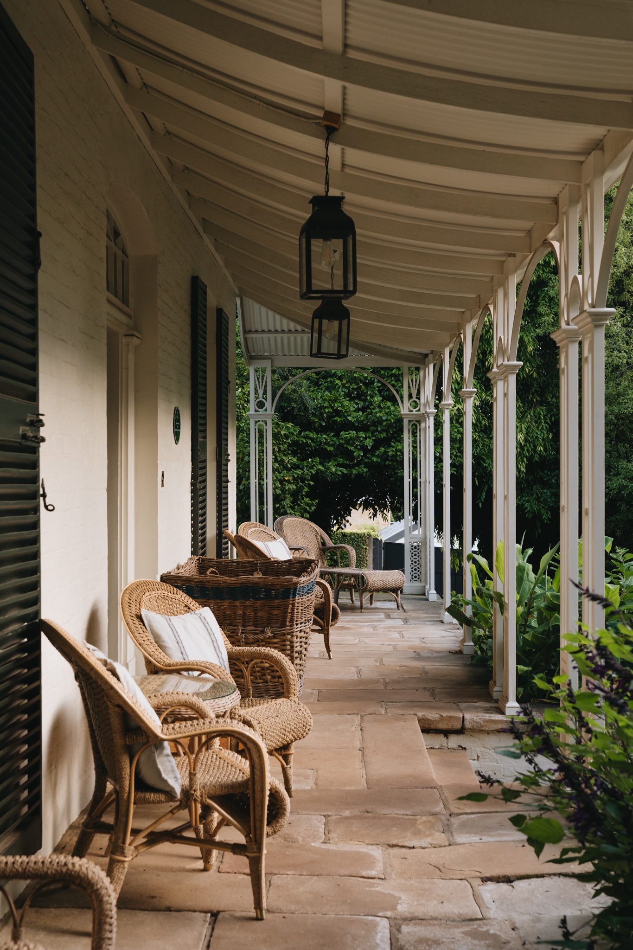
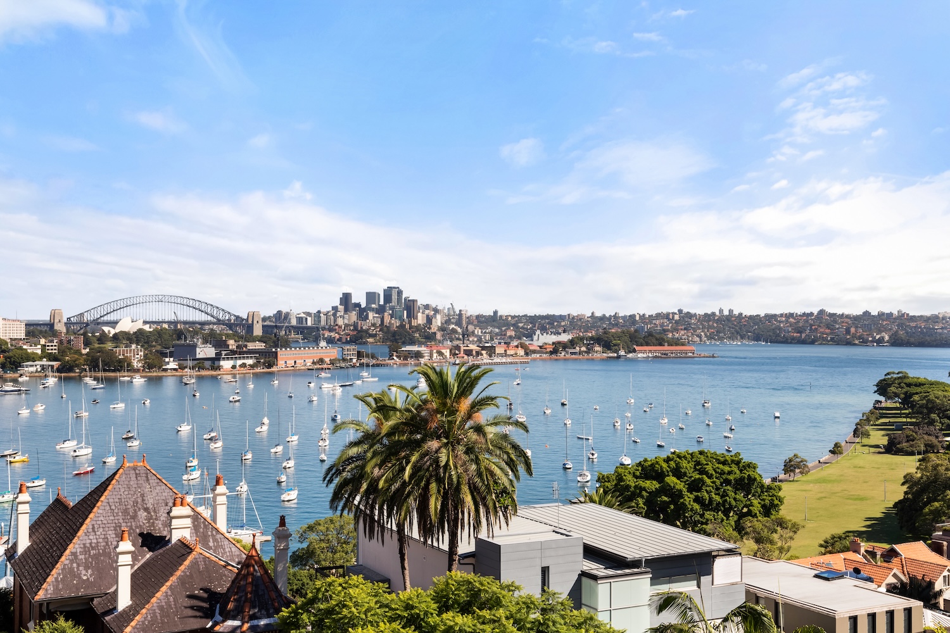
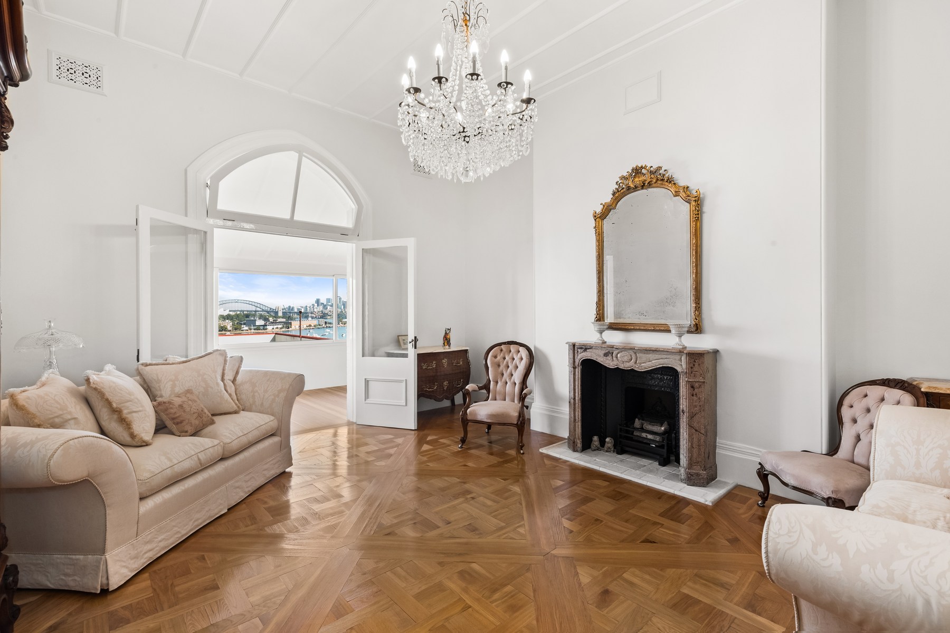
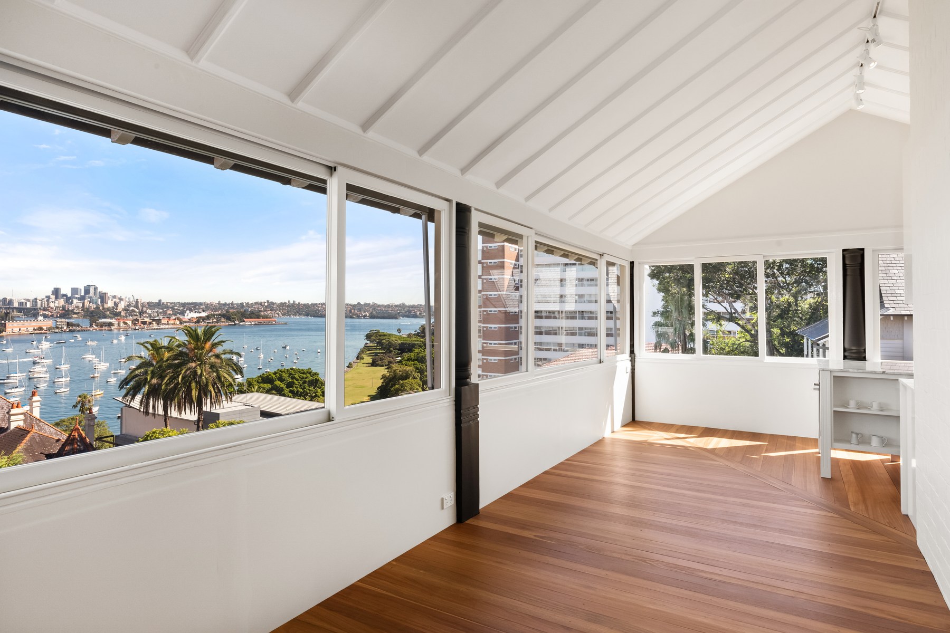
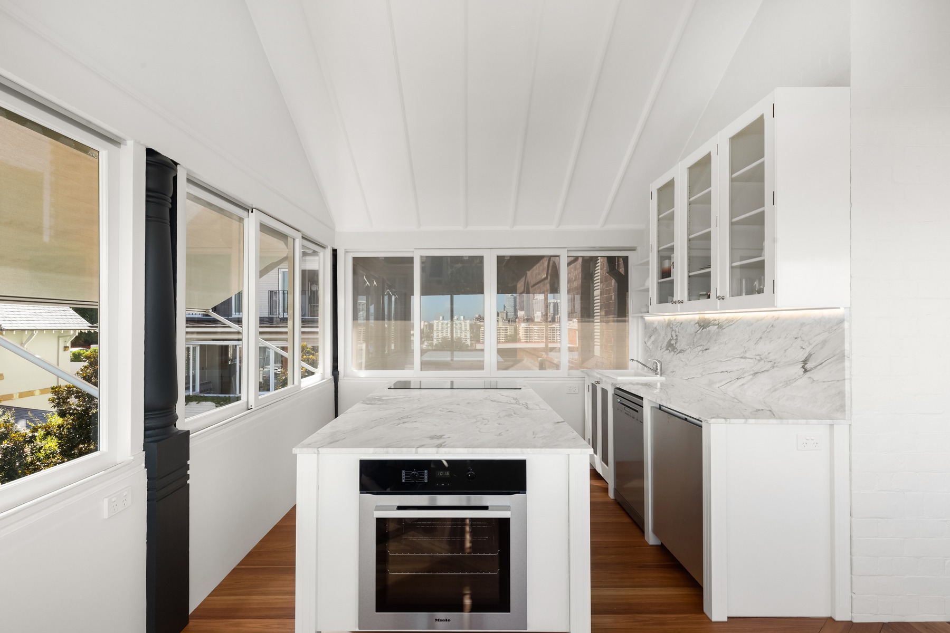
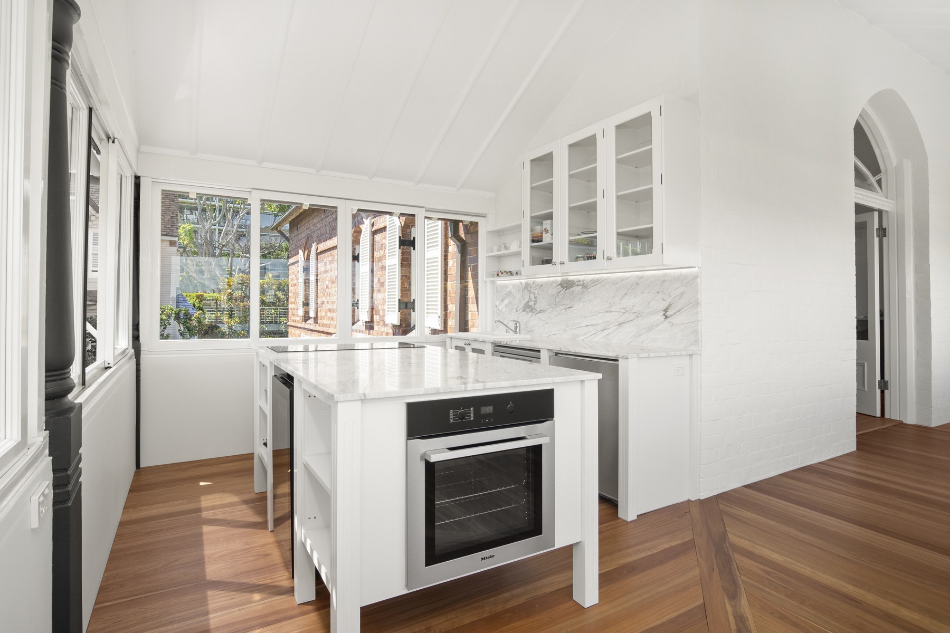
The north-western return verandah offers spectacular 180-degree views over Rushcutters Bay, the harbour, Sydney Opera House, city, Harbour Bridge and the lower north shore. It is here that the modern entertainment kitchen is situated, fully equipped with European appliances and Manhattan Calacatta stone countertops.
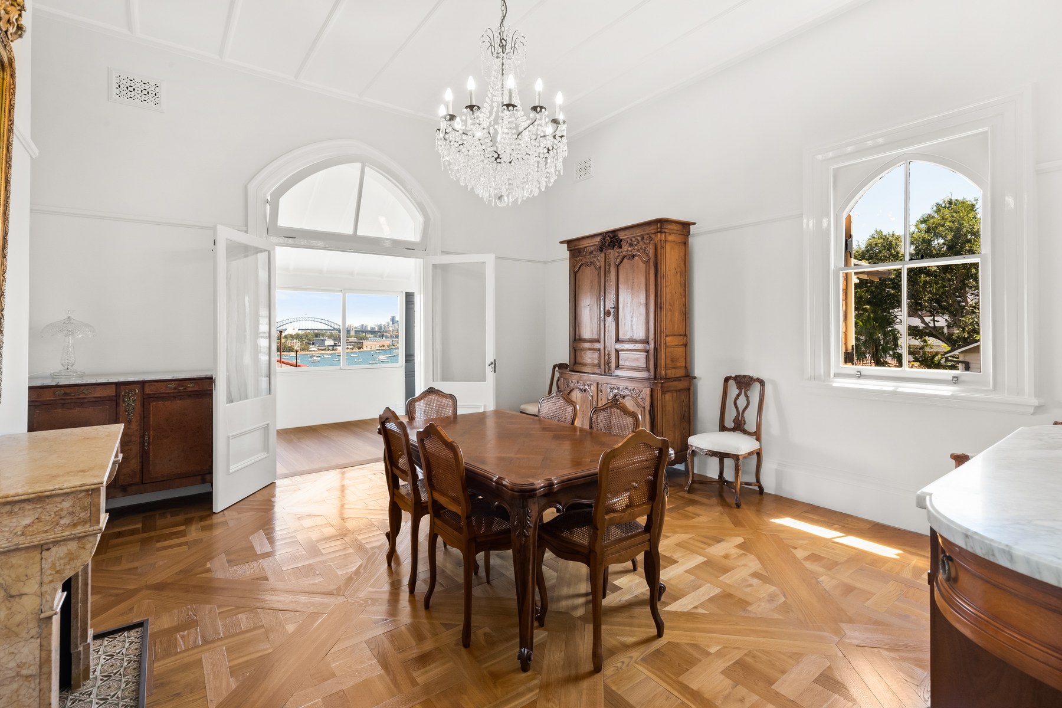
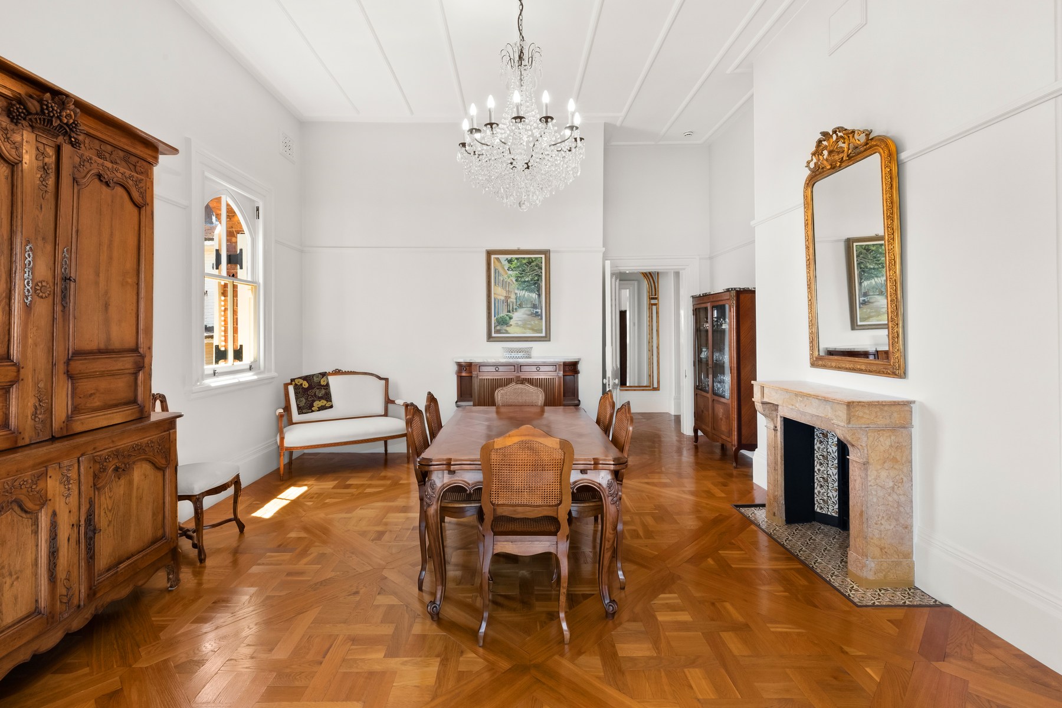
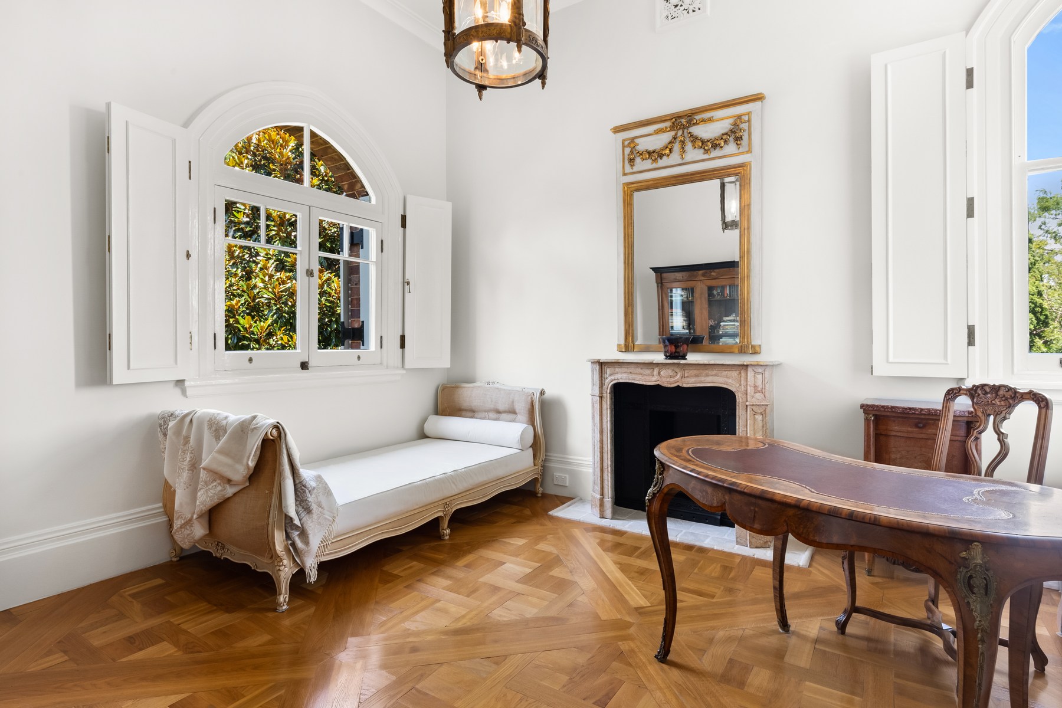
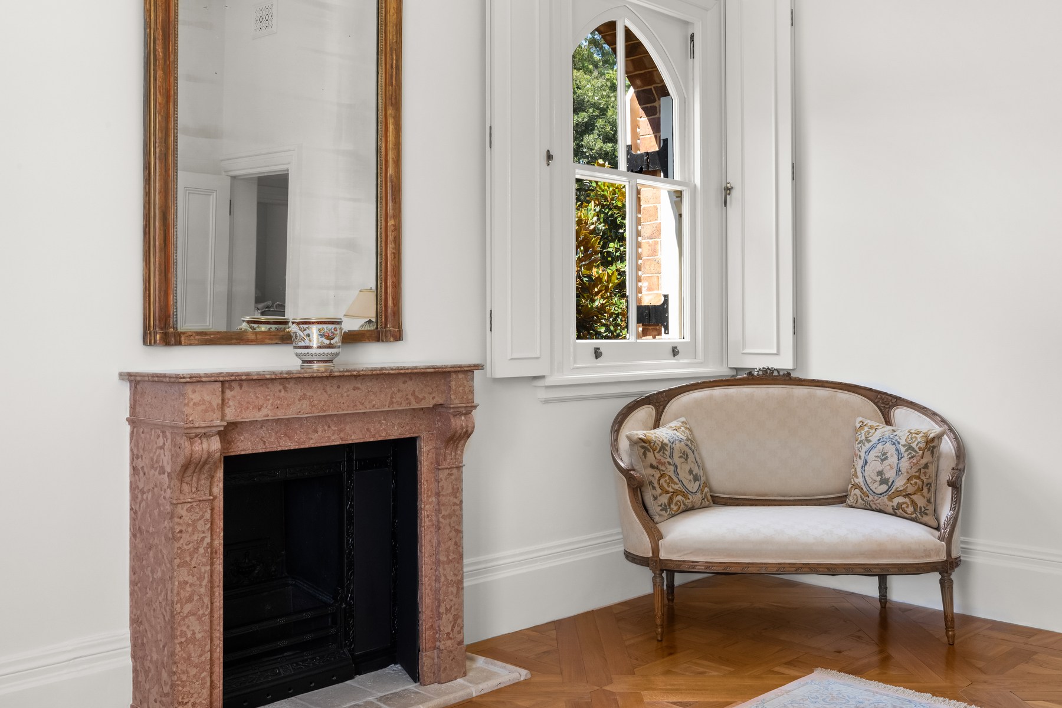
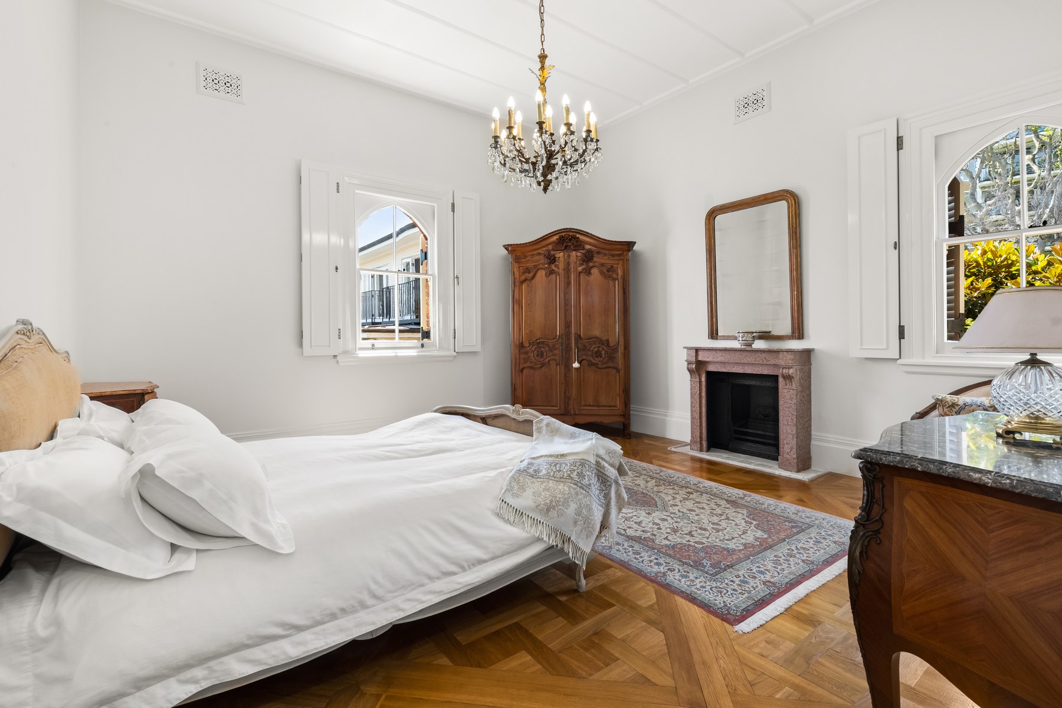
The layout comprises of three bedrooms, two bathrooms with underfloor heating, a formal lounge room and separate dining room, and the modern verandah area. Period features such as oak parquetry flooring, marble fire surrounds, high ceilings, plenty of natural sunlight and sea breezes and views from every room, make this a truly unique and distinctive home. A vast network of transport, restaurants and shops are minutes away, as is prestigious schooling.
To enquire or arrange an inspection, contact Julian Hasemer of 1st City Real Estate Group directly via the enquiry form below, or on 0412 207 206.
Journey with us on instagram
Our latest property listings, stay offers, and feature articles delivered straight to your inbox.