Heritage Landmark
Listed on the Victorian Heritage Register as a place of State significance, built c. 1842 for Dr Farquhar McCrae


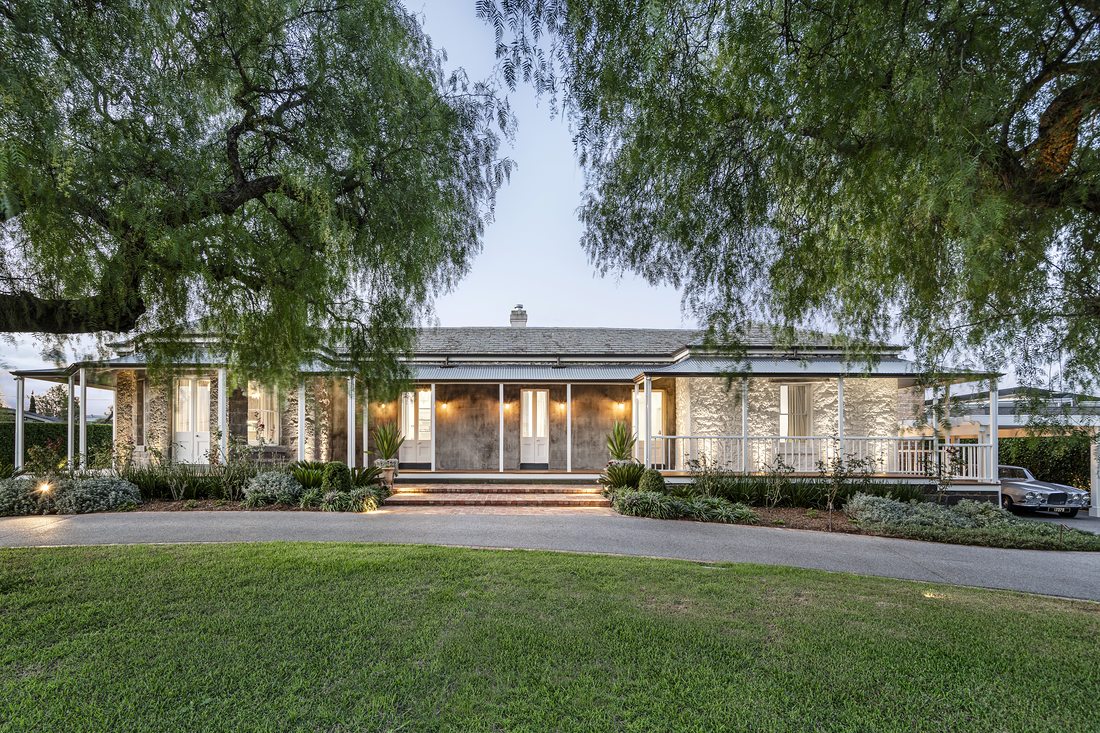

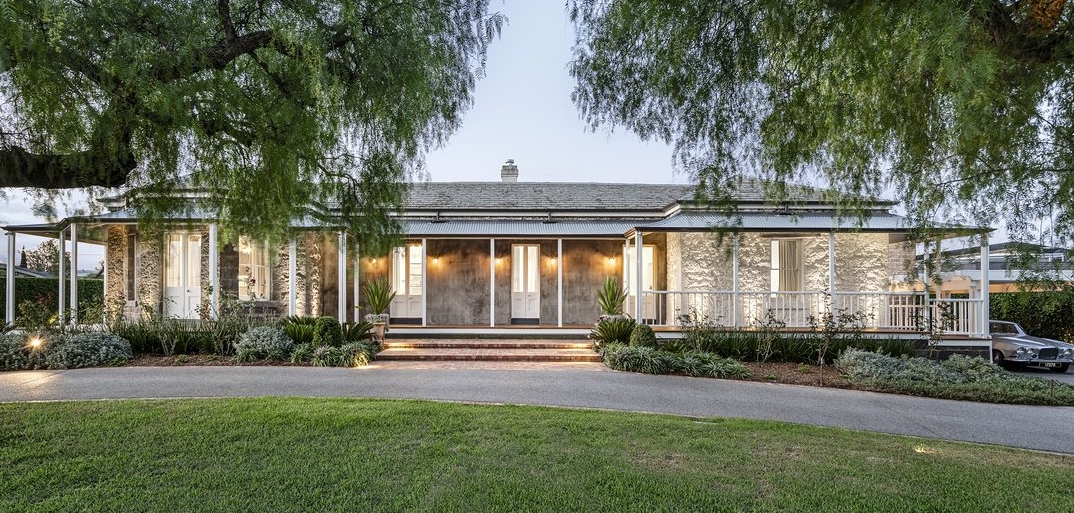
Wentworth House at Pascoe Vale, known as ‘La Rose’ during the nineteenth century, was completed in 1842 for Dr Farquhar McCrae, who migrated from Scotland in 1839 with his mother, wife, sisters and children. He became a magistrate and the director of several companies and a bank, and was a prominent figure in early Melbourne society.
During the 1840s, the property was leased and farmed by Coiler Robertson, who purchased it in 1852 after McCrae’s death. It passed in the mid-1850s to James Robertson, a partner with Robert and Peter McCracken – one of Melbourne’s most successful brewery companies.
It was renamed ‘Wentworth House’ between 1908 and 1911.
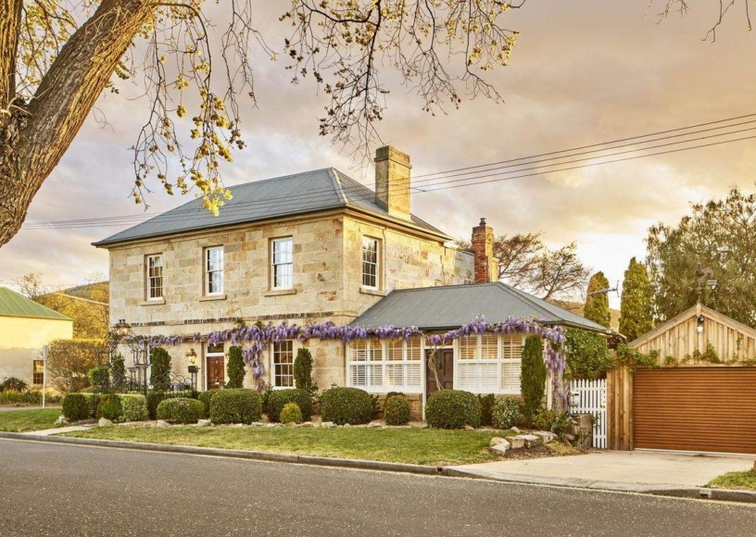
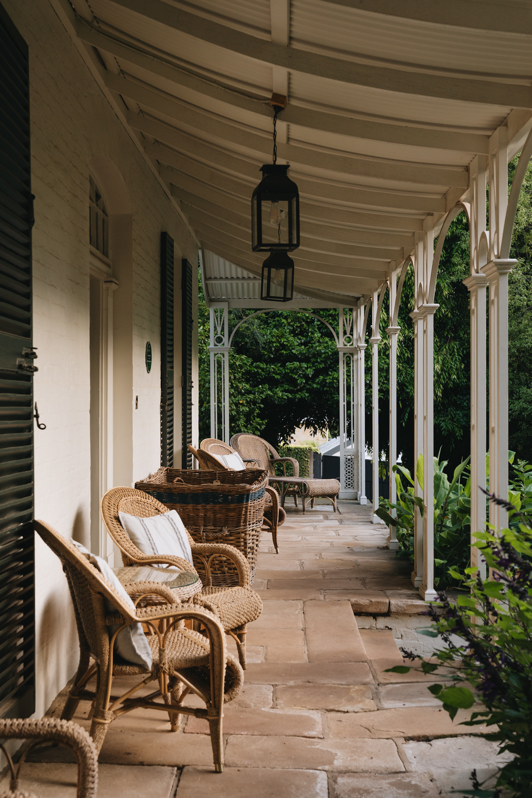
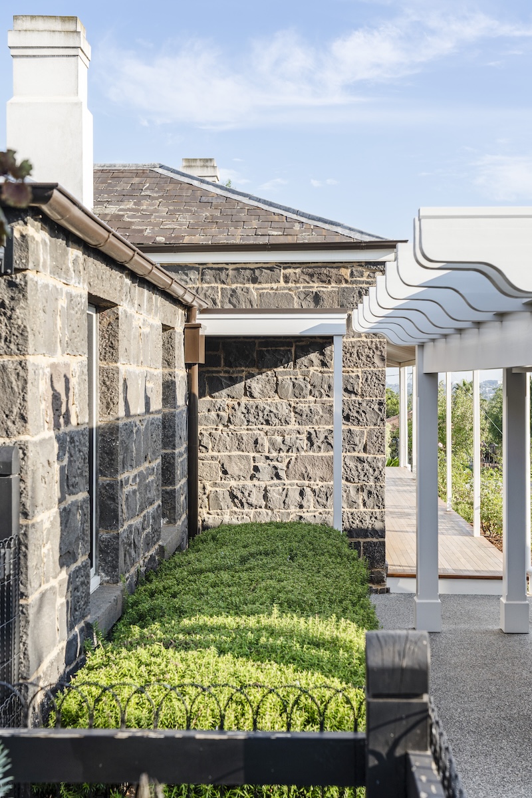
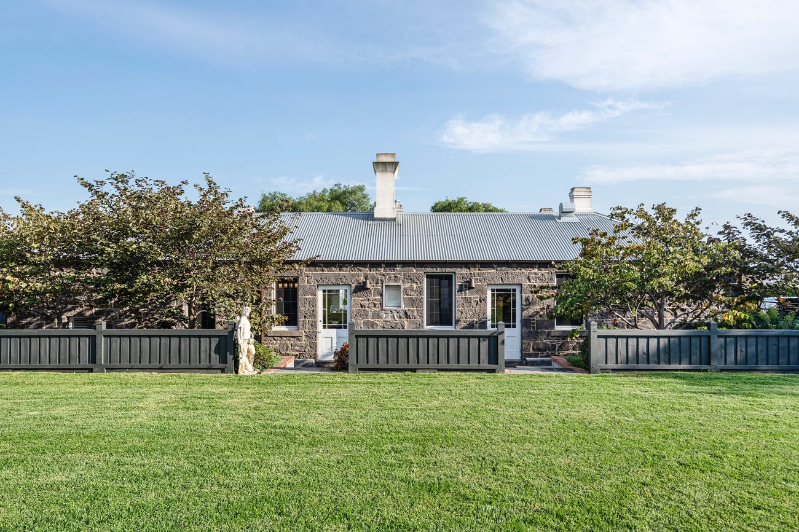
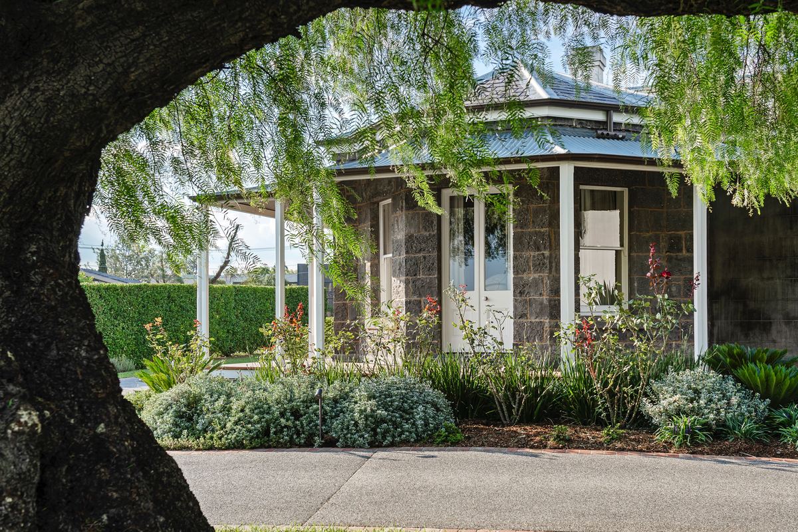
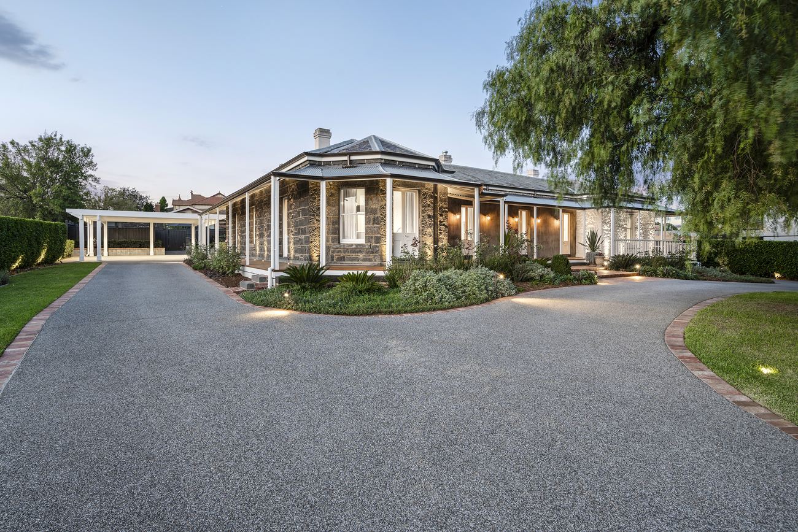
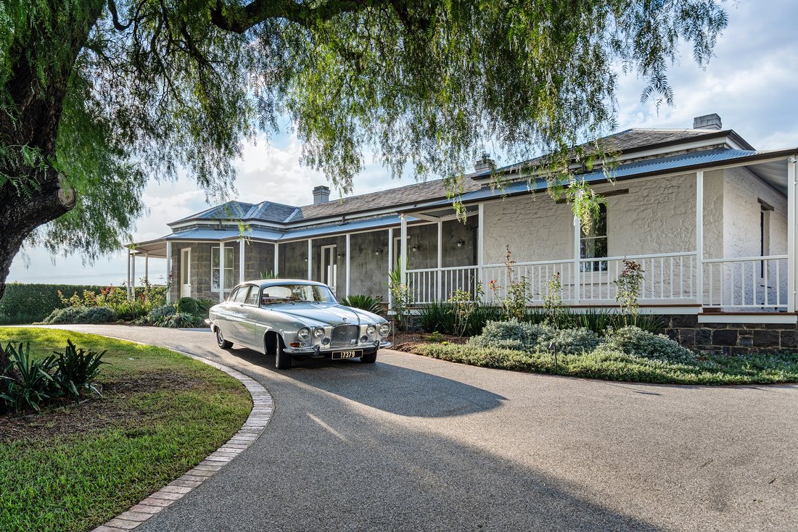
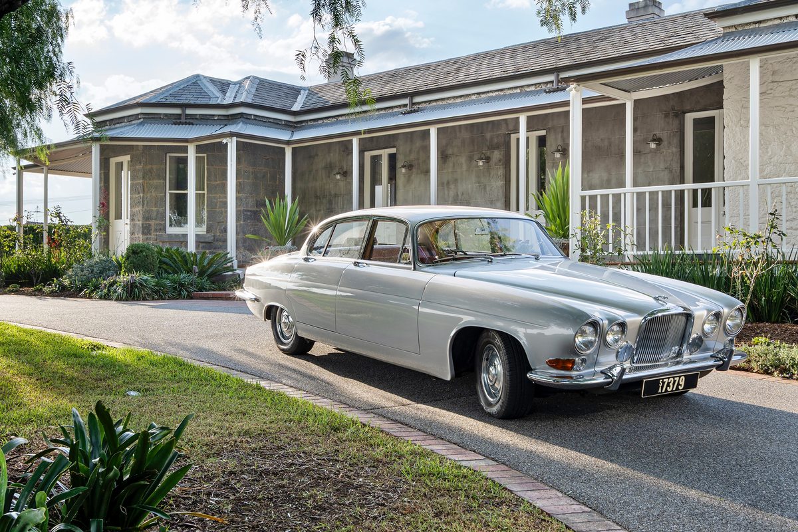
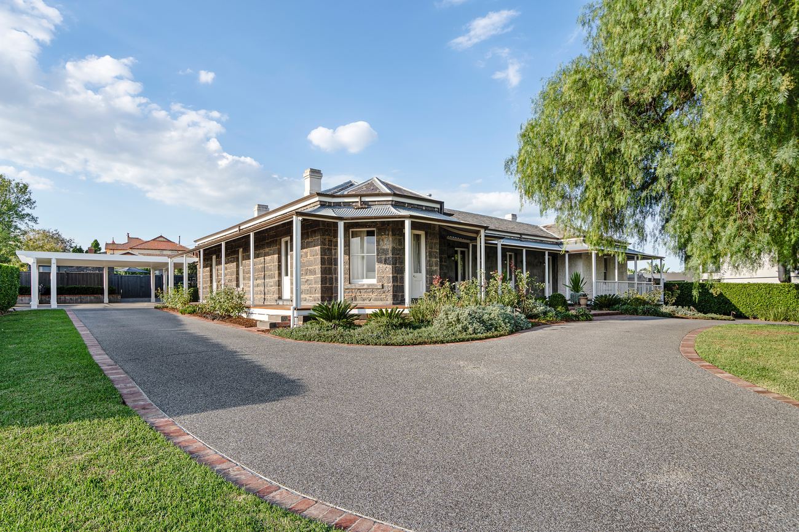
A fine example of Colonial Georgian architecture, with a U-plan design, it was built in three stages – the first completed in 1842. During the 1850s, a bluestone wing of three rooms was added to the west side of the house, along with verandahs across the front and sides of the house, onto which the main front rooms opened through French windows. A six-room detached service block was also built at the rear, which included a larger kitchen, two other service rooms and several servants’ rooms.
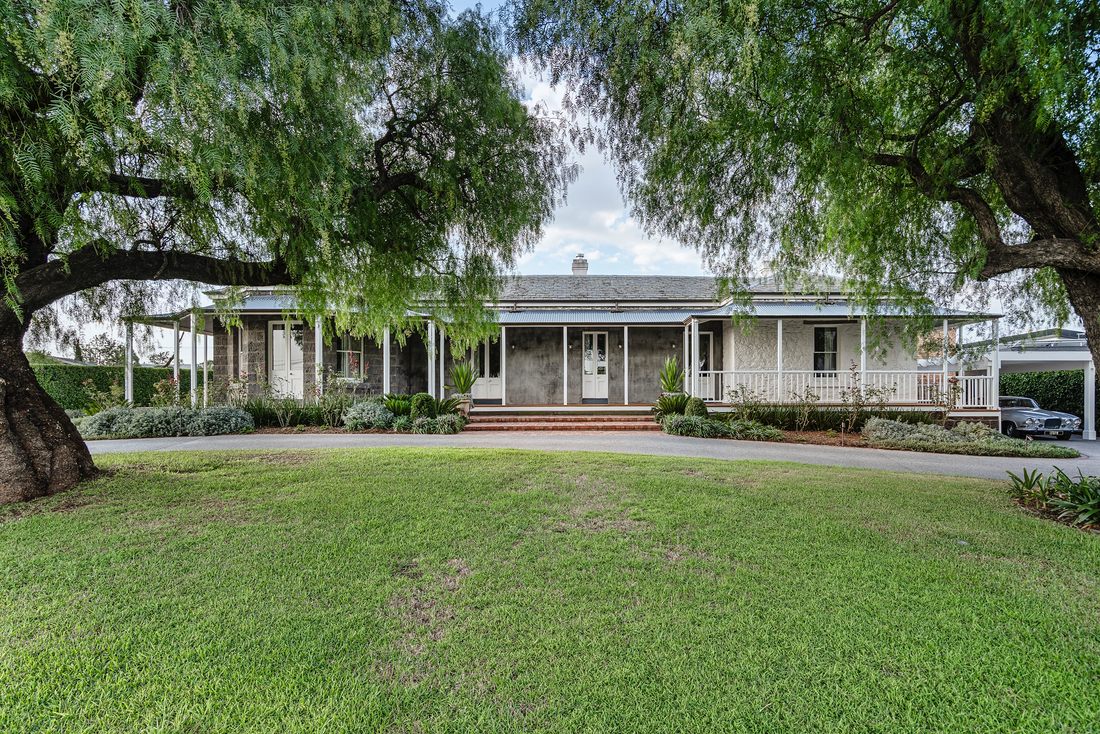
Around 1870, a three-room brick addition, with cellar beneath, was built onto the east side of the original east wing. Bluestone outbuildings included a combined stable and coach house, which collapsed in 1991, and a two-room toilet block. The heritage peppercorn trees were planted around 1900.
Wentworth House is architecturally significant as one of the oldest surviving houses, and perhaps the oldest surviving stone house, in Victoria. It demonstrates the increasing size of houses in nineteenth century Victoria, driven by the gold rush from the 1850s and Melbourne’s land boom of the 1880s.
Source: Heritage Council of Victoria
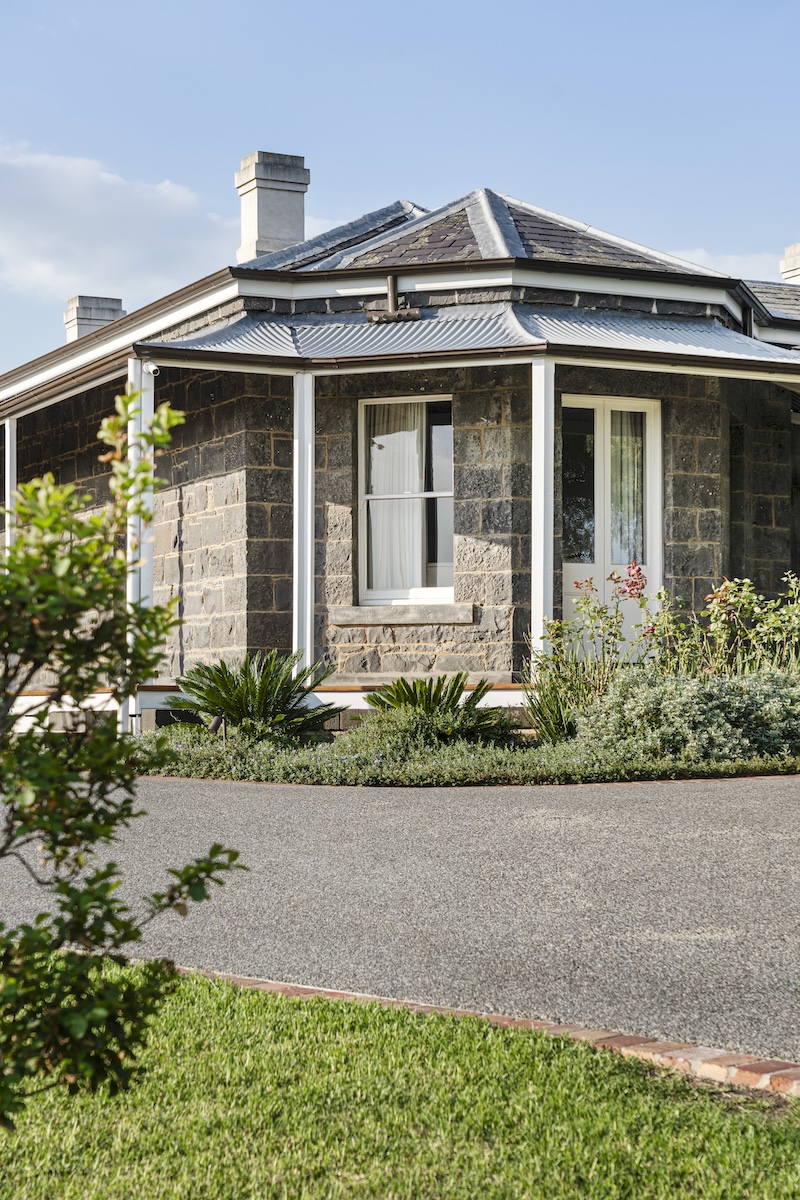
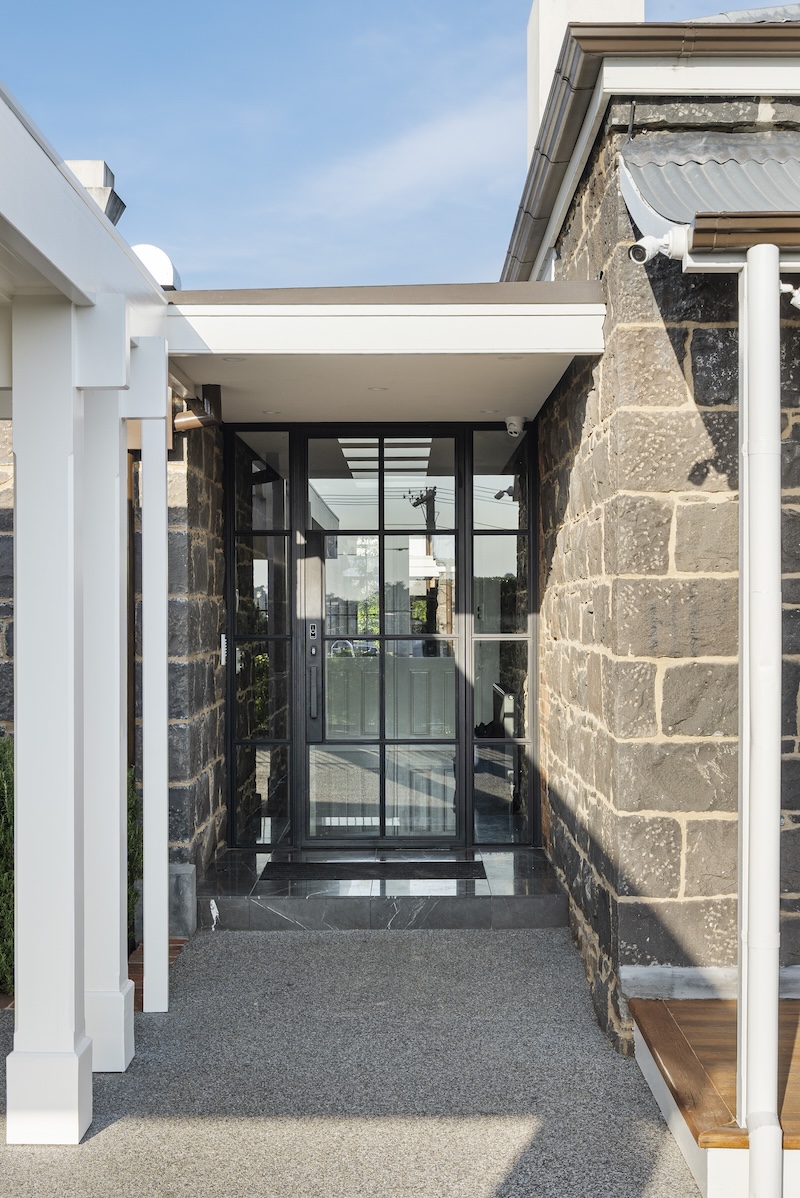
Melbourne’s oldest private residence, Wentworth House, is weight, heritage and majesty. Meticulously updated, it’s now a haven for the next generation. True legacy, pure luxury. Iconic in every sense.
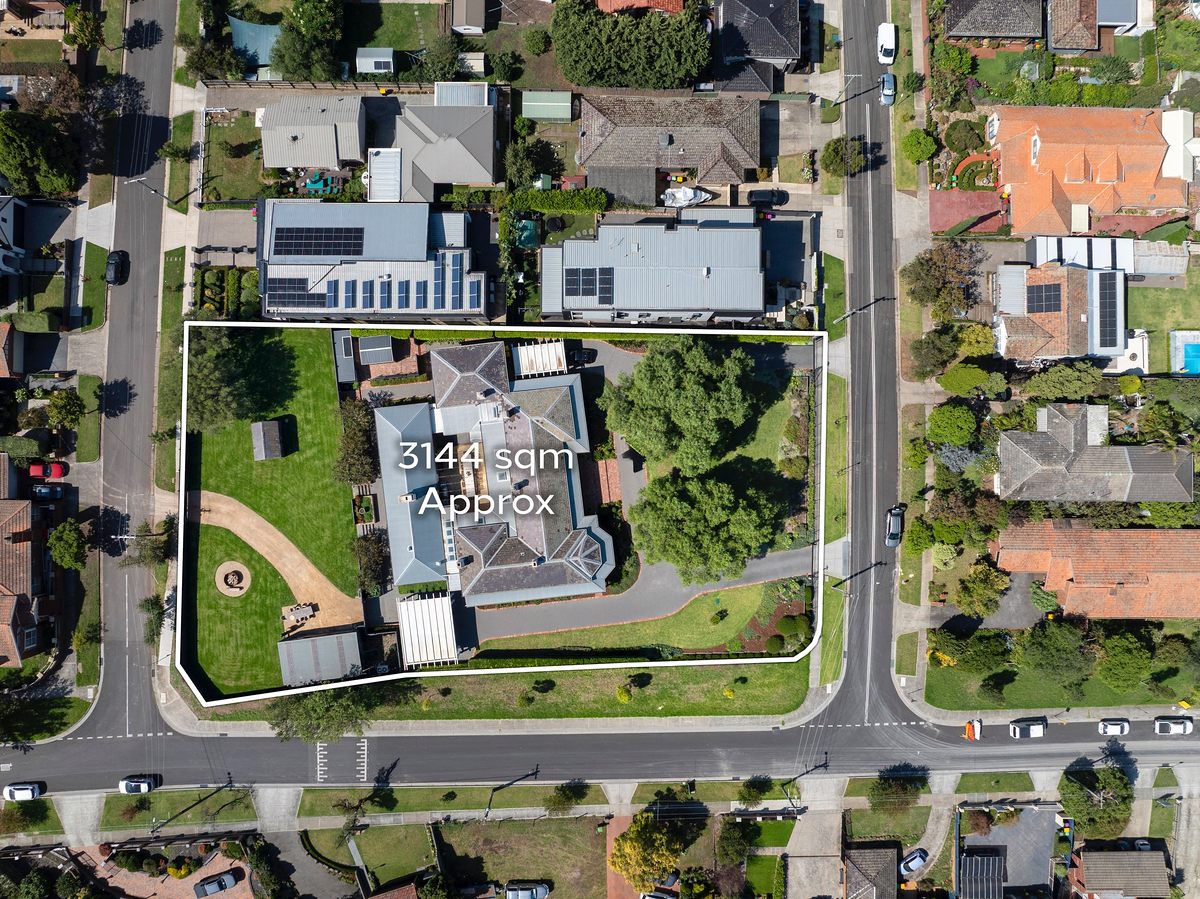
Gardens wrap around three street frontages. Land measuring 3144m2 (approx.). Two towering peppercorn trees frame the stance. A horseshoe driveway conveys authority. Elevation is commanding, scenery unforgettable, masonry exquisite – all the hallmarks of a landmark estate.
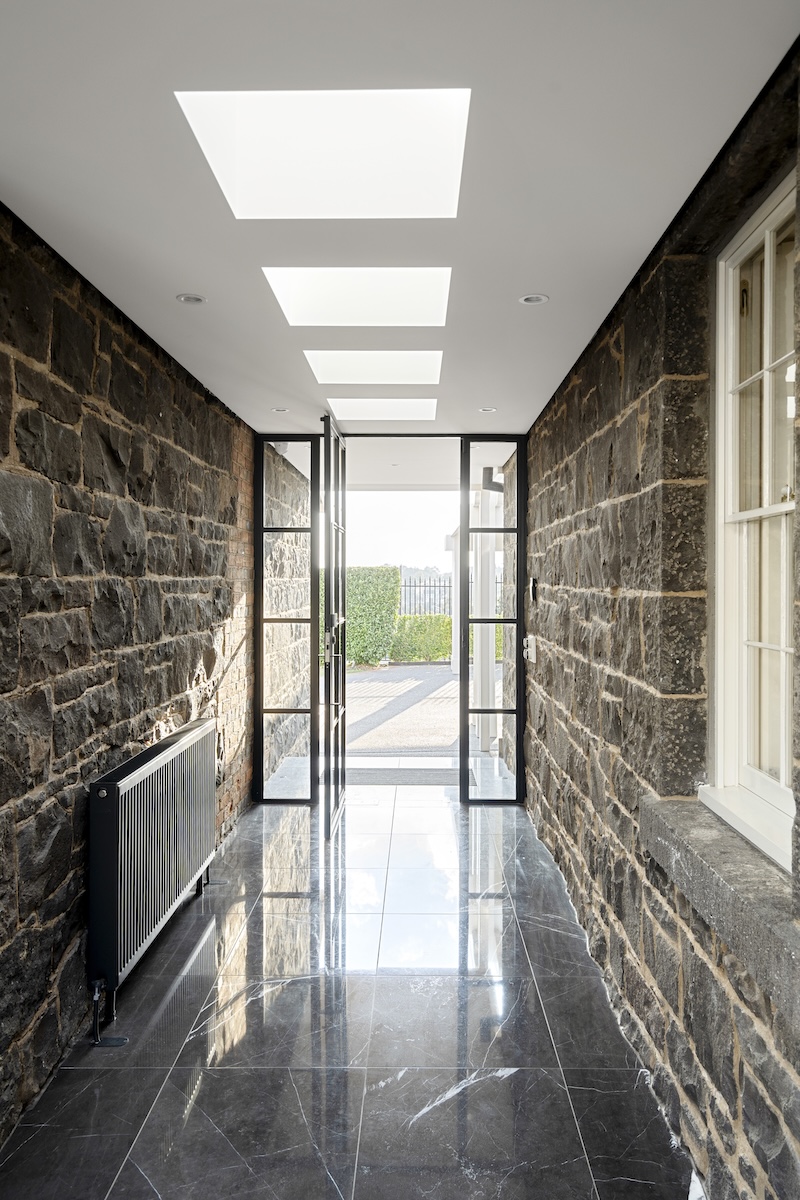
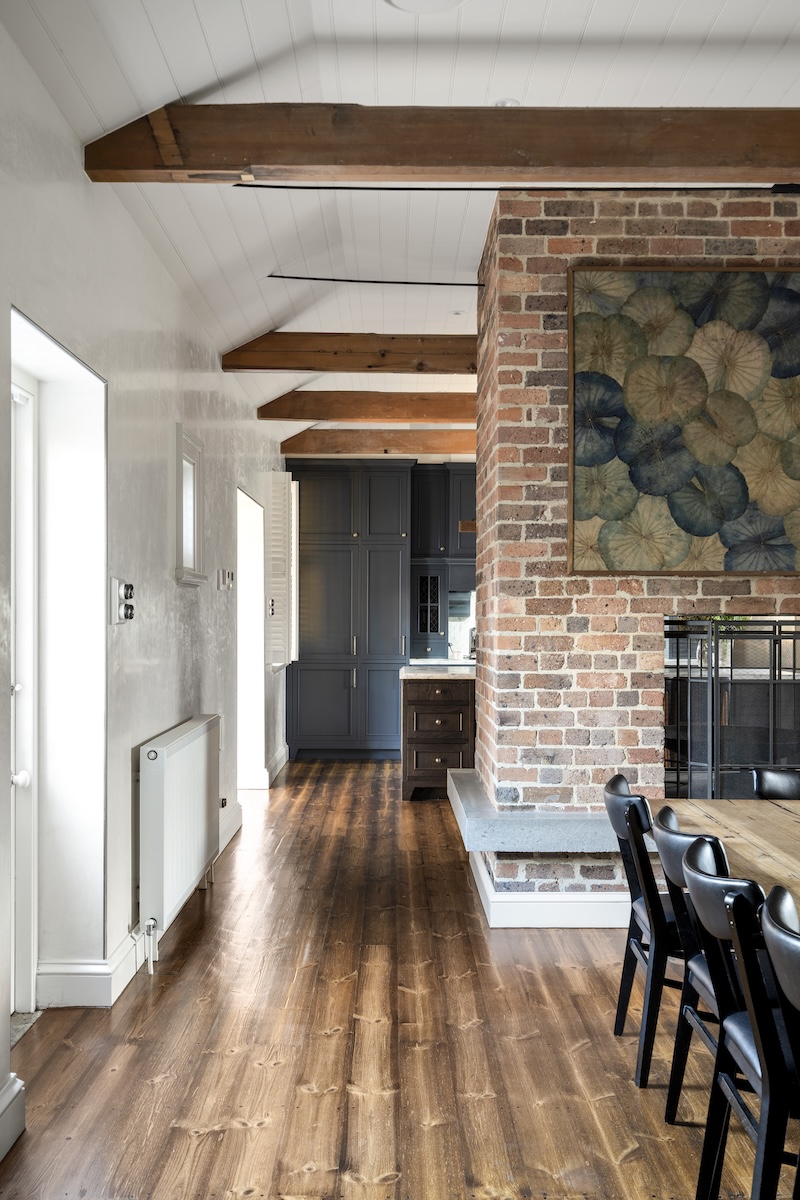
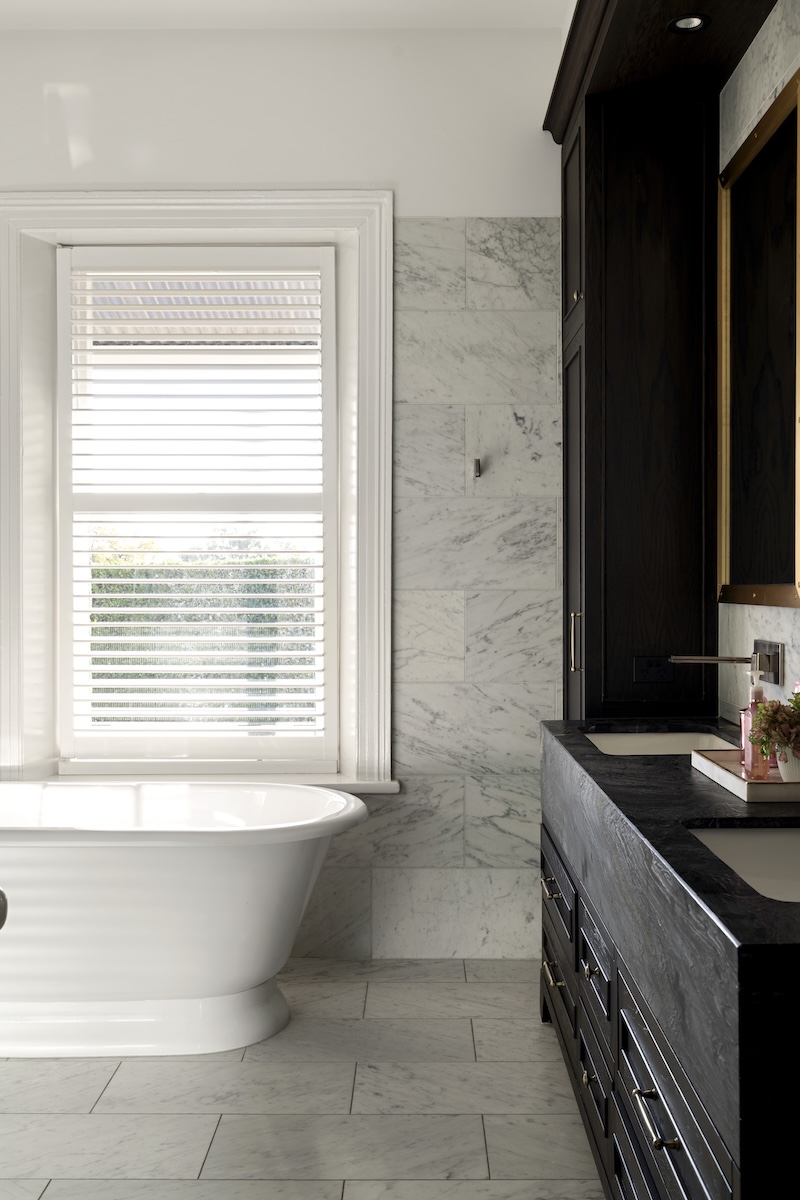
Leathered marble and granite headline the palette. Sun and soaring ceilings bring ambiance. Venetian plaster adds flair. Exposed brick and bluestone harness history. Timber floors anchor prestige. Everything bespoke. The highest quality. Shaped around a vision.
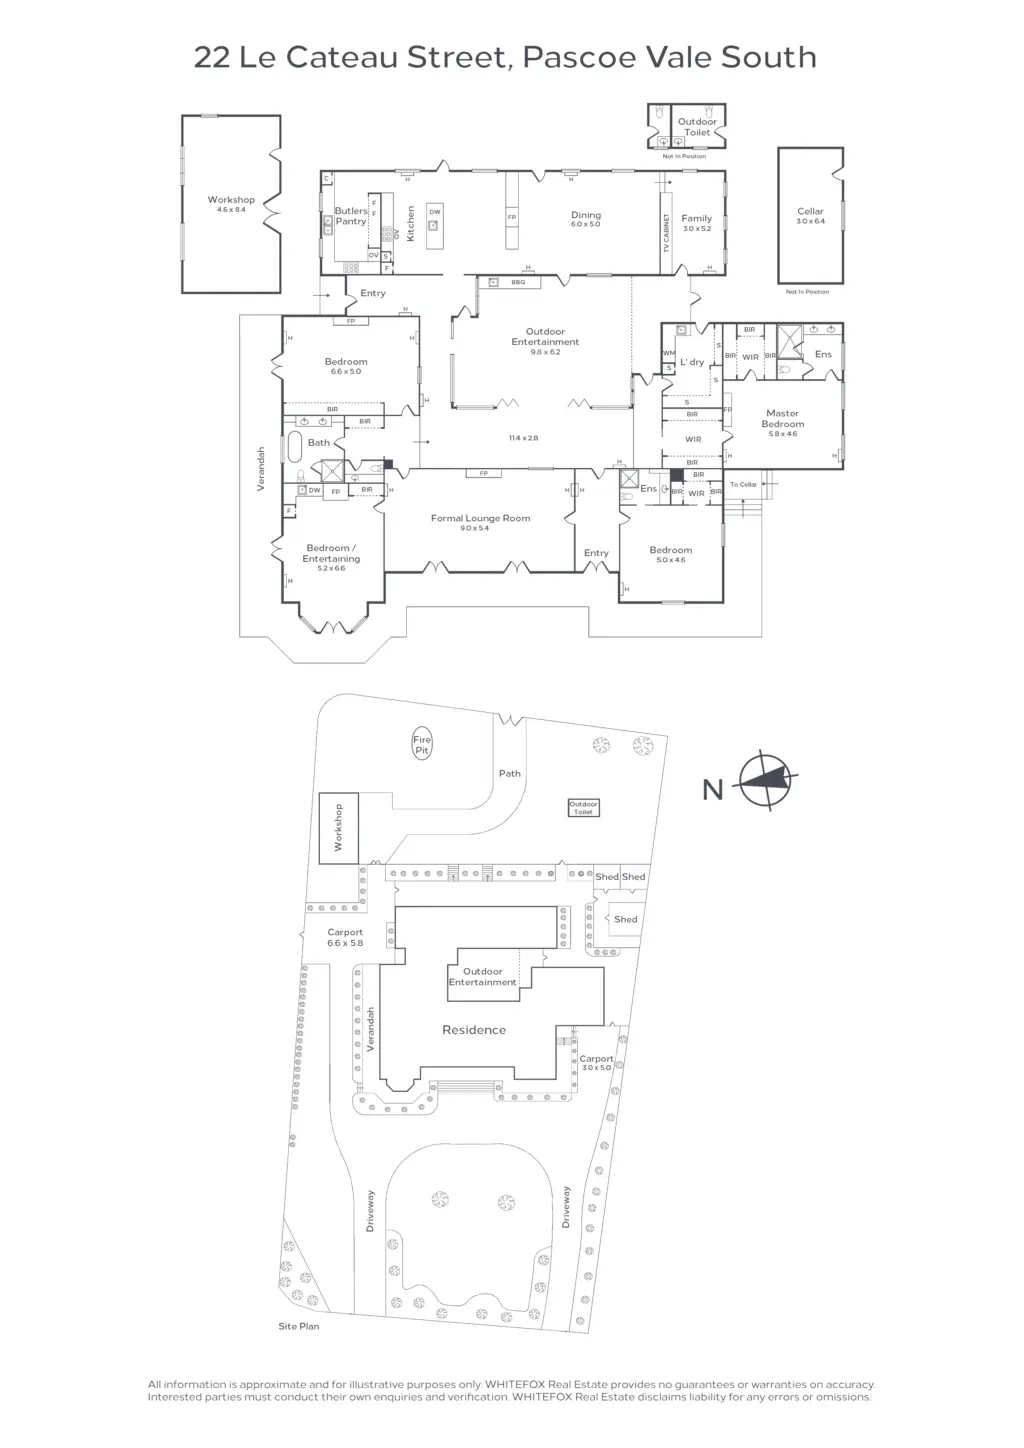
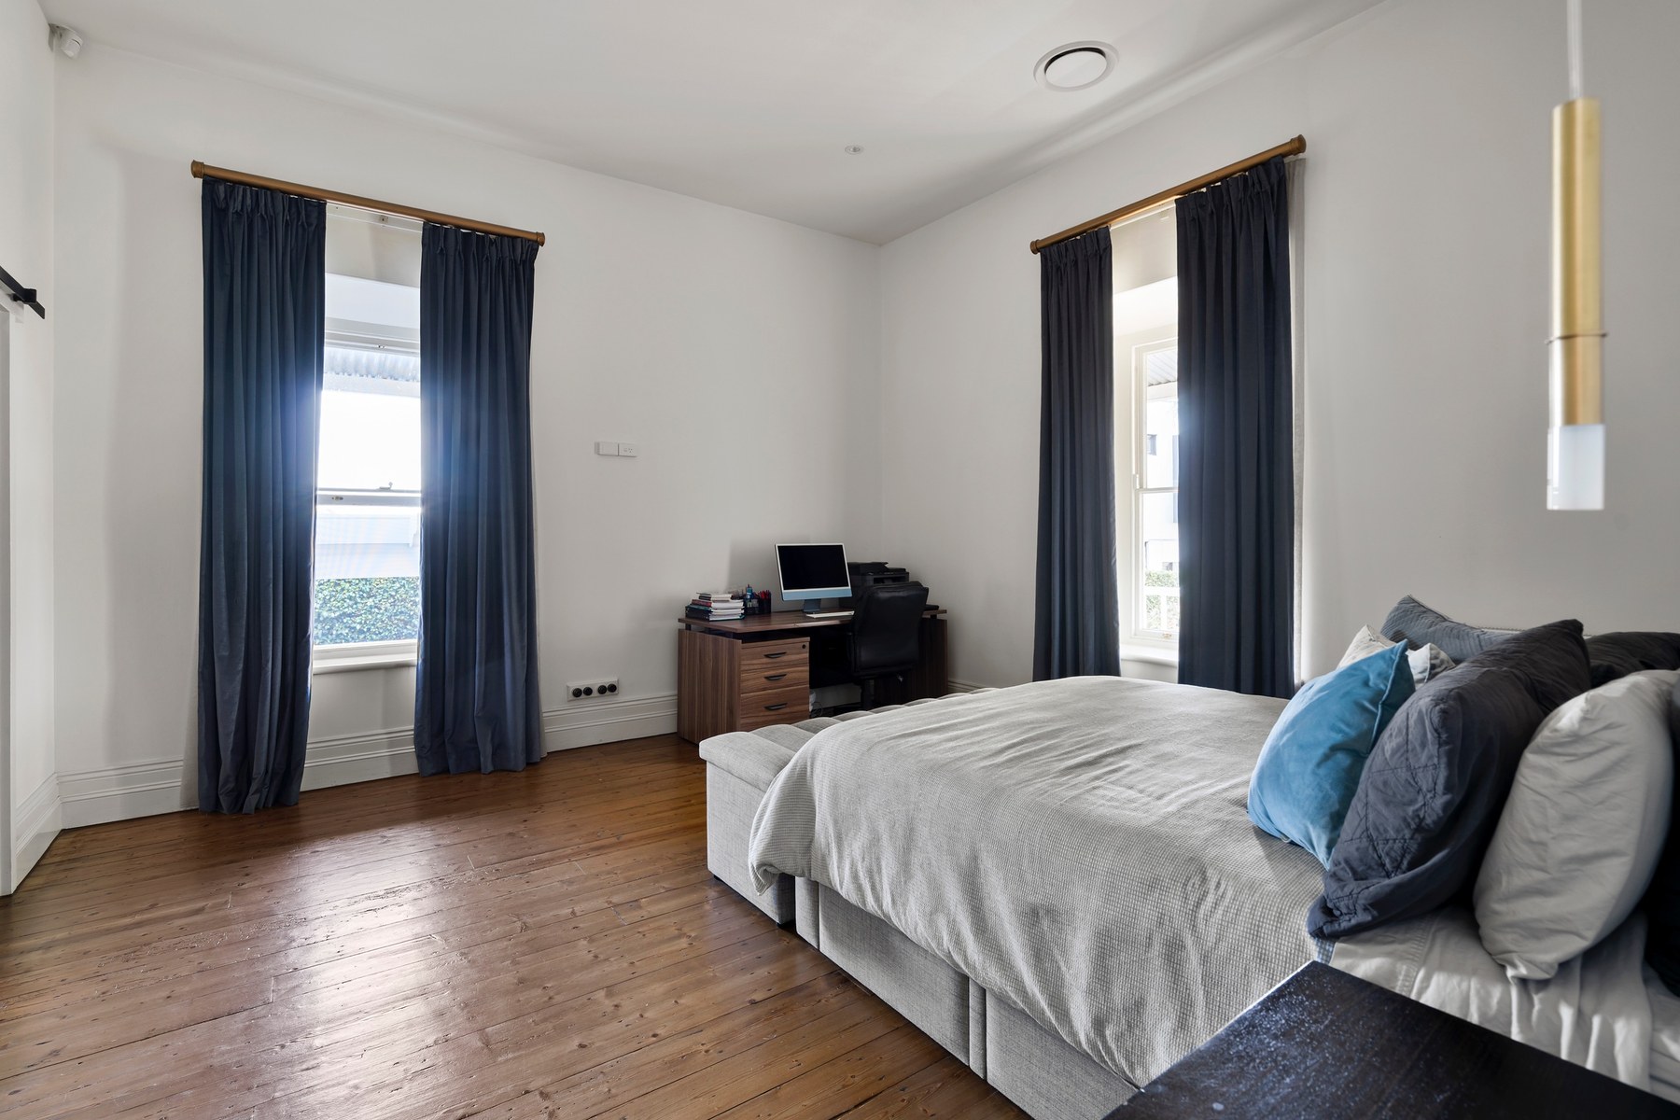
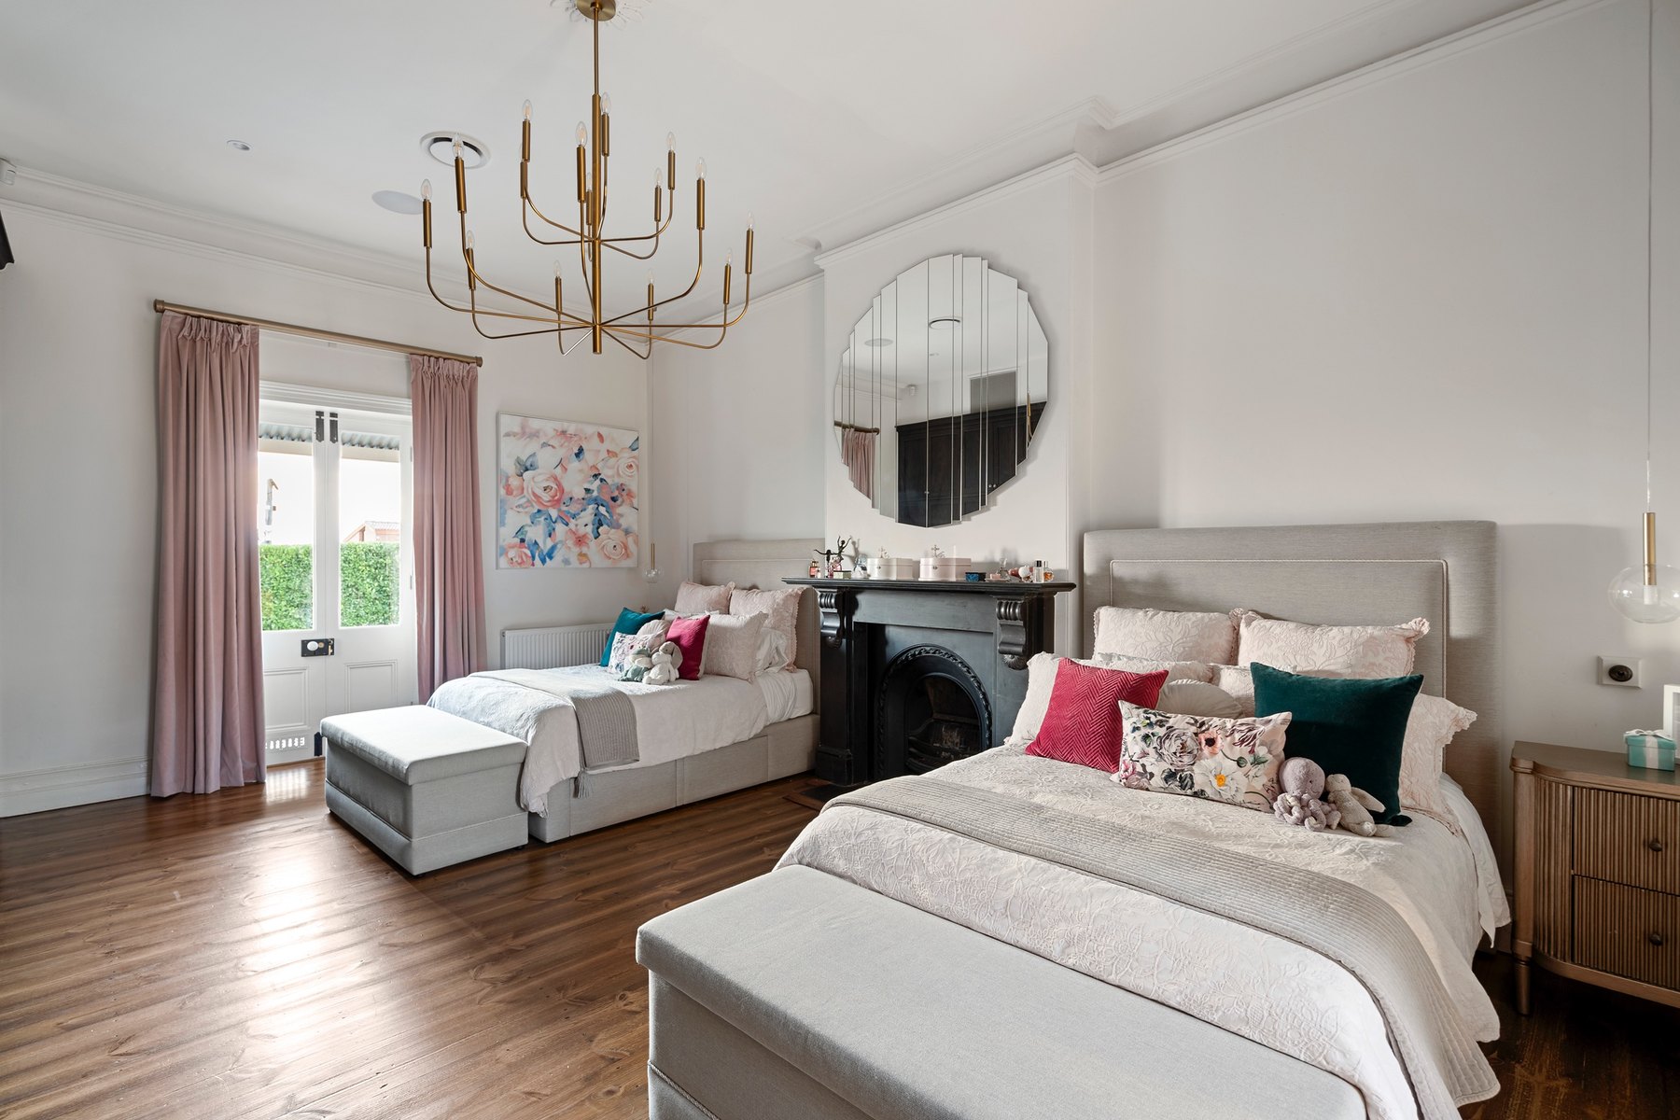
Three expansive bedrooms all with extensive storage. Elegant ensuites in main and guest rooms. Luxe third bathroom with a bathtub. Statement powder room. Bay-window billiards room doubling as a fourth bedroom – accommodation that’s unmistakably first-class.
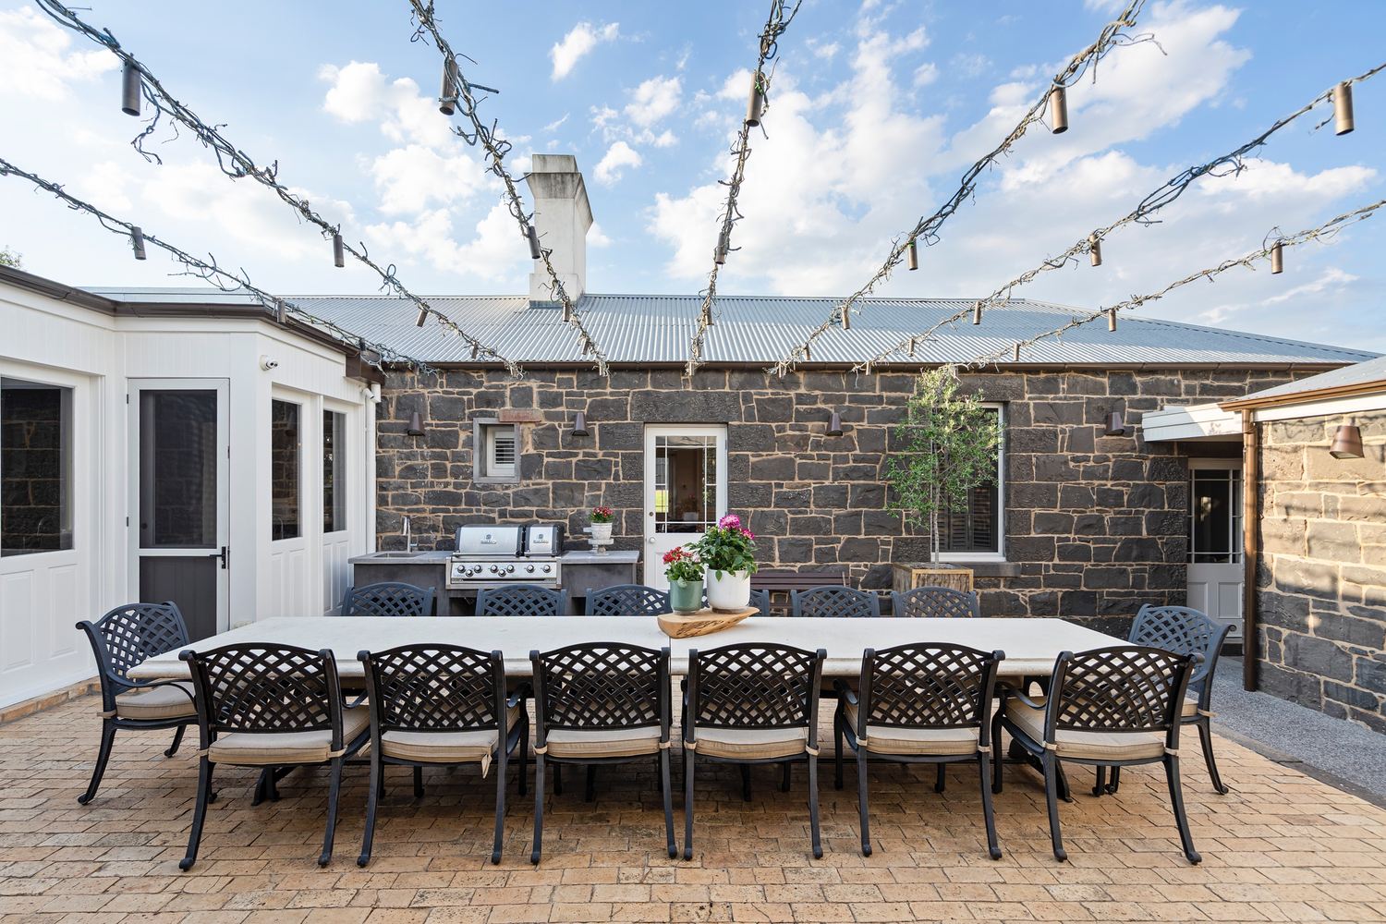
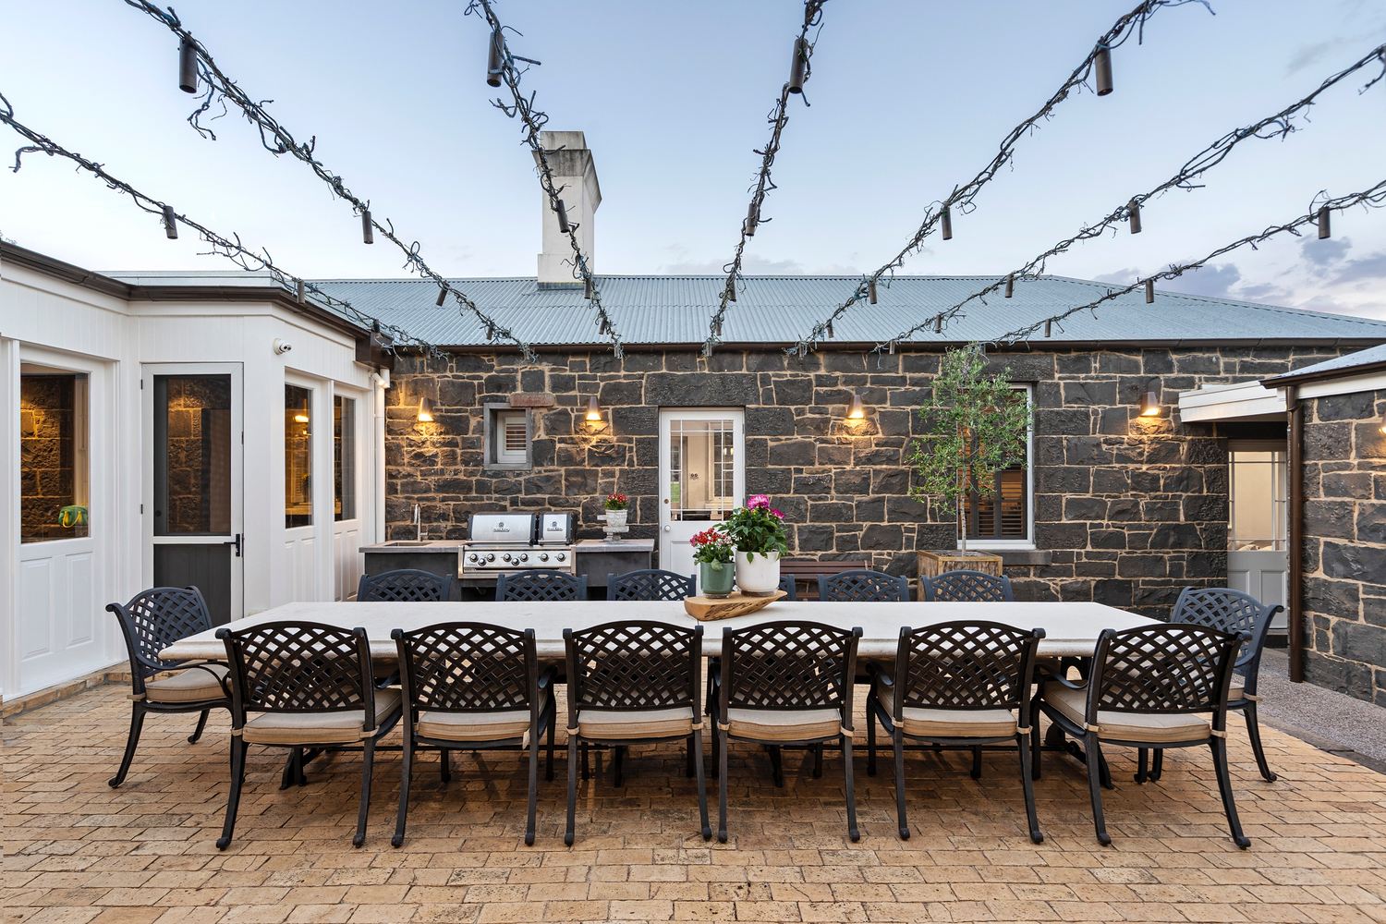
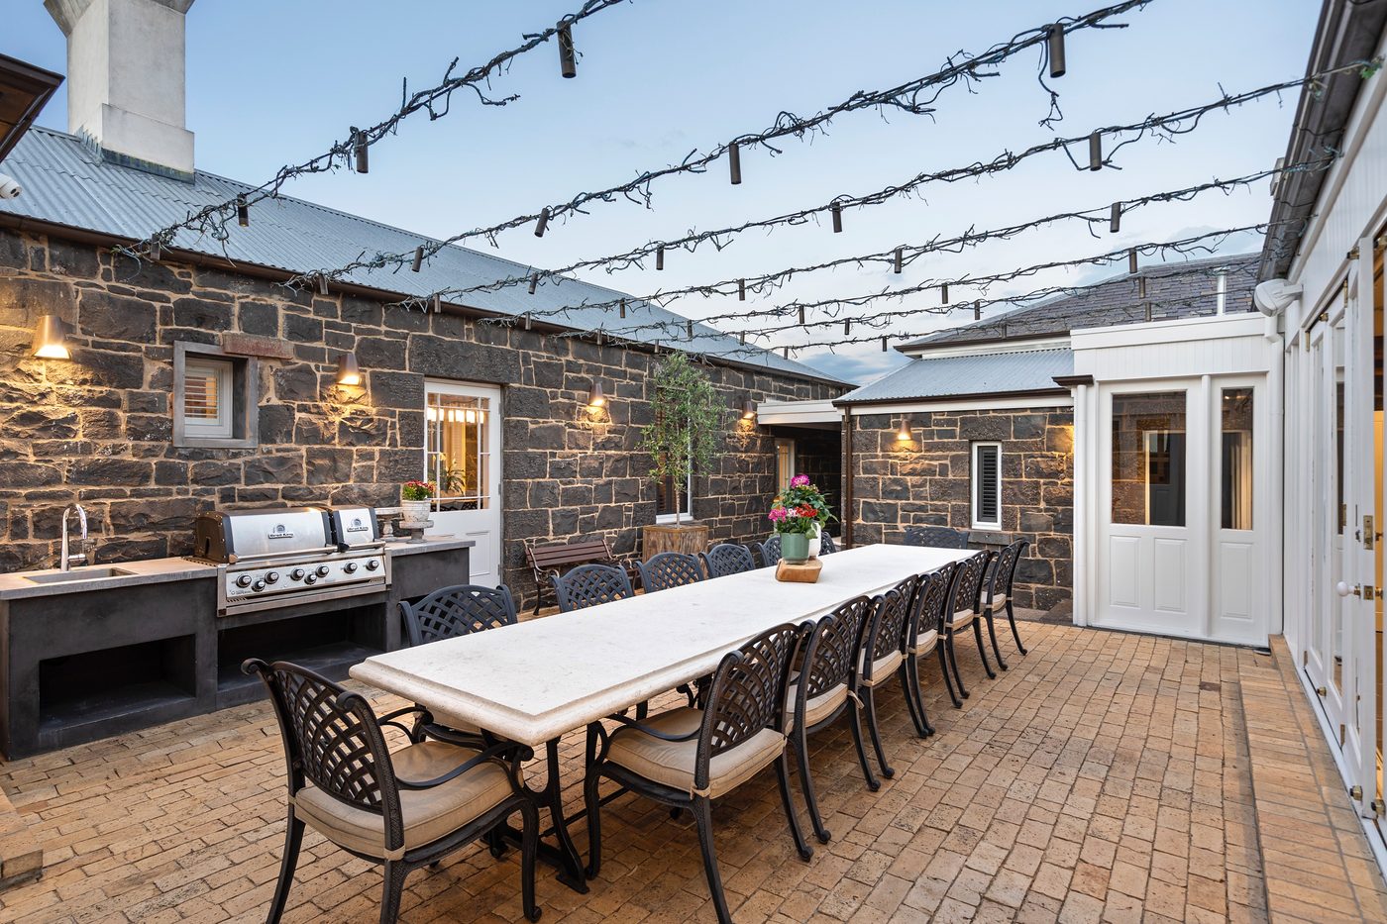
Living/dining, back rumpus, front sitting and sunroom areas deliver flexibility. Clever design makes for seamless indoor-outdoor flow. The open-air courtyard is a dream for barbecues, drinks and any major celebration.
A French Lacanche cooker. The finest Gaggenau and Liebherr appliances. A preparation kitchen behind the main – nothing but the best for the home chef.
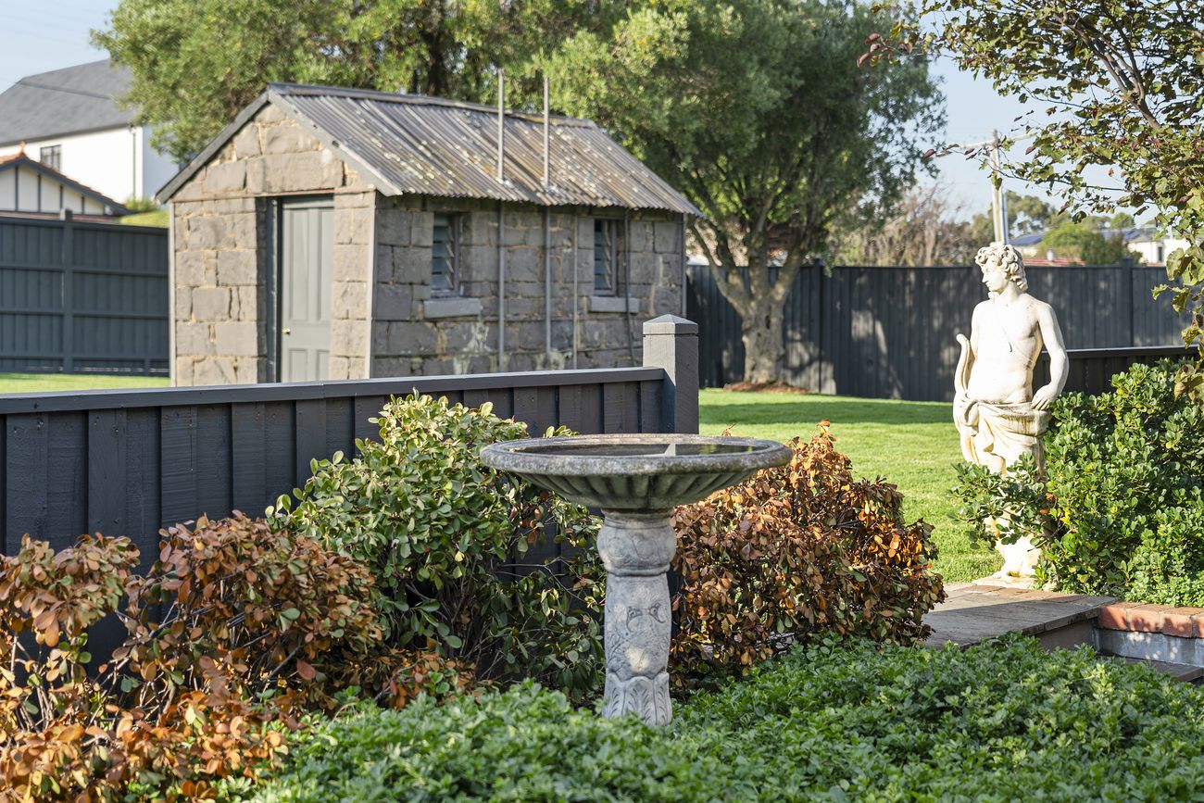
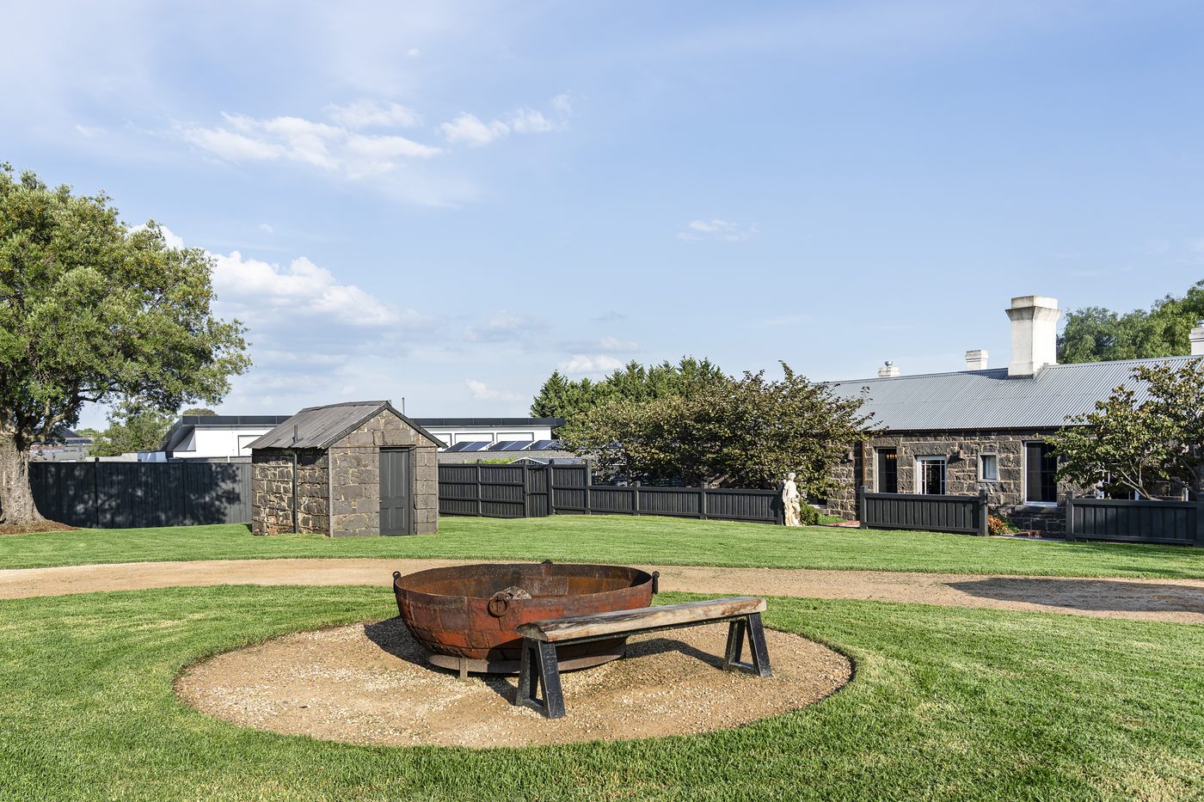
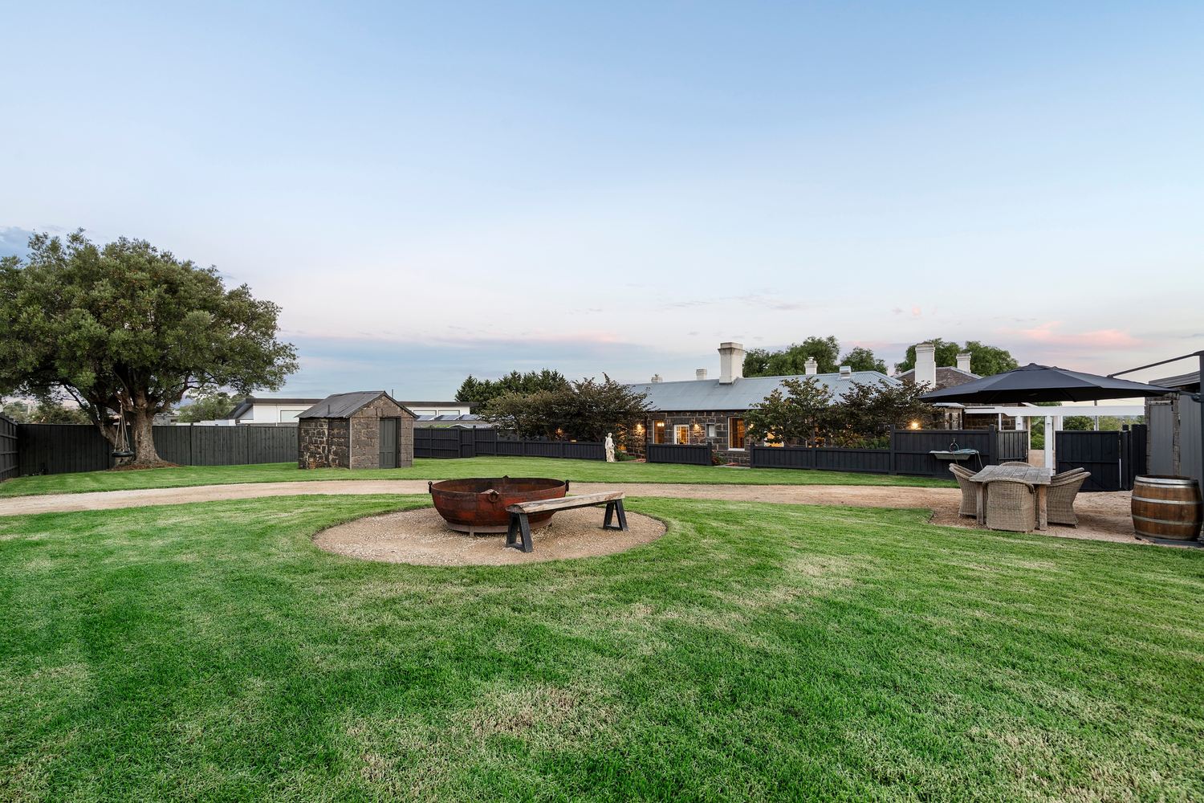
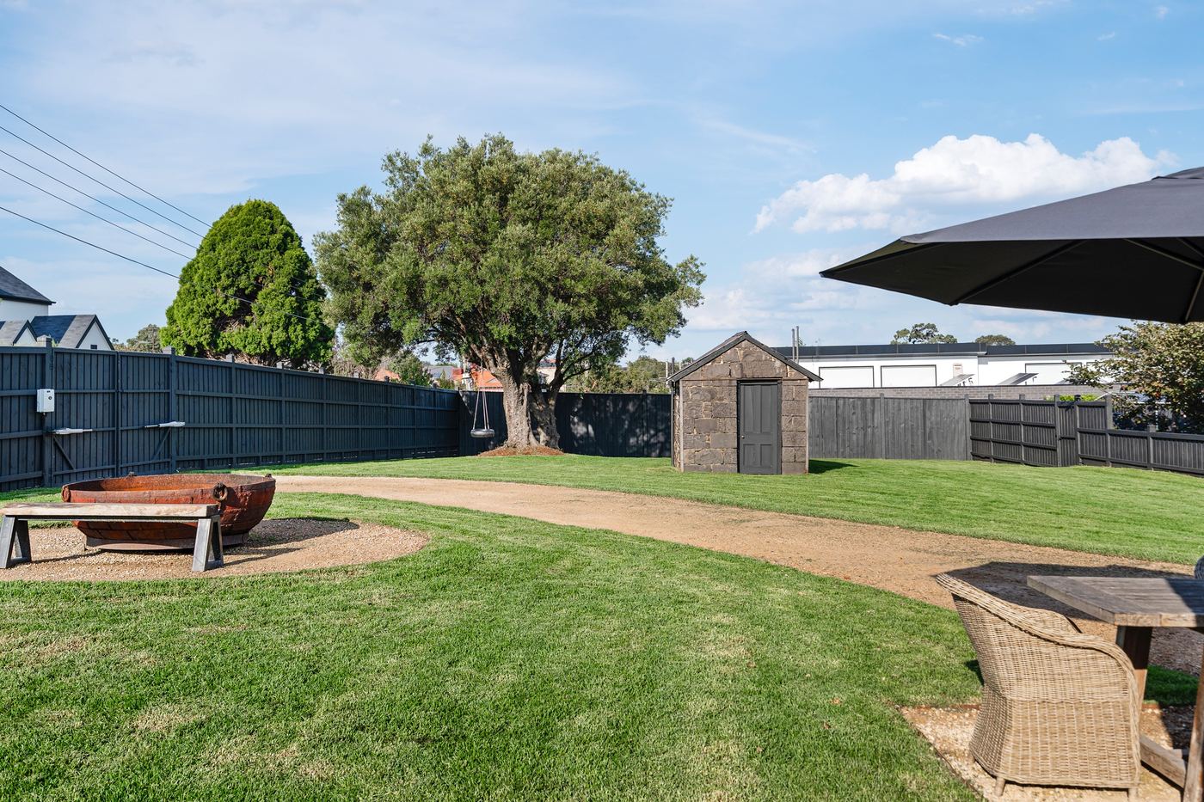
The original outhouse and stables are the centrepieces of a Moascar-side backyard. An extra driveway means more cars off-street. New lawn for energetic kids – all kept secure by electric gates.
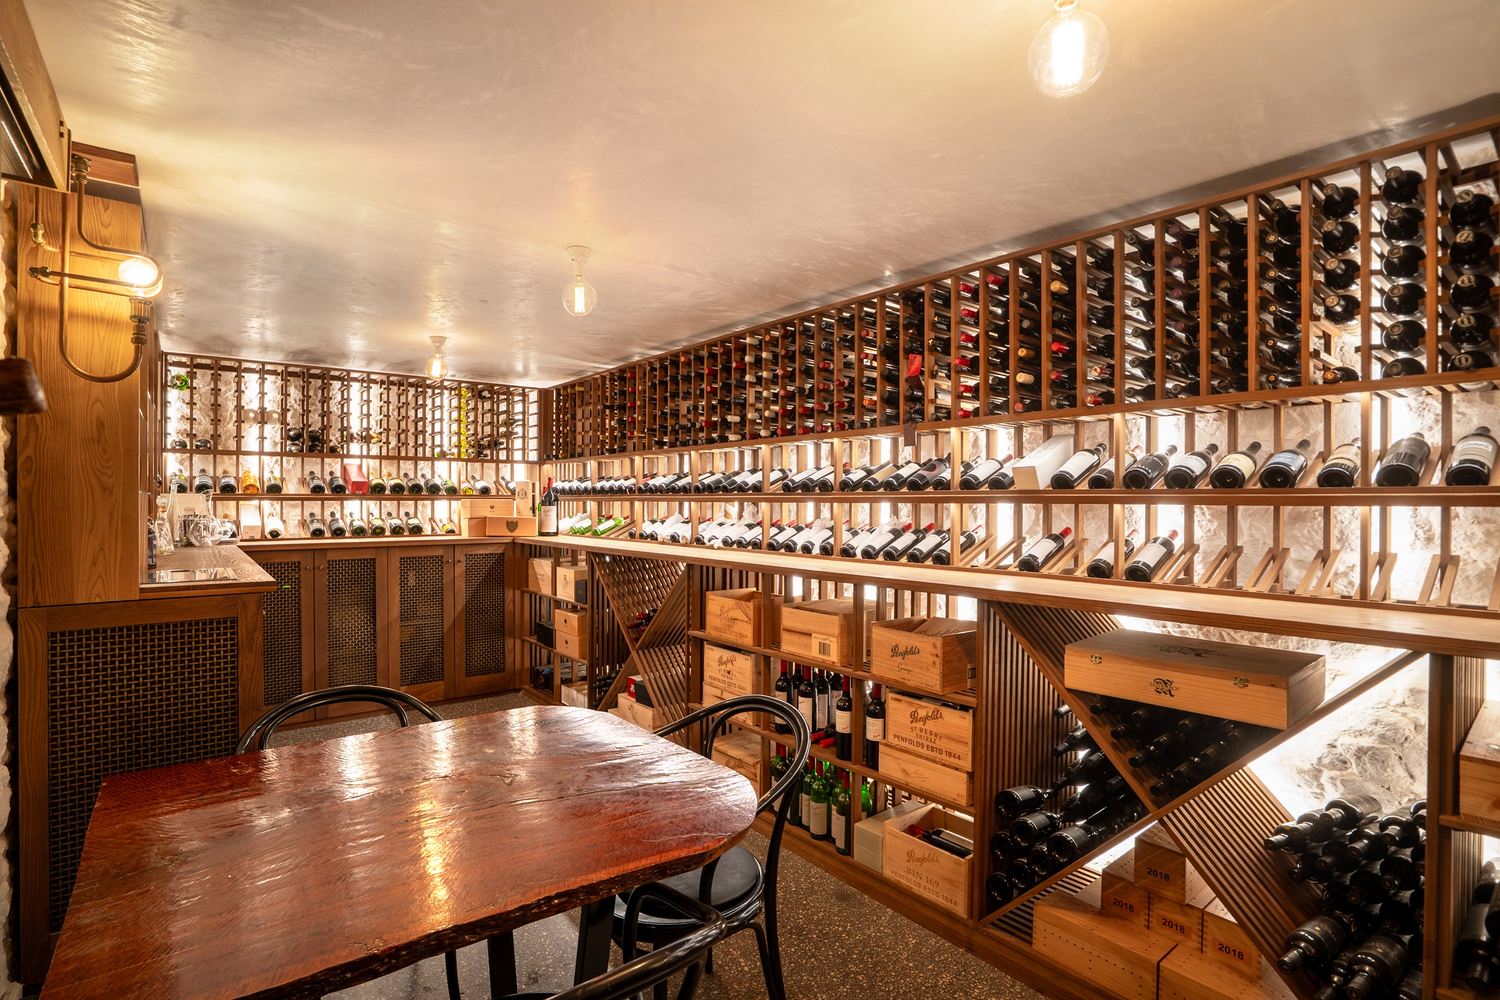
A purpose-built, fully secure wine cellar offers a sink, dishwasher and space for 1000+ bottles. Canadian cedar, temperature stable. Made for the collector.
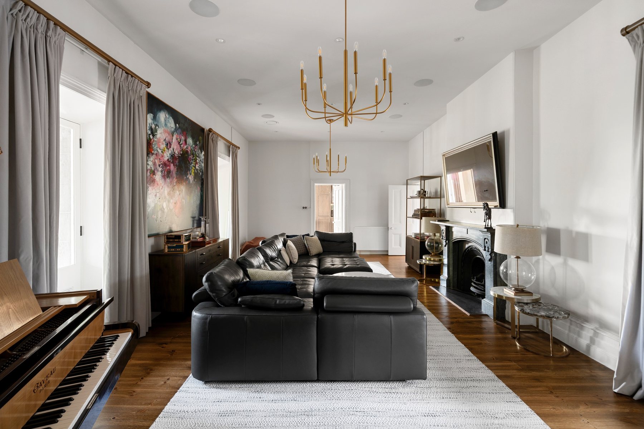
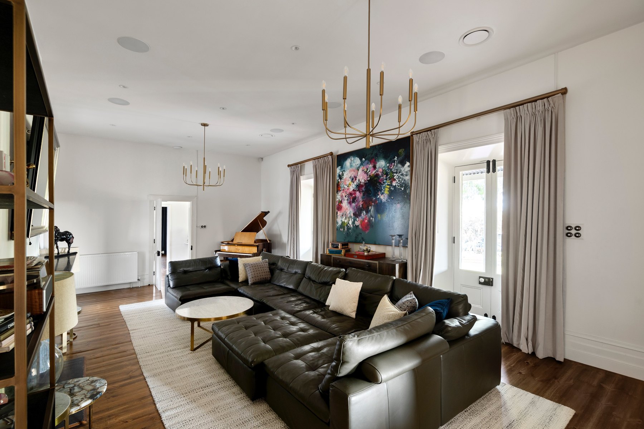
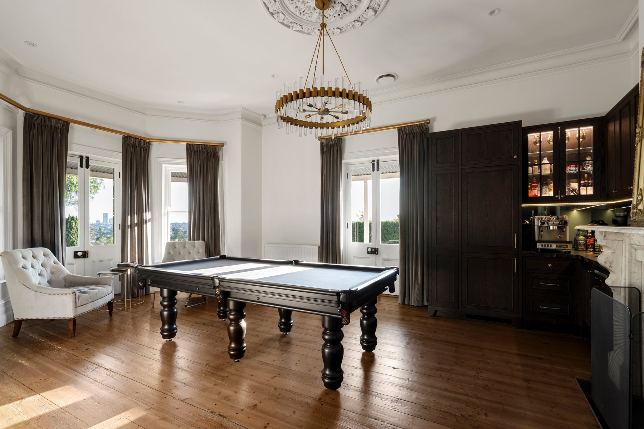
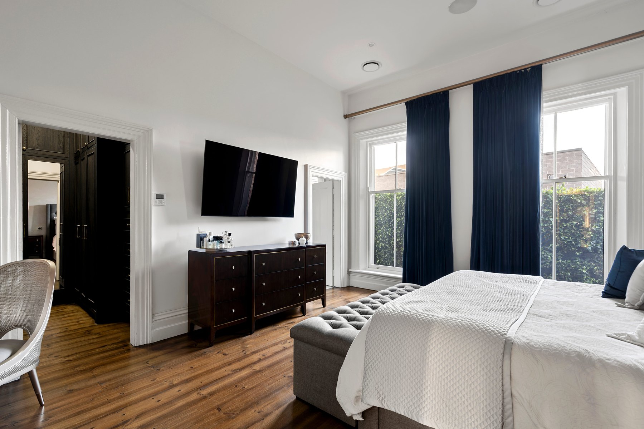
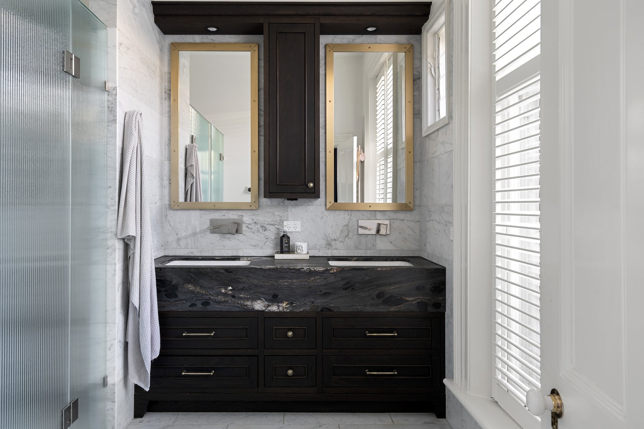
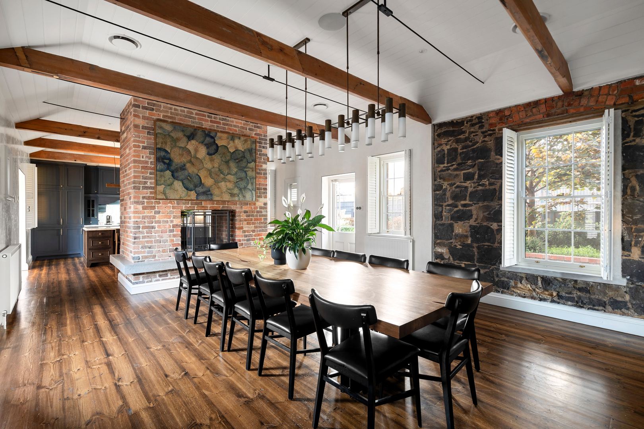
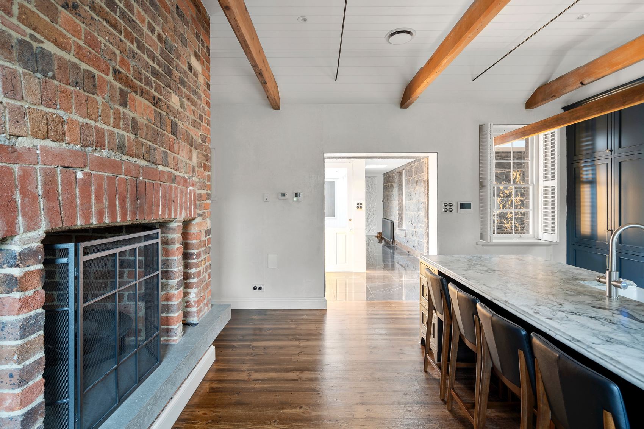
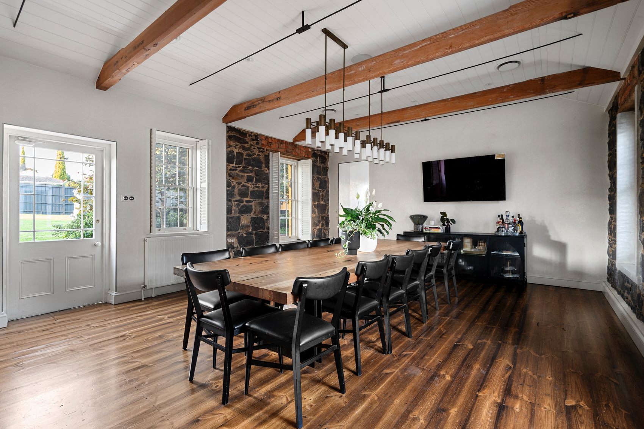
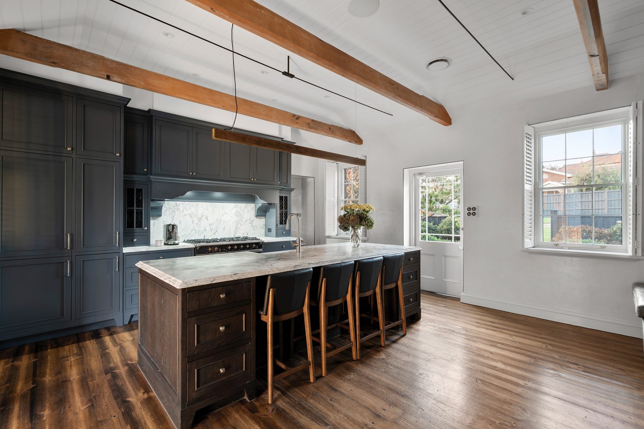
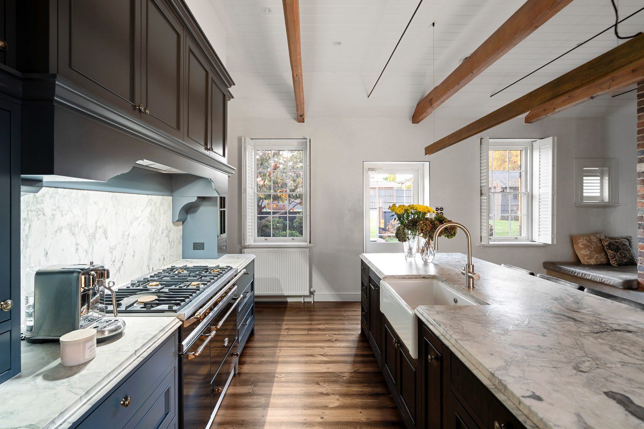
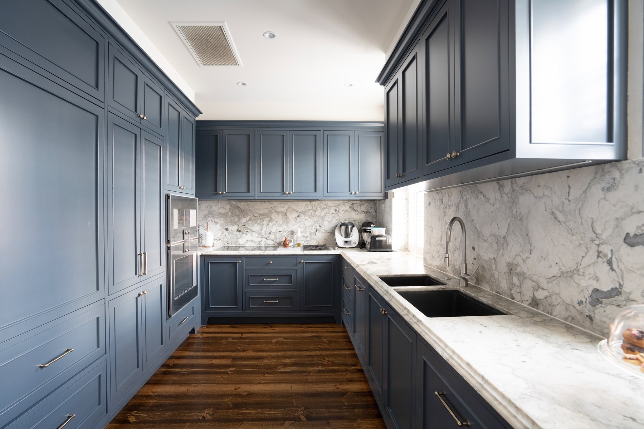
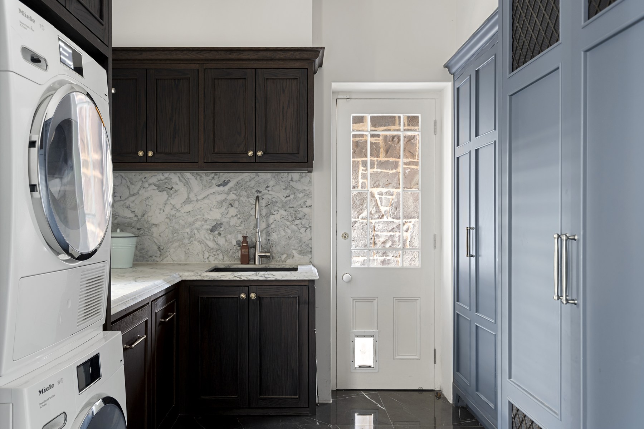
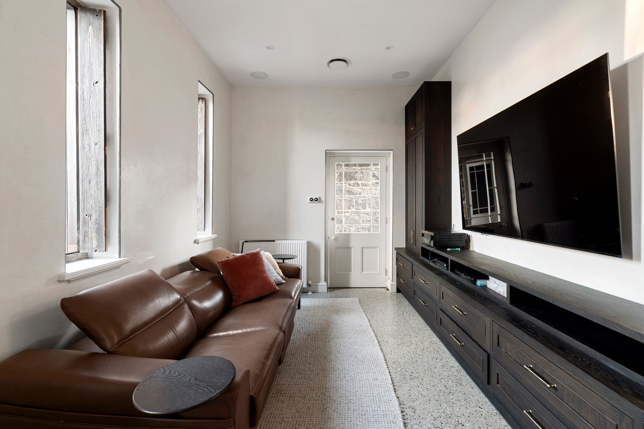
A double-sided wood fire makes for cosy winter nights. Alarm and CCTV offer peace of mind. Hydronic-heated panels and towel rails, refrigerated air, keyless entry, surround sound, Italian lights, laundry with a drying cupboard, irrigation and two carports complete the picture.
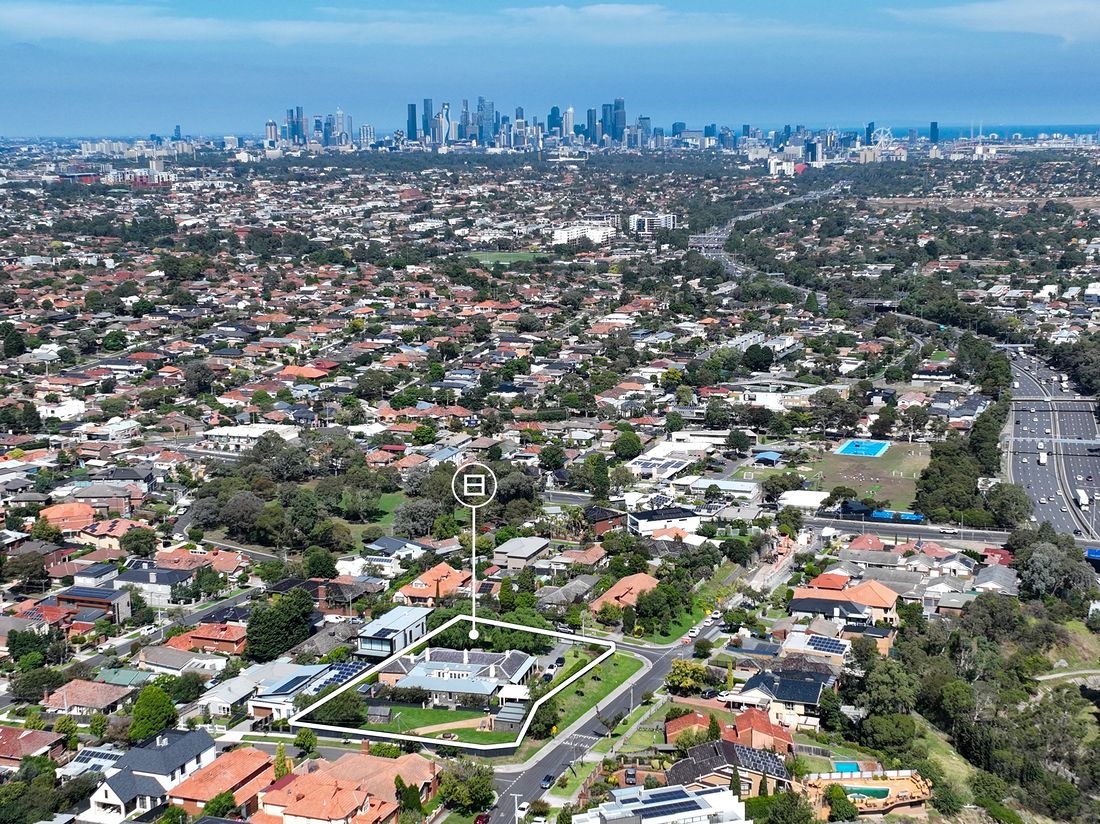
Right by Coonans Hill cafés, Moonee Ponds Creek, acres of parkland, Strathmore Station, elite schools and CityLink.
This is history that pre-dates Melbourne as a city. Foundational heritage, enduring substance, infinite significance.
Never to be repeated. One of Melbourne’s true trophy-homes.
To enquire or arrange a private inspection, contact Dylan Francis 0421 023 832 / Paddy Tilli 0413 083 735 of Whitefox Real Estate, or directly via the form below.
Journey with us on instagram
Our latest property listings, stay offers, and feature articles delivered straight to your inbox.