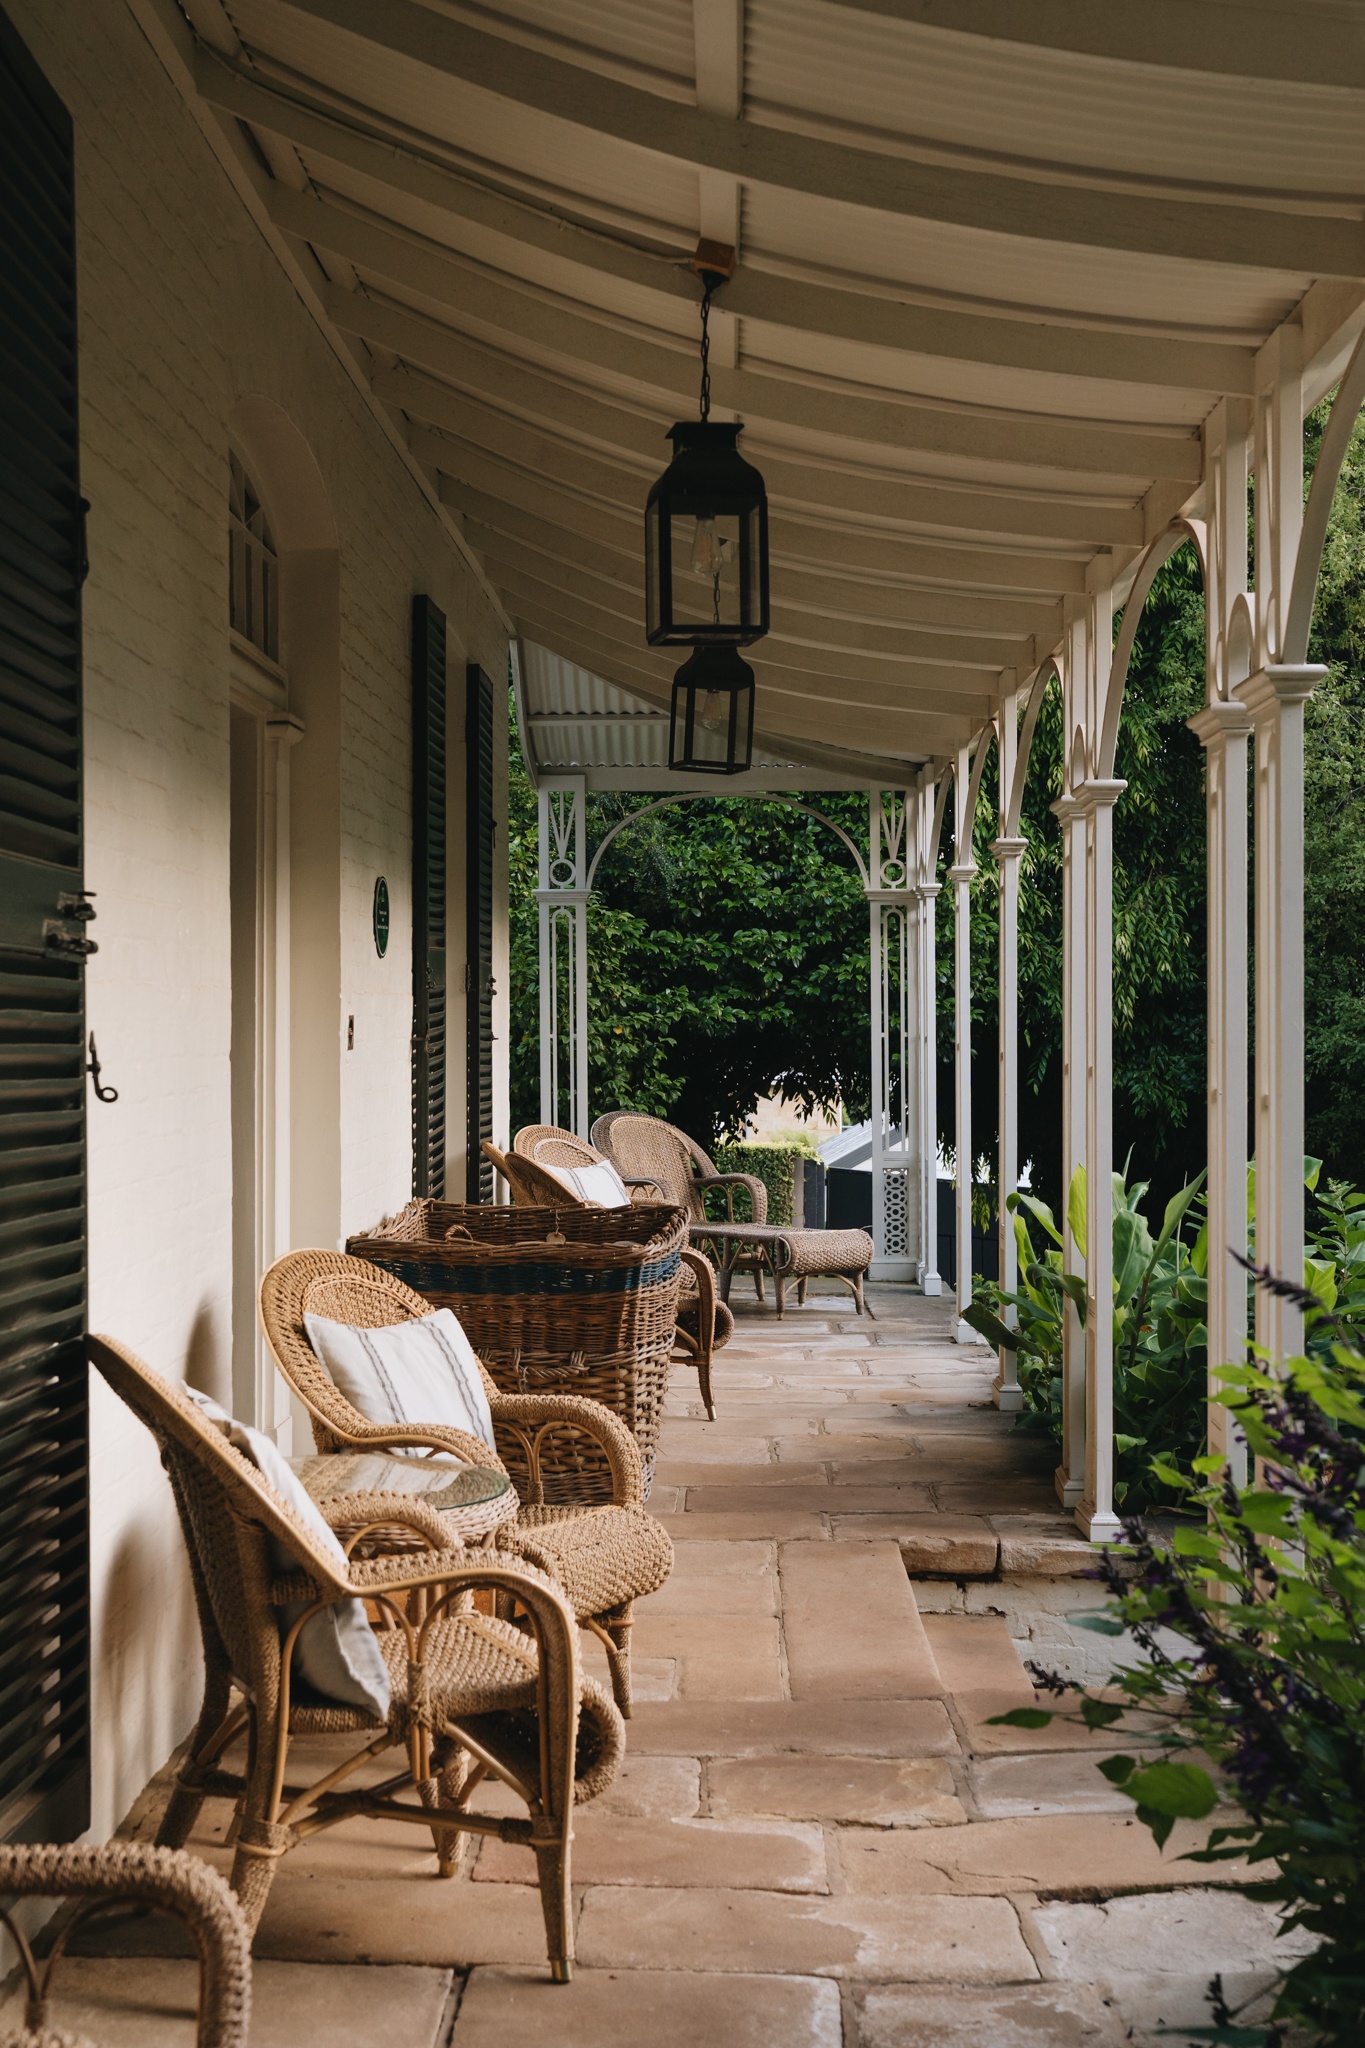
Character-Filled Residence
Charming Victorian Italianate terrace with meticulously-preserved period features



Next Inspection – Saturday 19th September from 10:00-10:30am
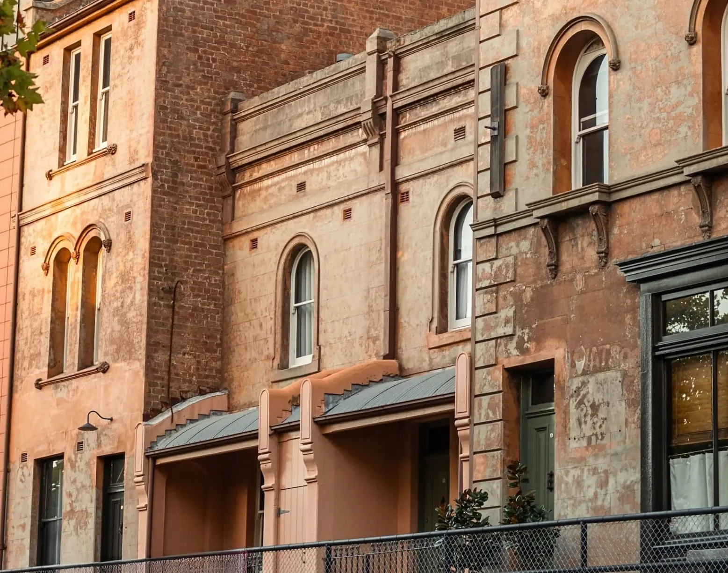
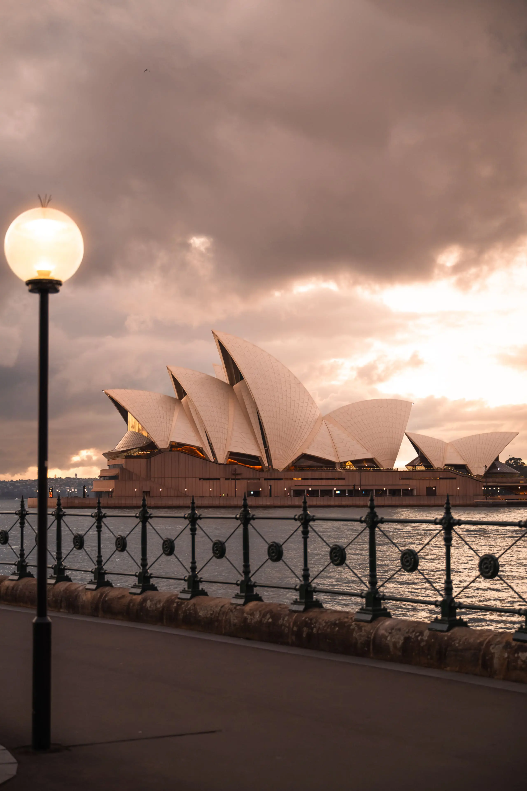
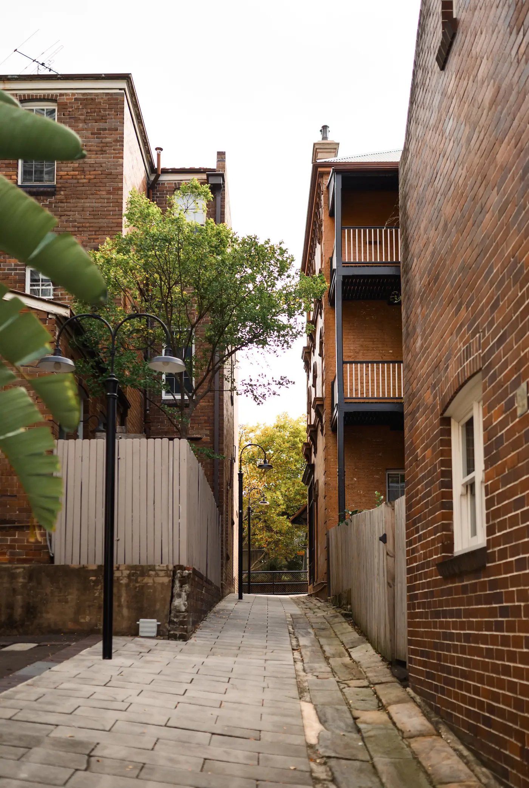
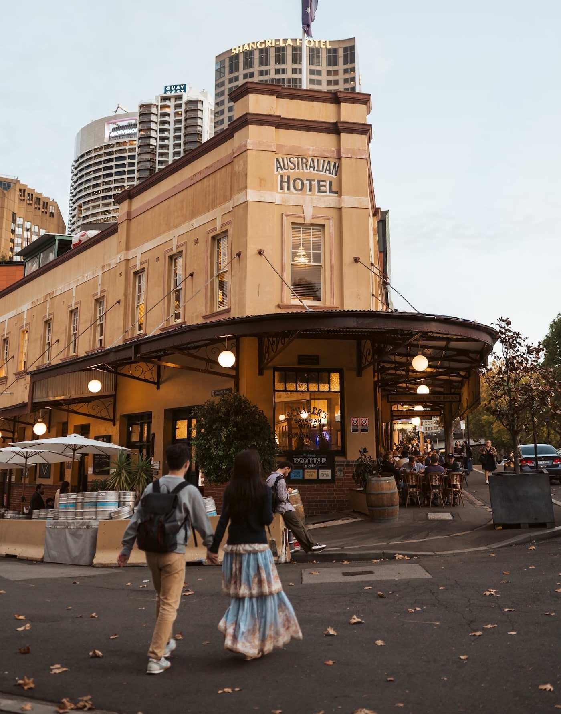
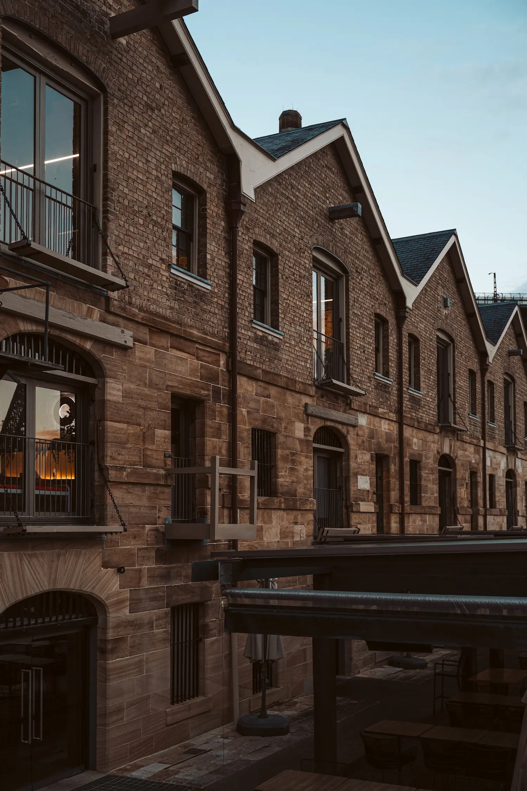
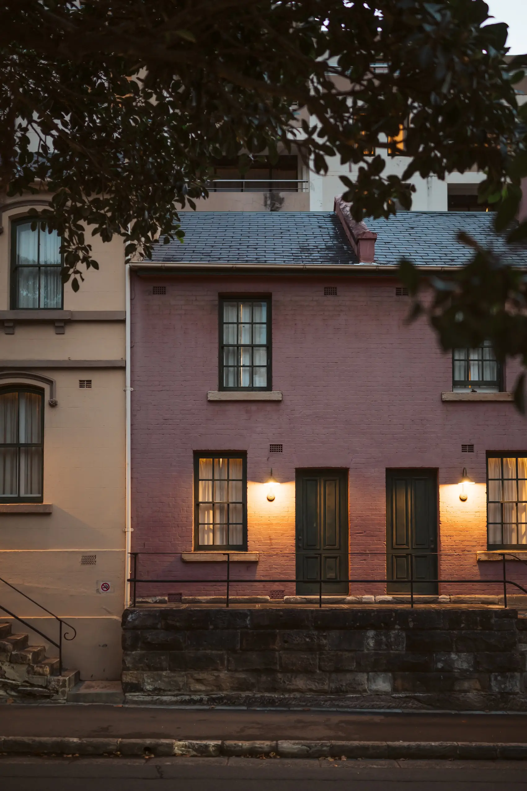
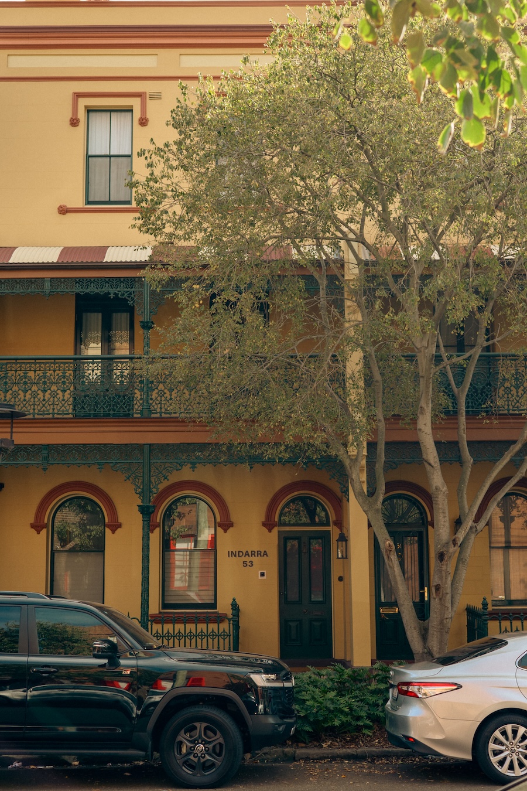
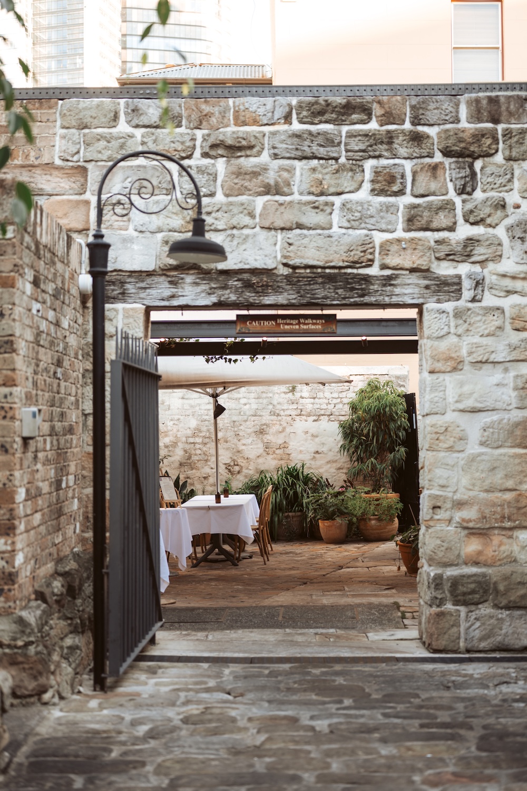
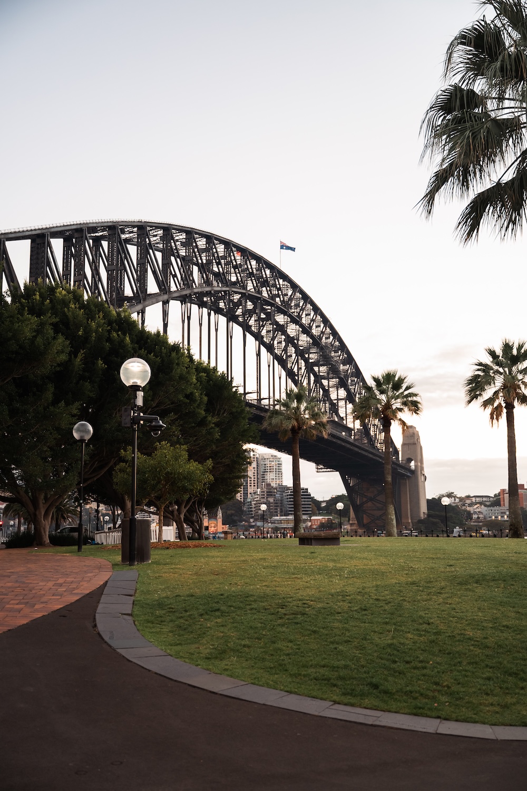
Tucked away in a quiet corner of The Rocks, the Long’s Lane precinct is a charming cobblestoned neighbourhood of heritage-listed residences. Dating to 1891, this two-storey Victorian Italianate terrace house is just metres to the steps of the Sydney Harbour Bridge. This is a rare opportunity to secure an integral part of Sydney’s early history, in an iconic location.
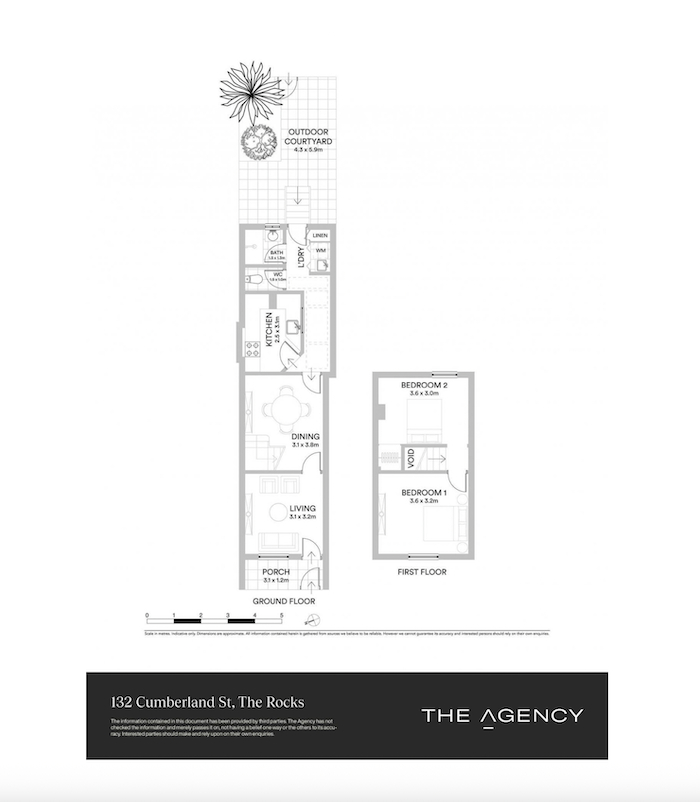
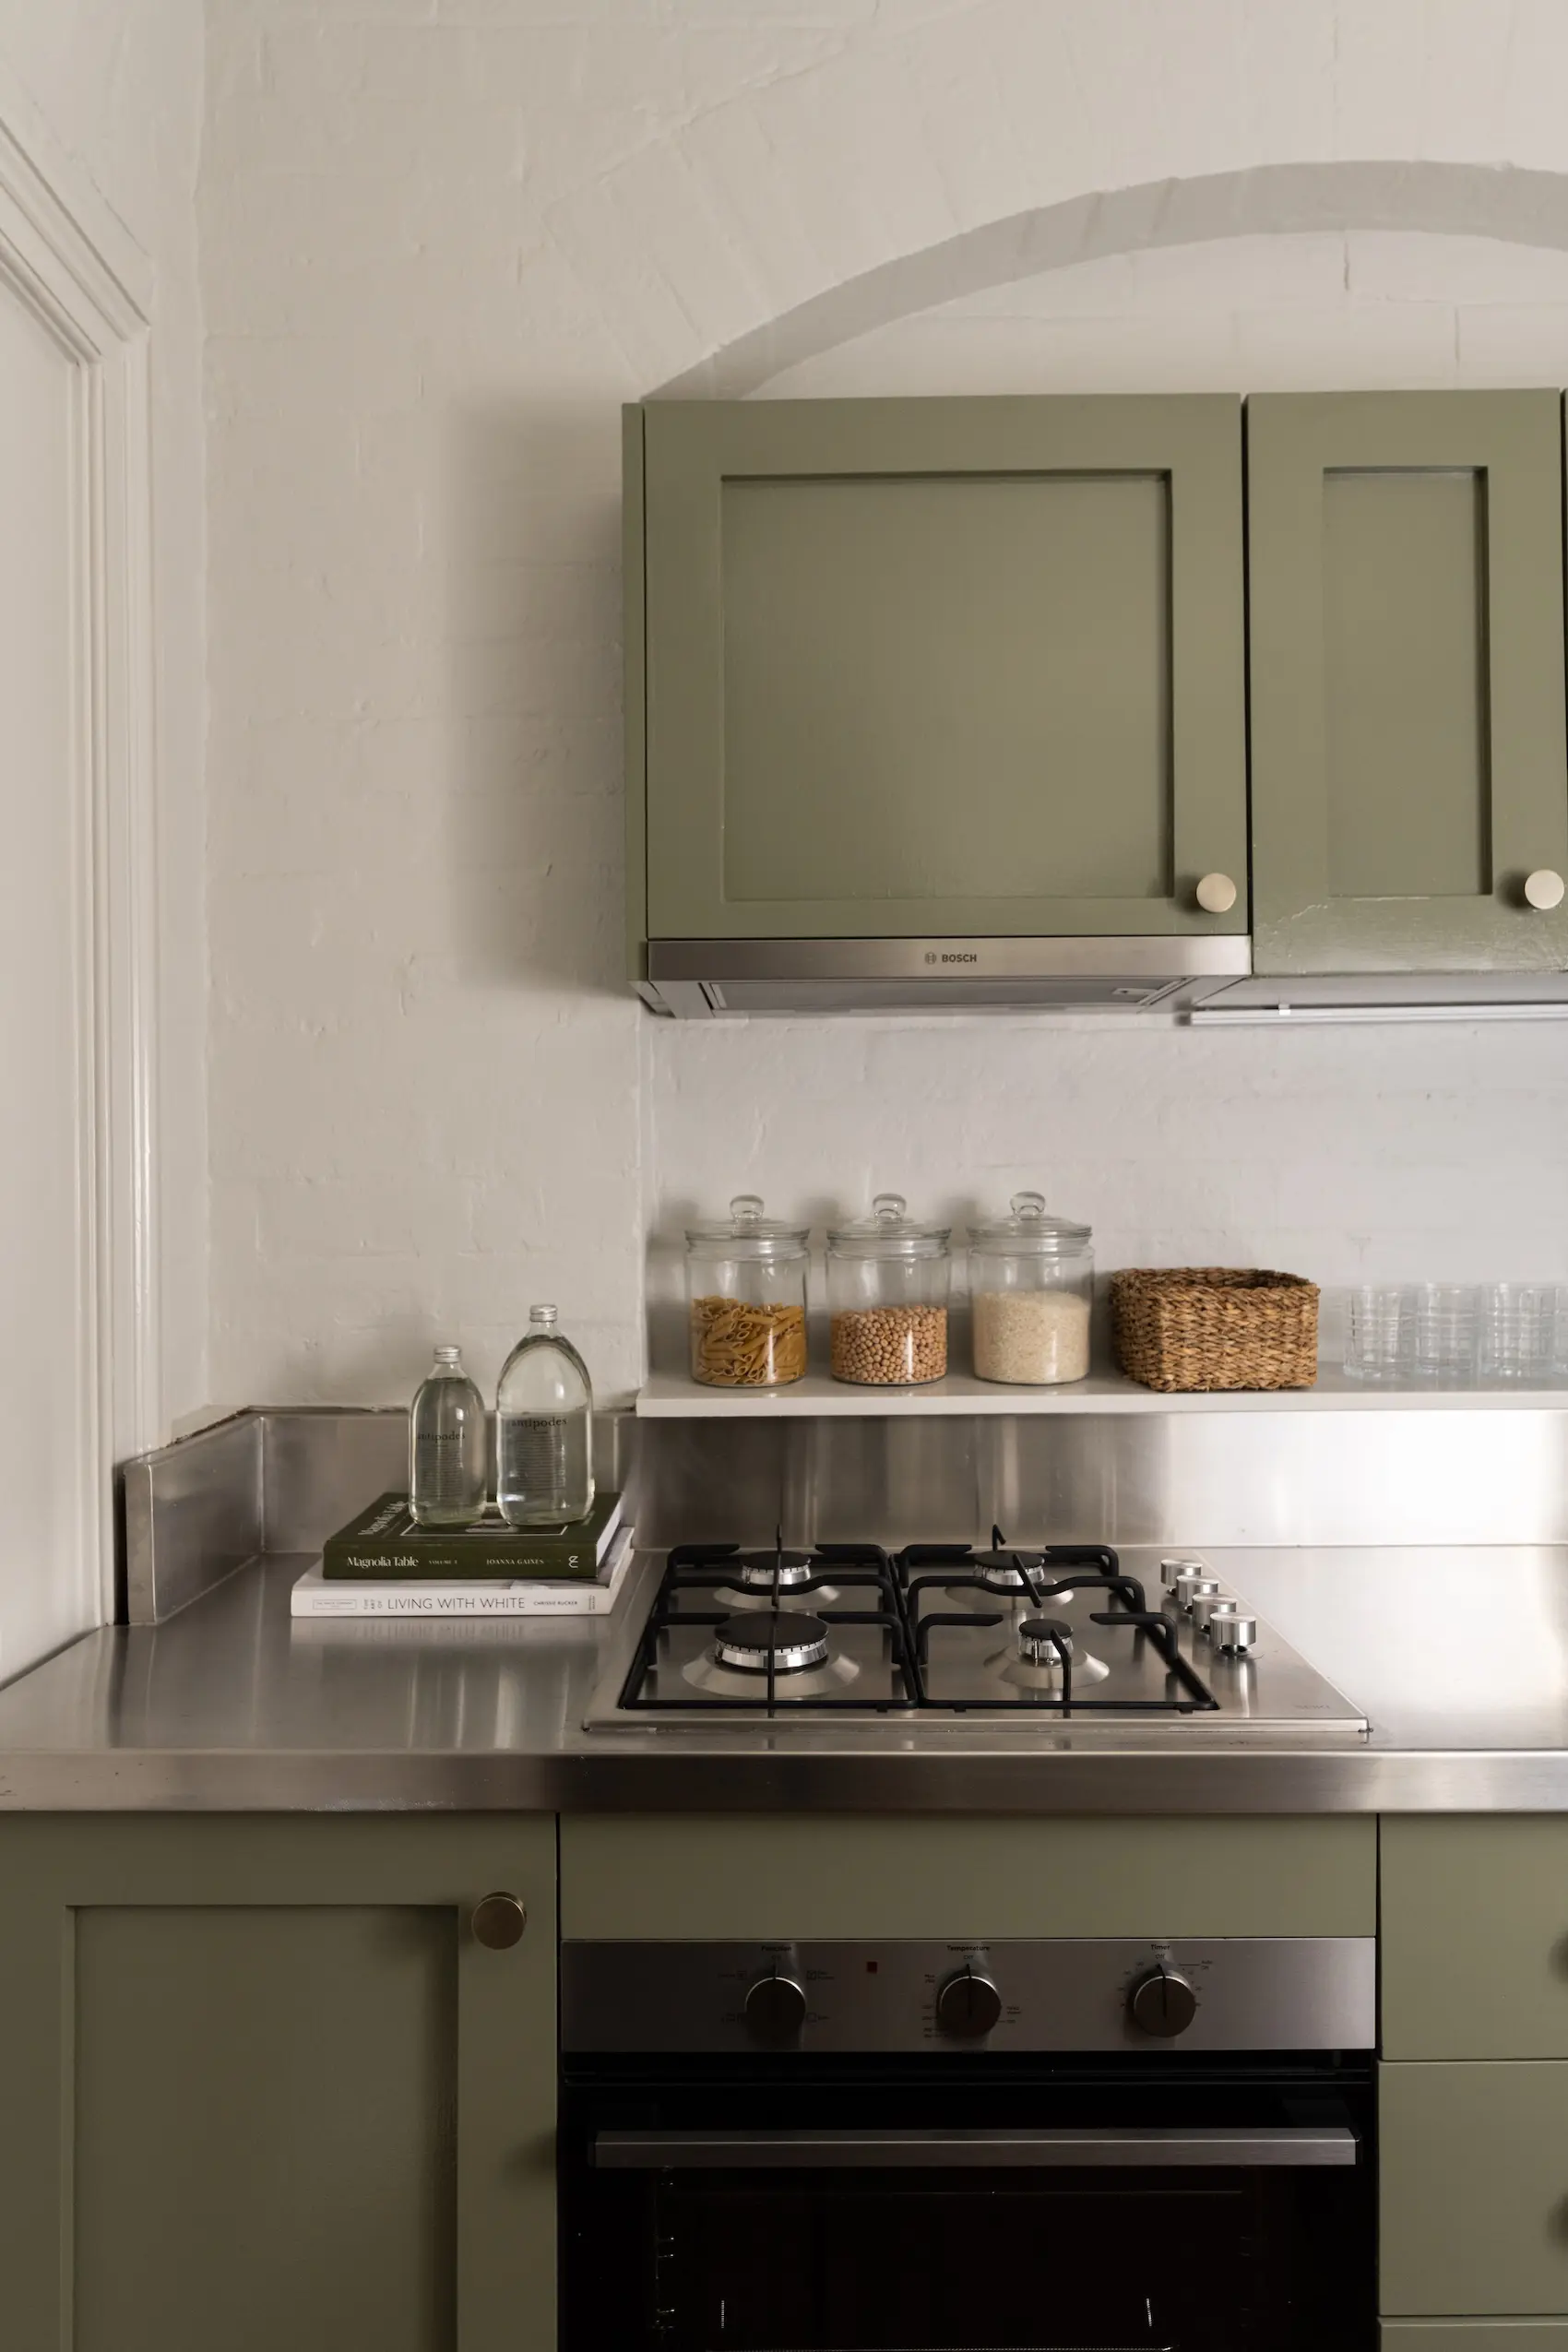
With period charm throughout, this partly renovated terrace is ready for modern living, featuring a classic layout with separate living and dining rooms, plus a renovated kitchen with gas appliances. The upper level comprises of two well-sized bedrooms, while to the rear is a private sunny courtyard.
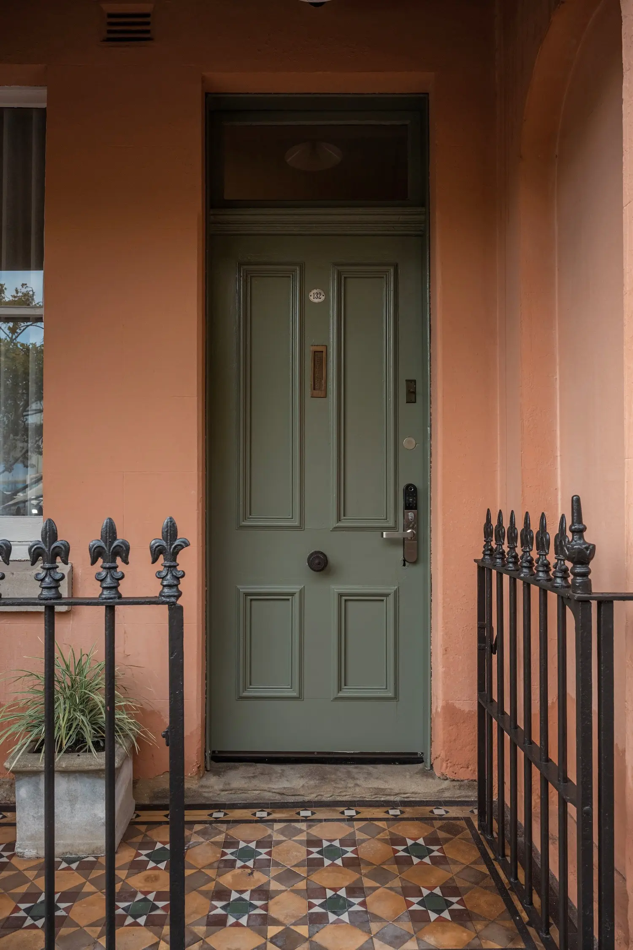
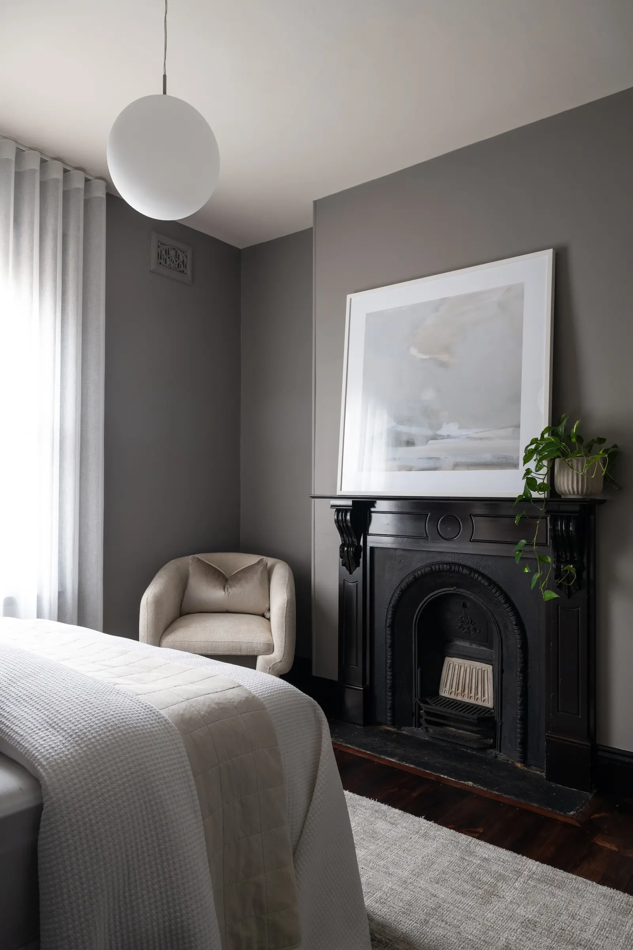
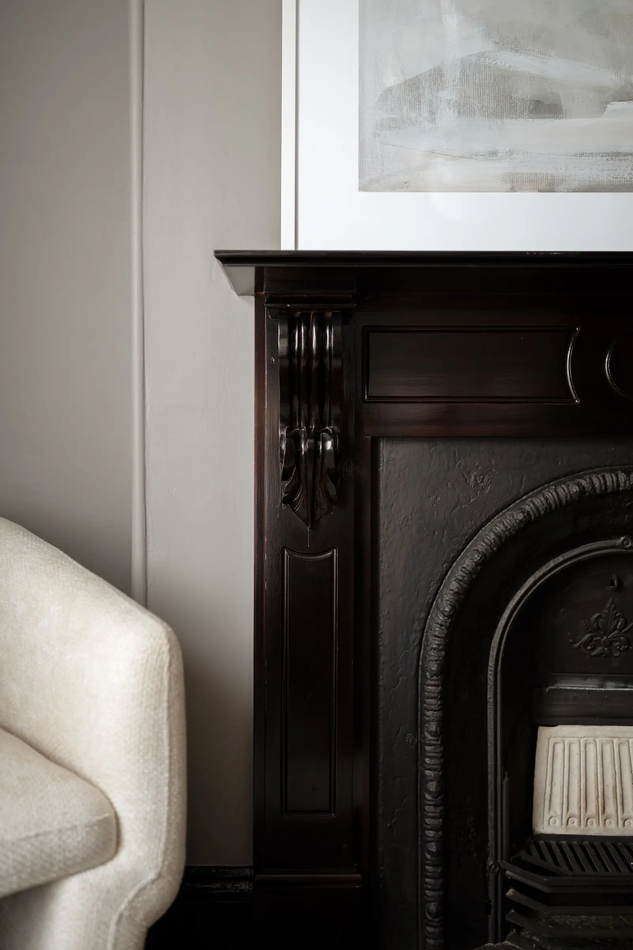
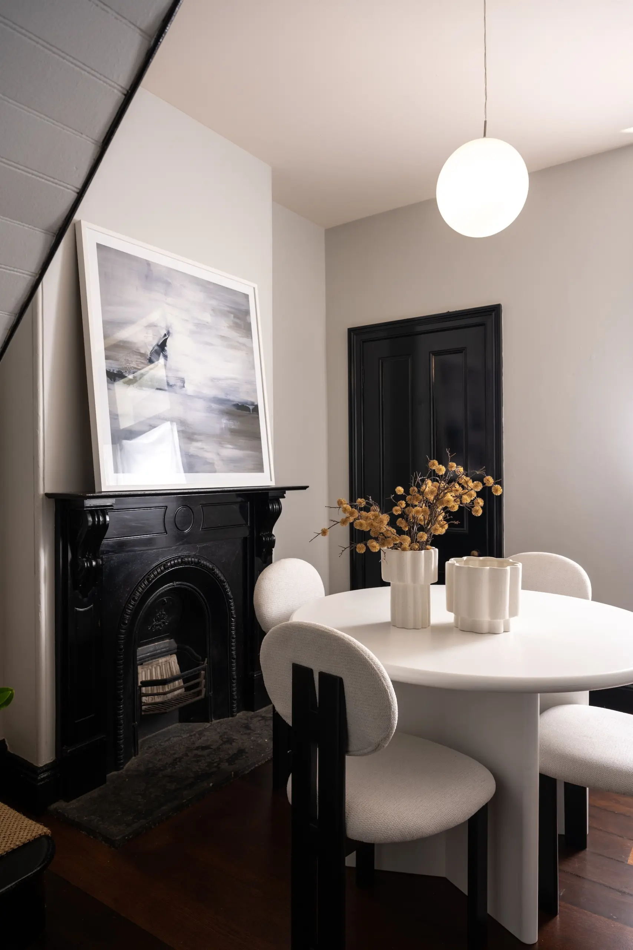
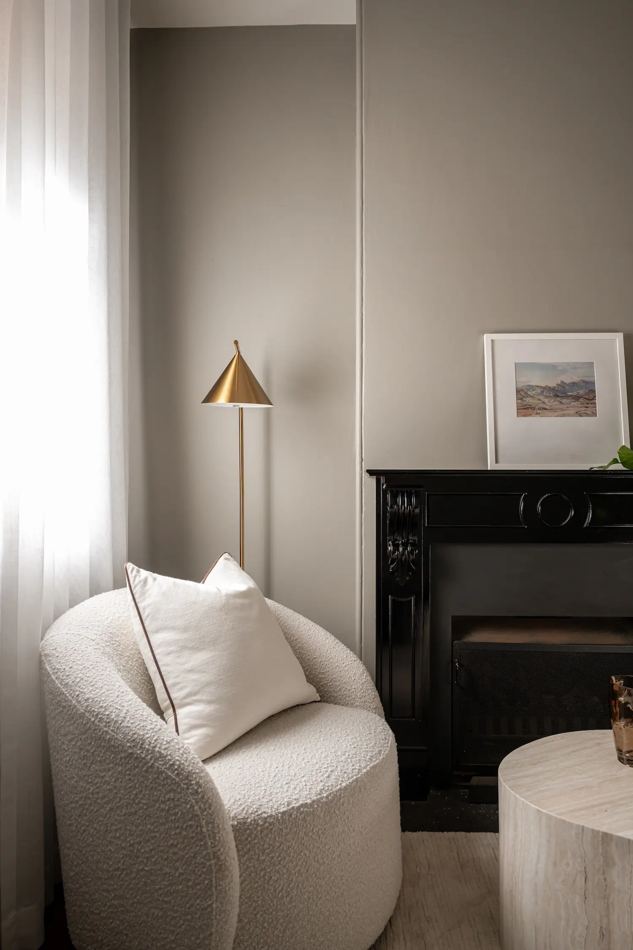
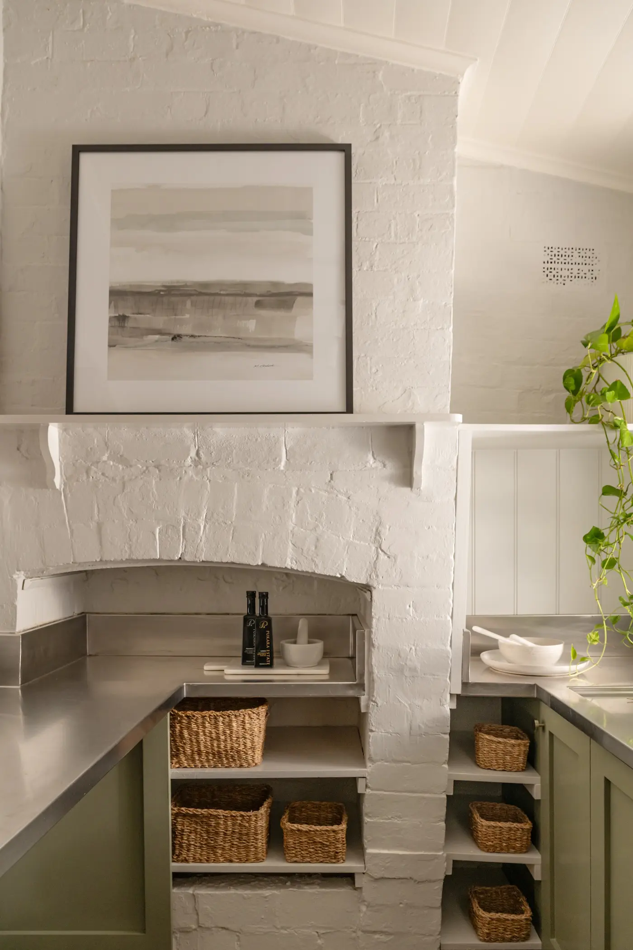
Meticulously restored heritage details include front porch with tessellated tiles and wrought iron fence, cast iron fireplaces with timber mantles and patinated stone hearths, polished hardwood floors, front entry door, internal doors and windows, and brick fireplace surround in the kitchen.
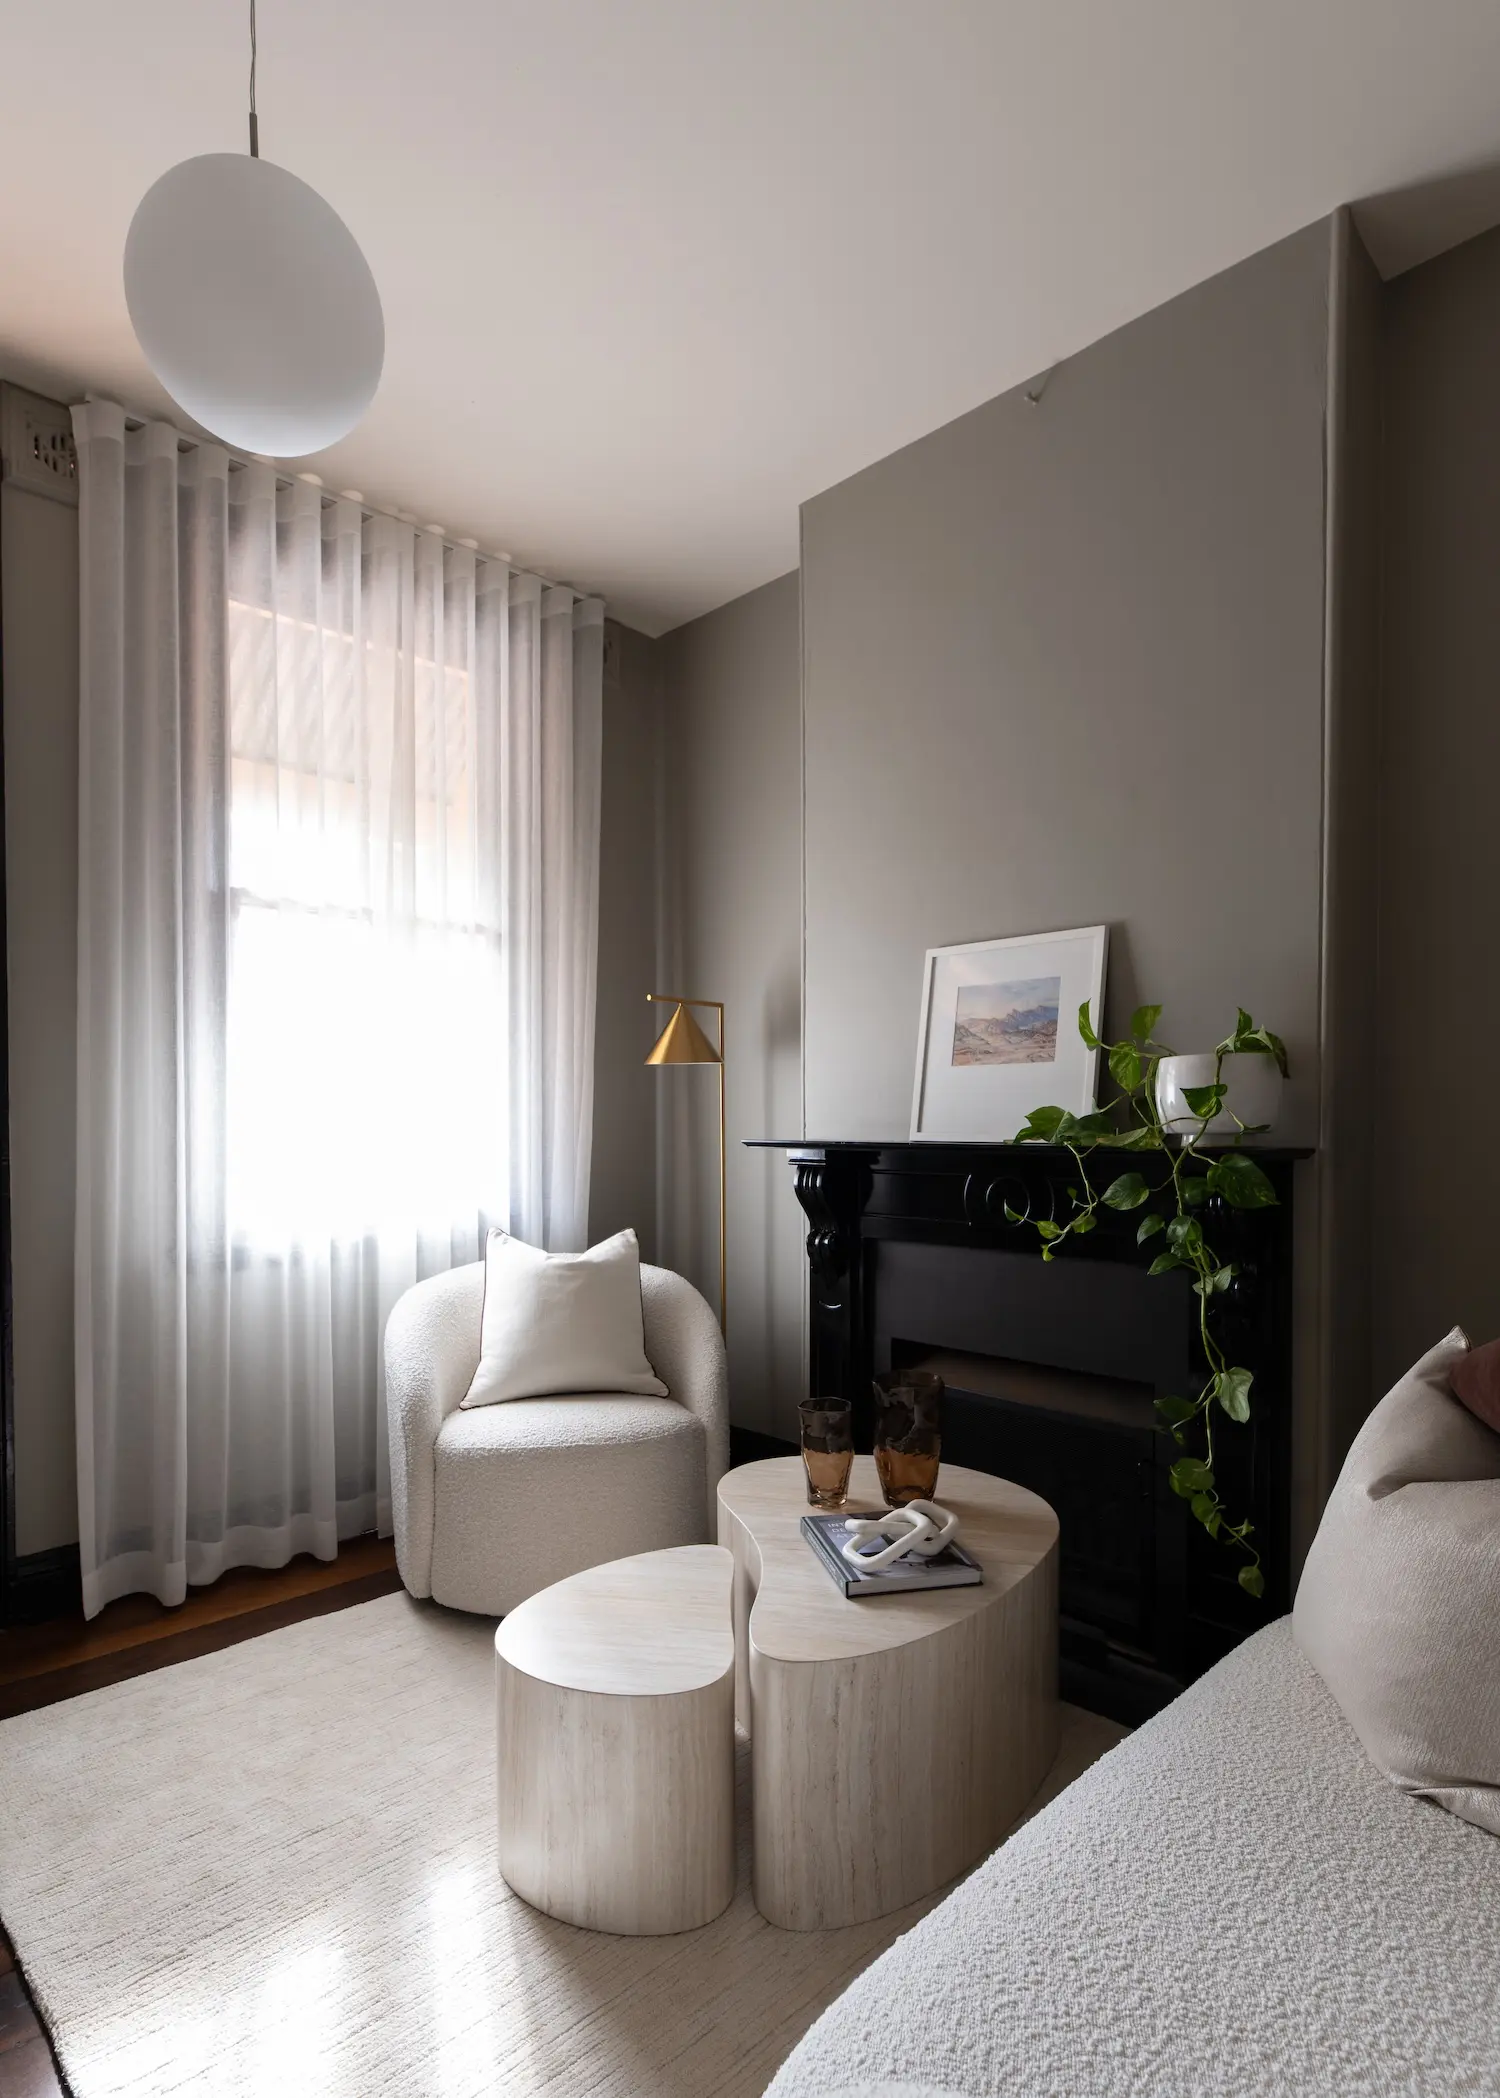
The remarkably quiet living room with Jetmaster fireplace leads to a separate dining room, featuring a second restored cast iron fireplace. Adjacent to the dining area is the renovated kitchen, with stainless steel bench tops and gas stovetop. The kitchen’s brick fireplace, once the original place for cooking meals, has been cleverly converted into storage space.
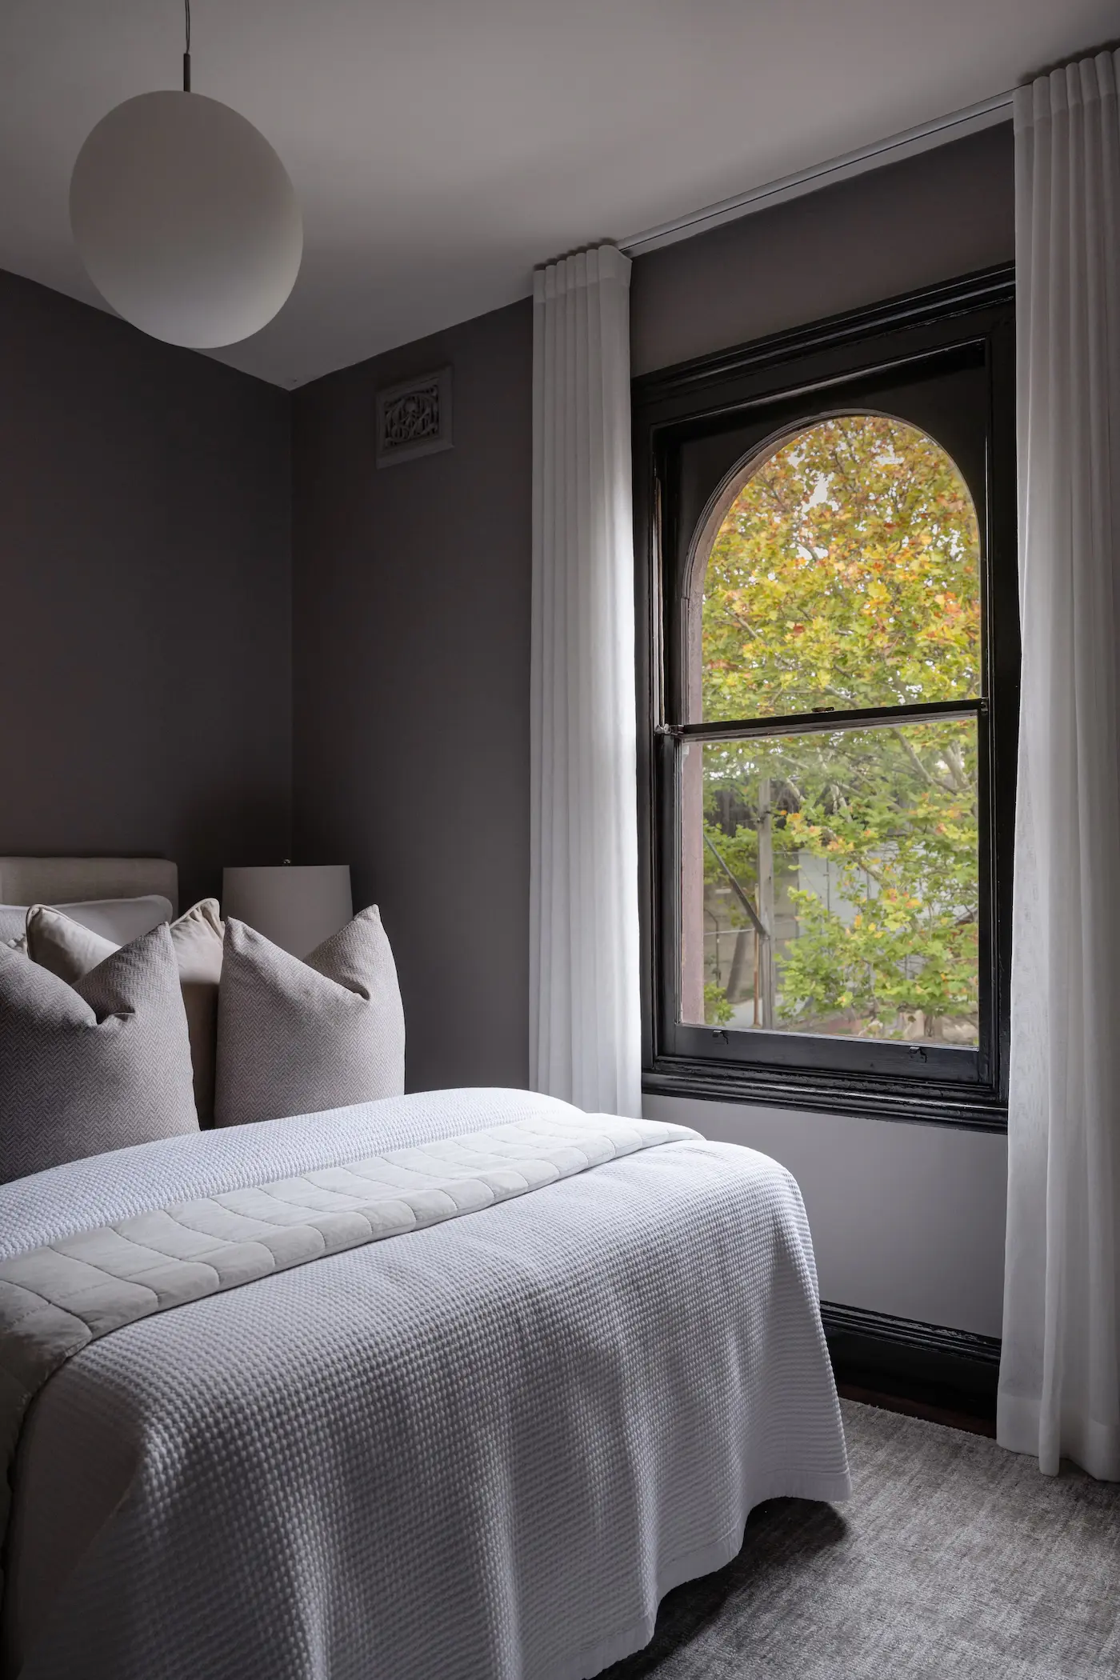
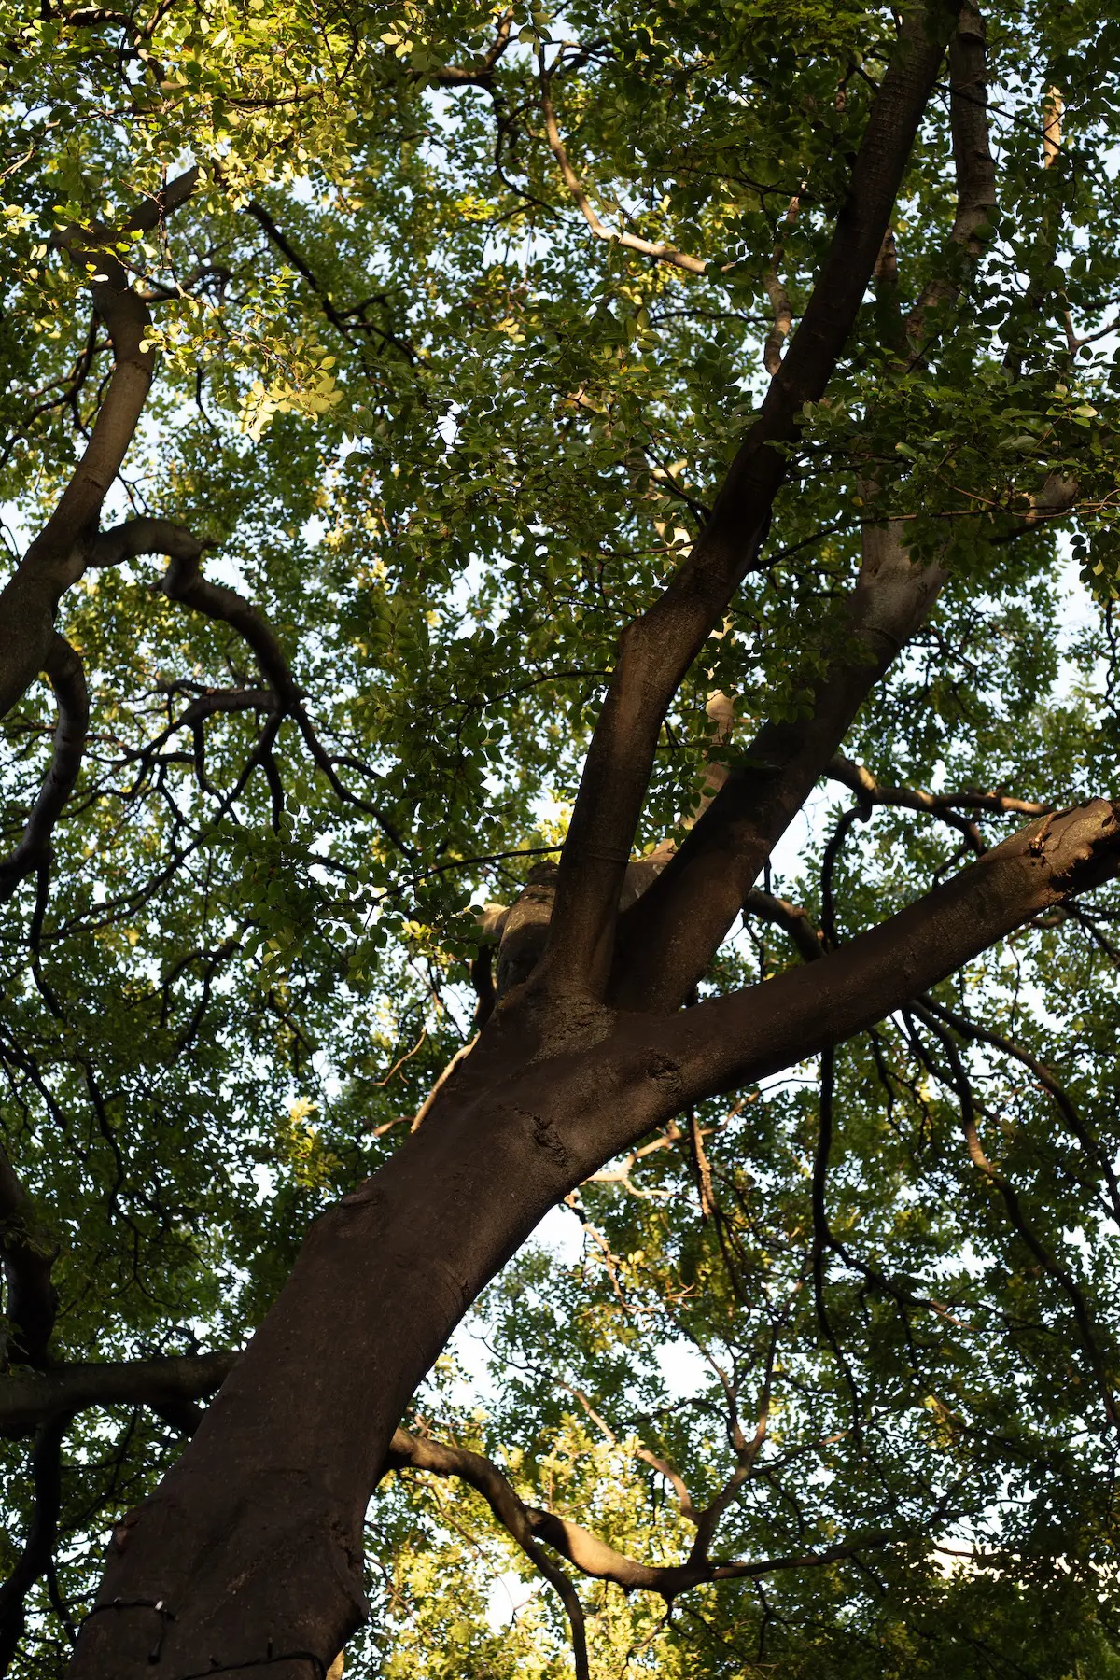
An original polished timber staircase leads to two double bedrooms both with pleasant outlooks, the front bedroom capturing the afternoon sun and a leafy view of London Plane trees. The second bedroom features a built-in wardrobe and overlooks the historic rooftops of Long’s Lane.
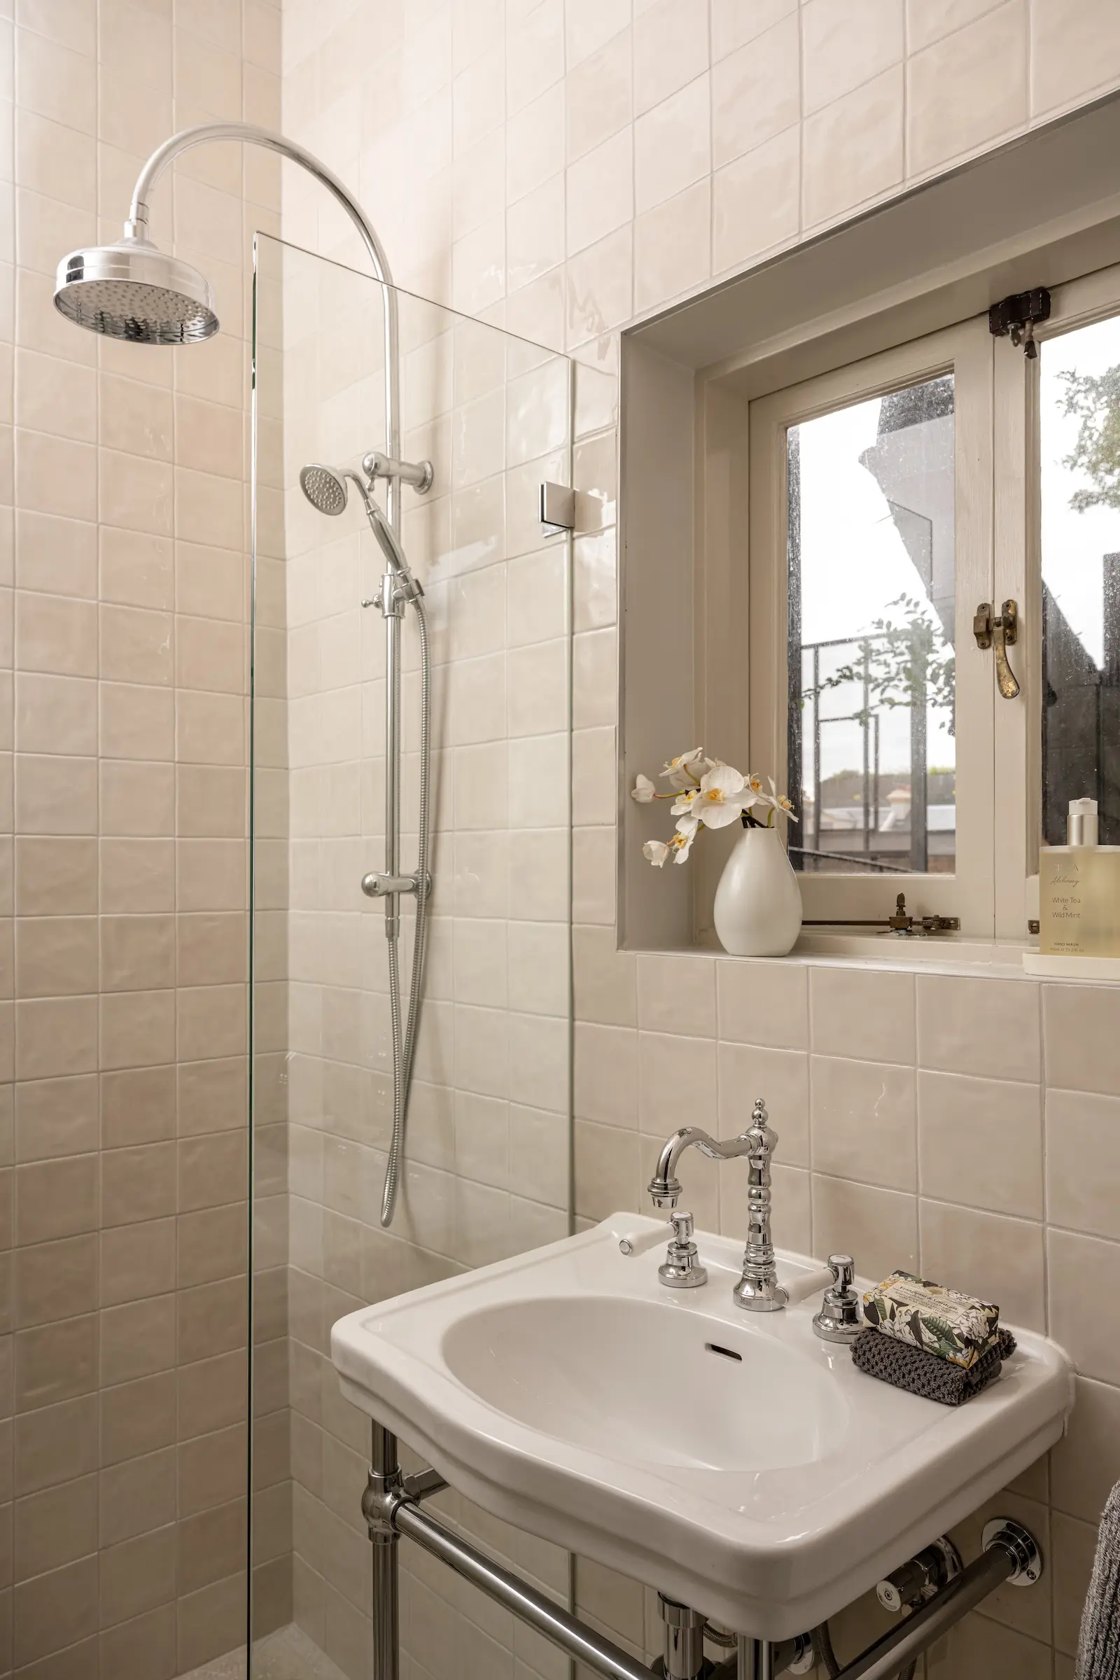
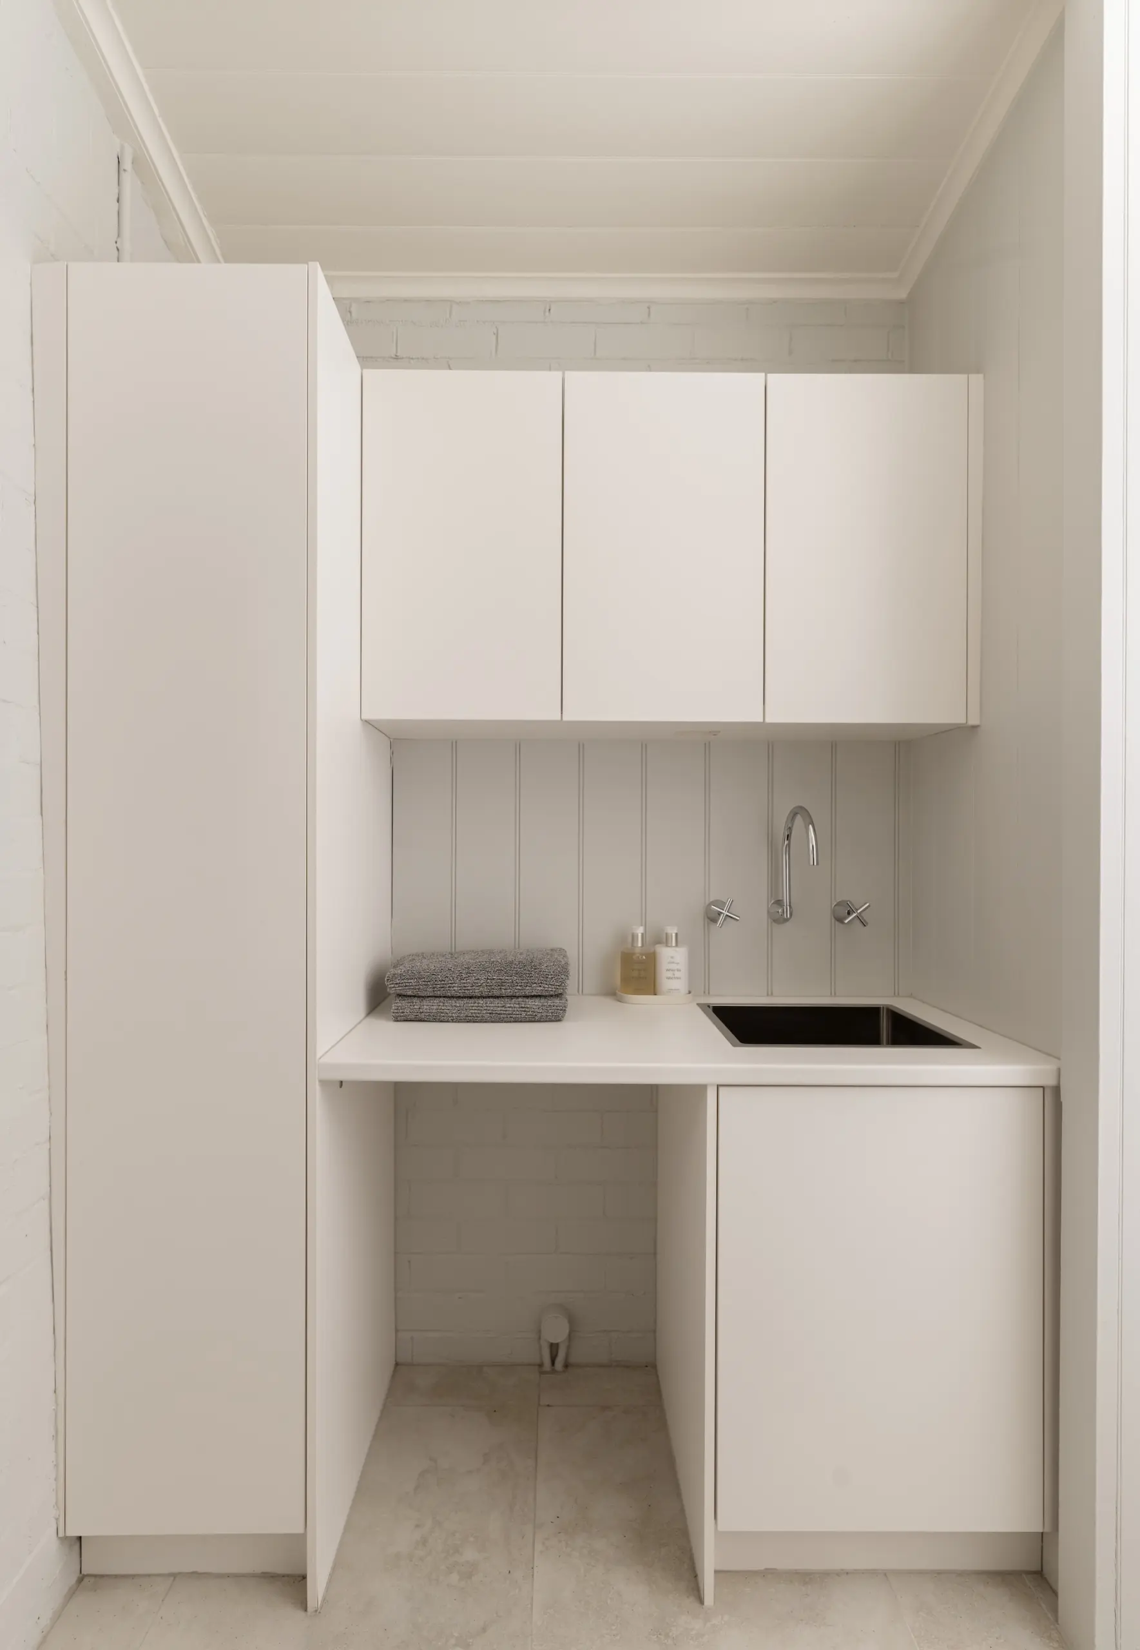
A modern bathroom and separate toilet room both have premium fittings and tiling. Opposite, an internal modern laundry has ample storage and stainless steel sink.
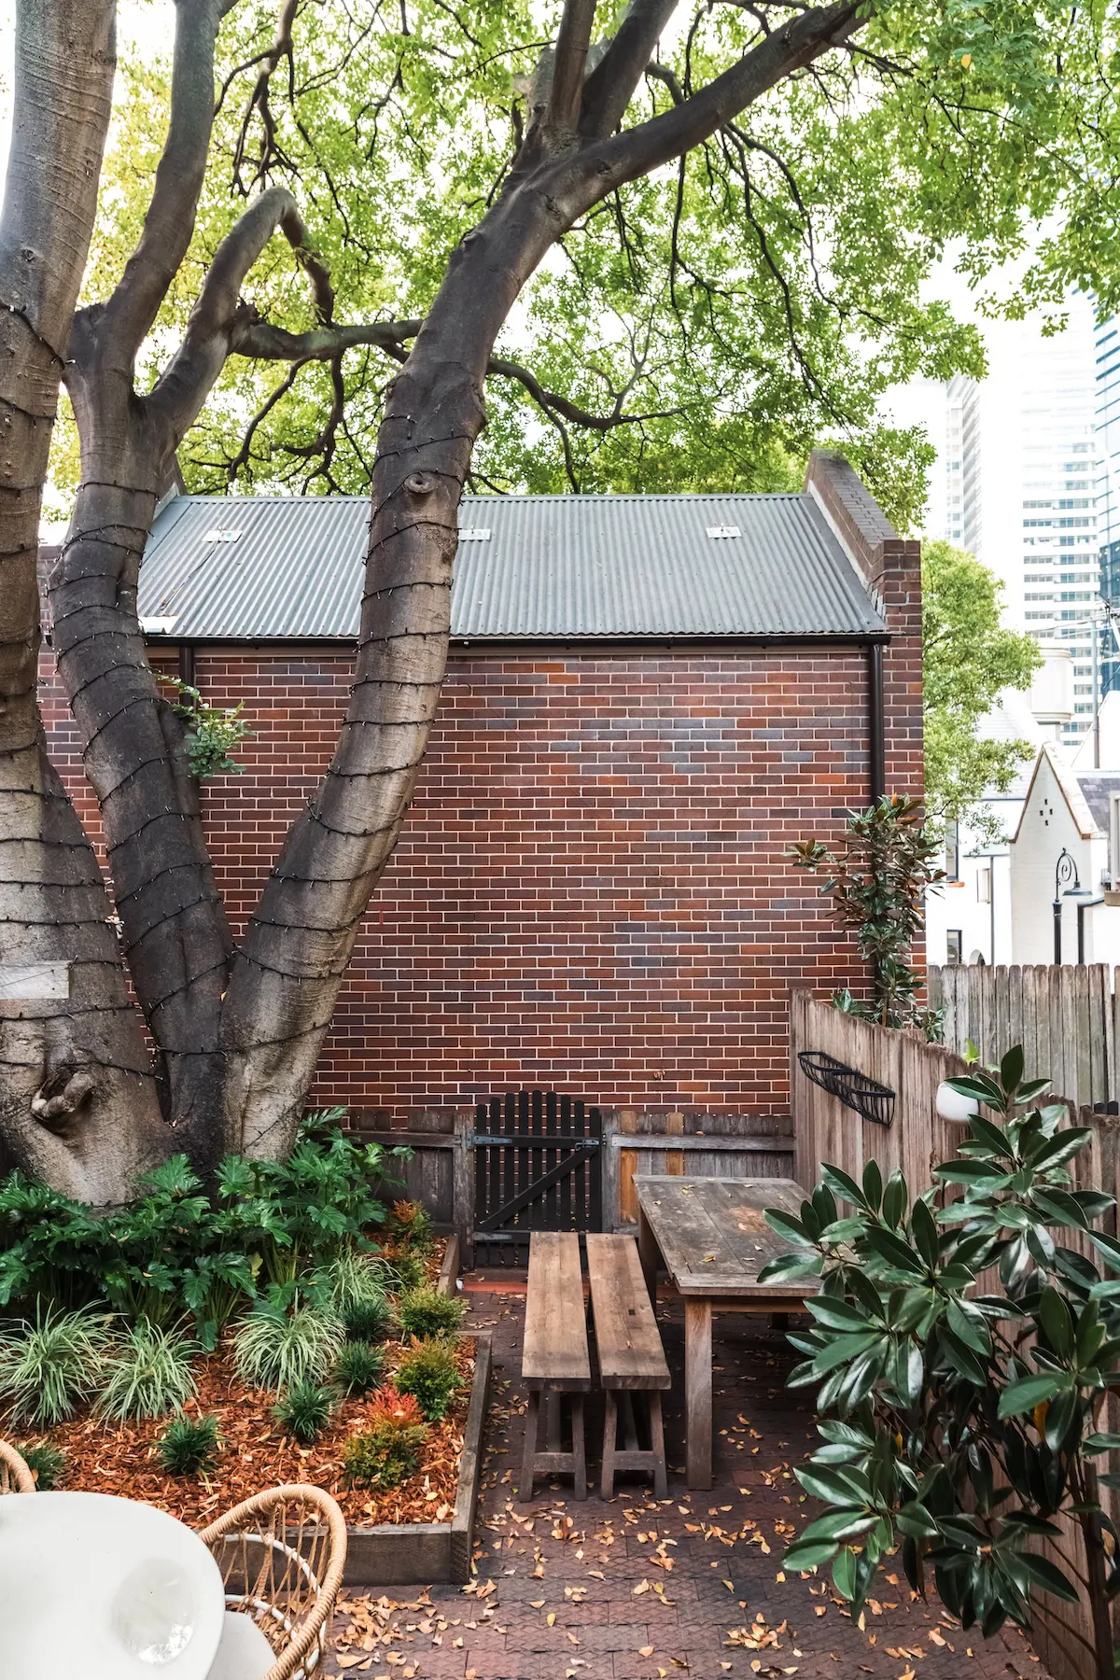
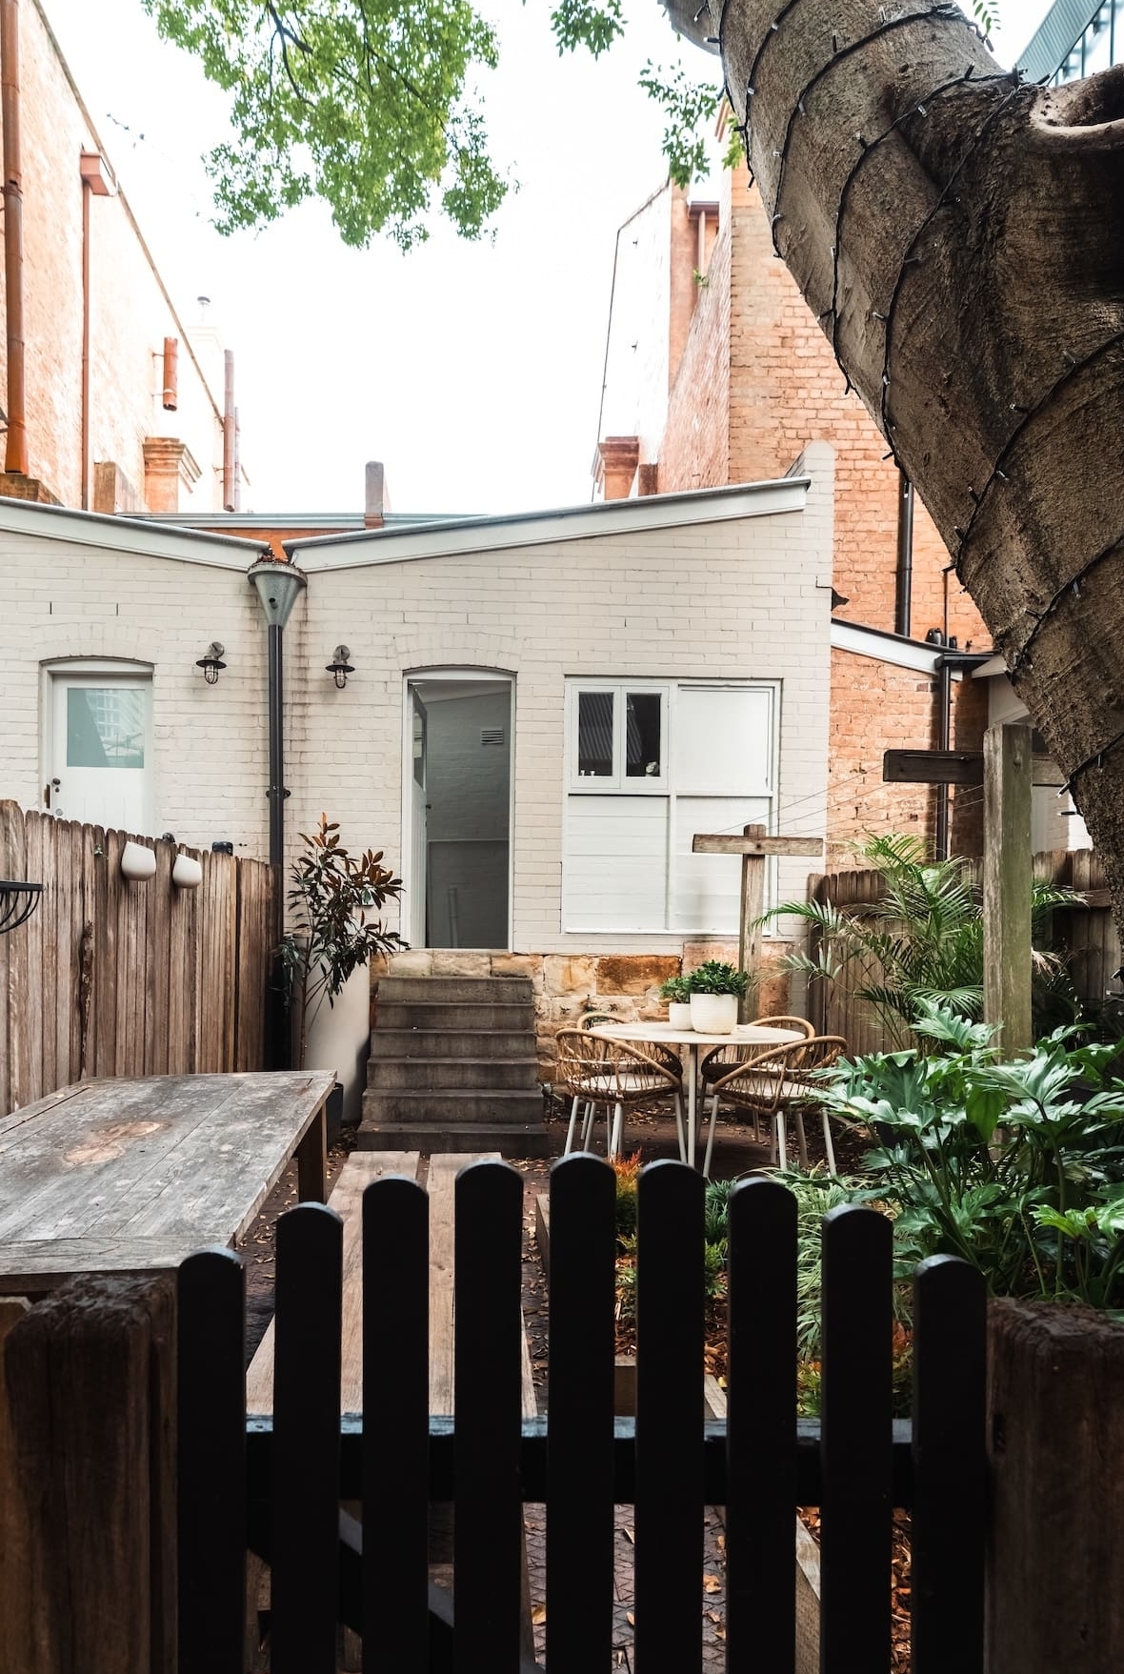
To the rear is a large private courtyard, framed by mature trees, with views of Long’s Lane terraces and the city skyline. Entertain outdoors before heading to a local restaurant or wine bar.
Moments to the CBD. One parking permit is available.
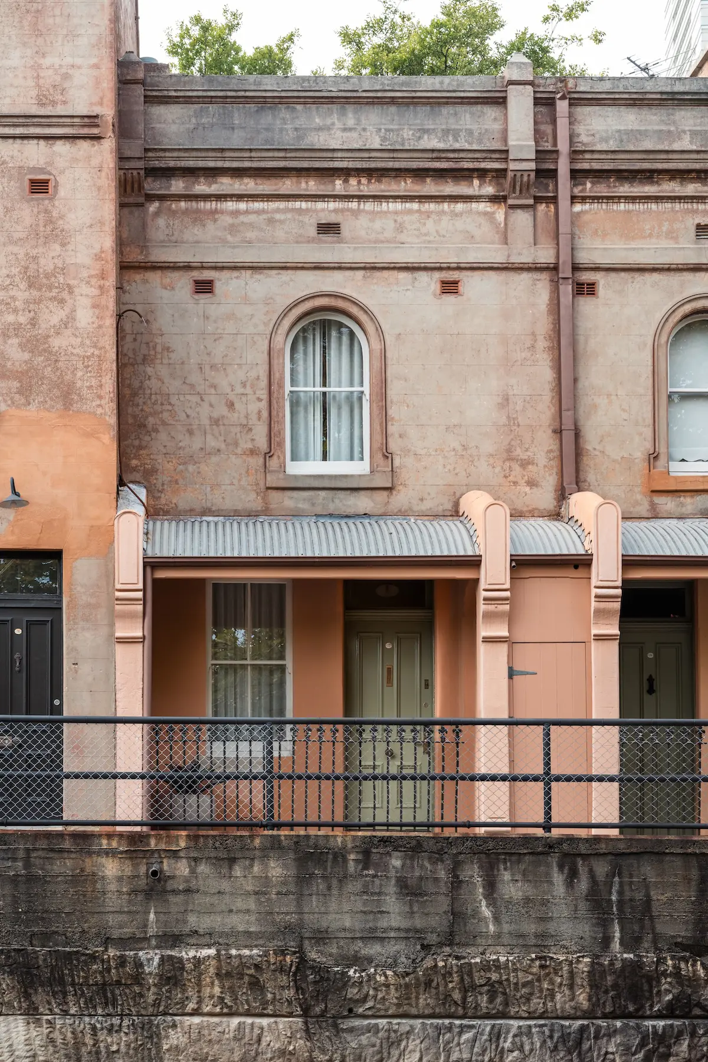
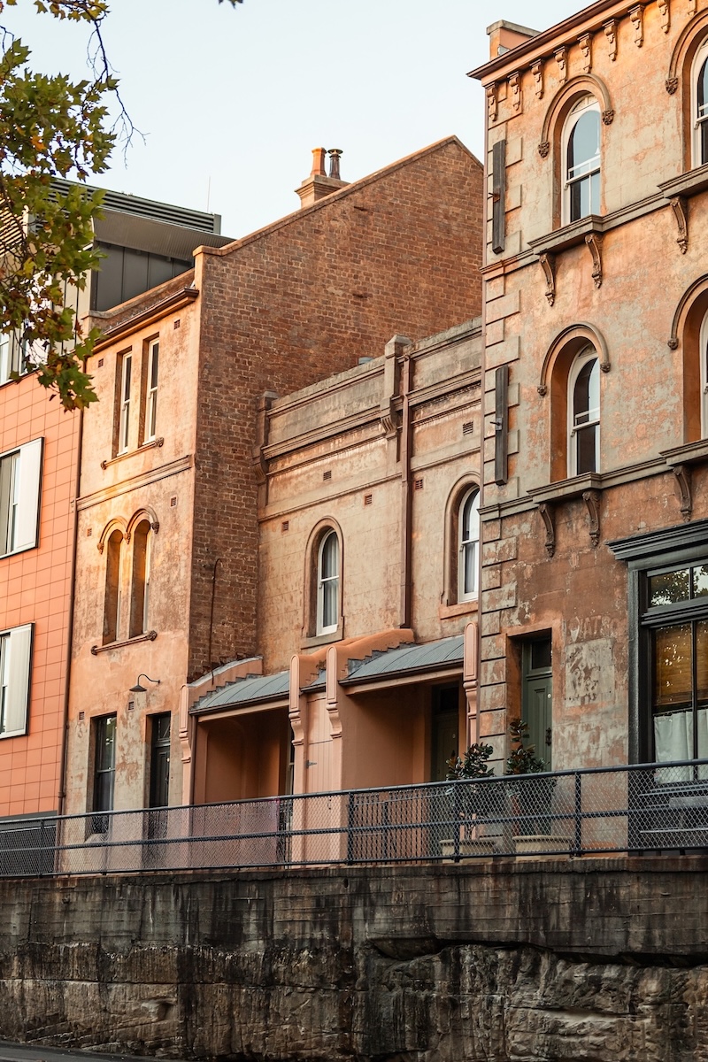
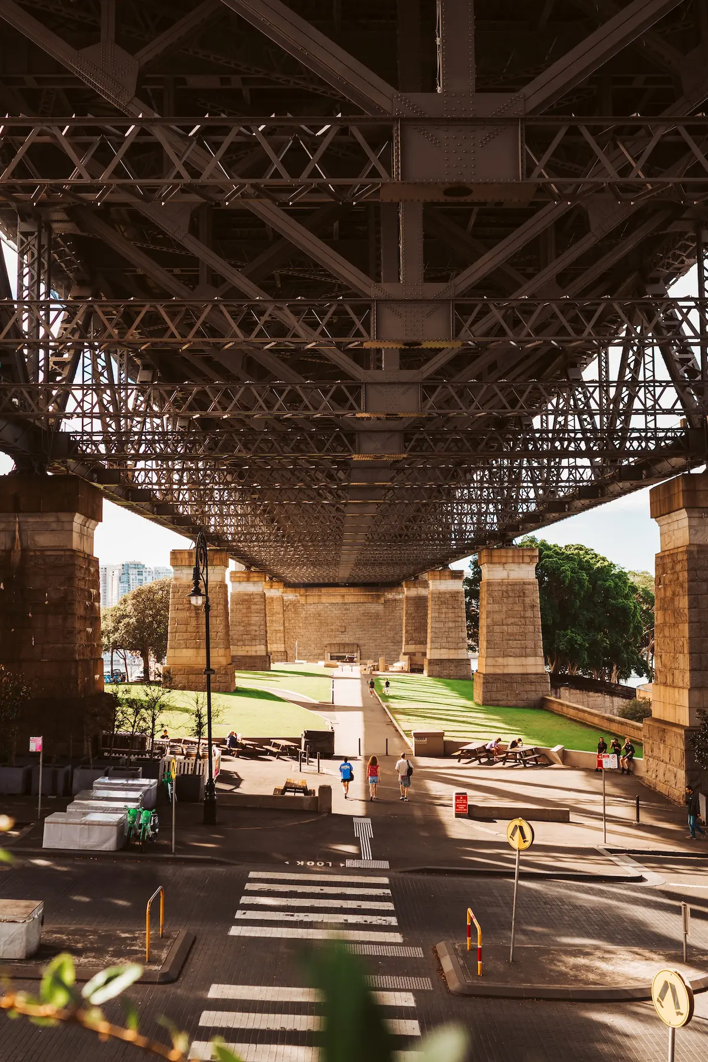
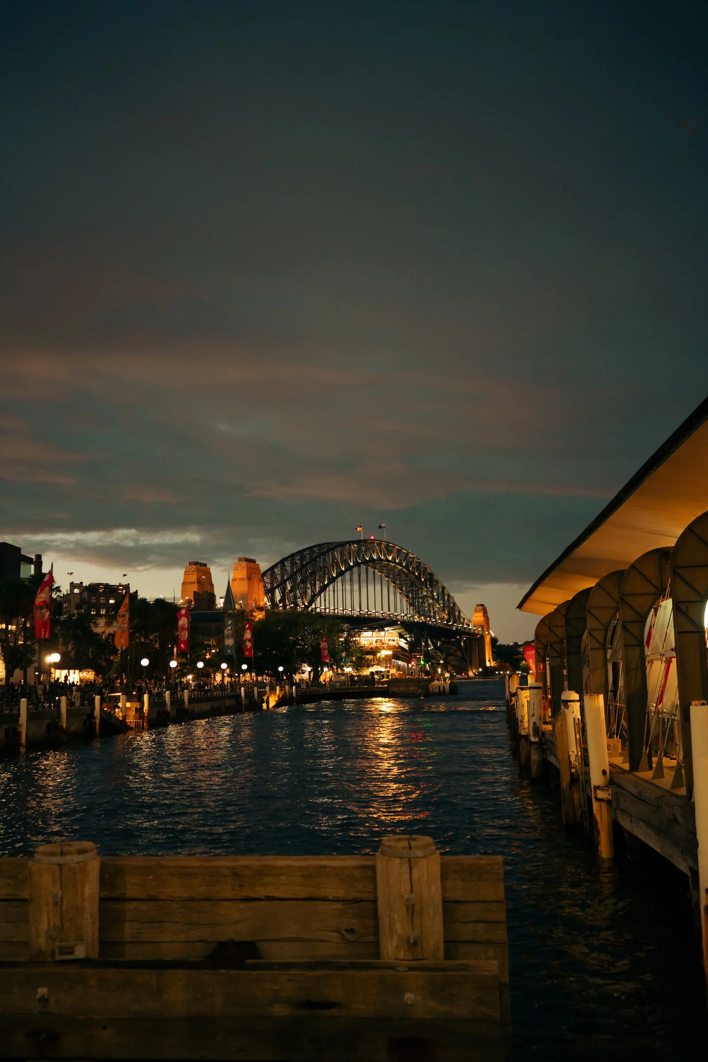
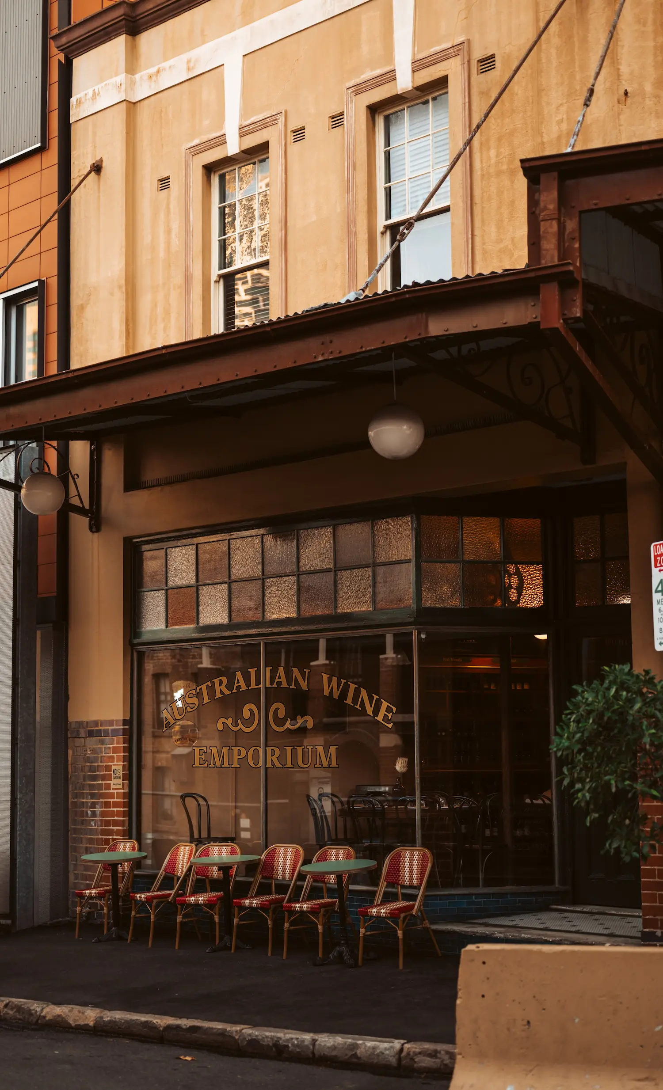
A unique opportunity to reside in a prime Sydney location, stroll to the steps of the Sydney Harbour Bridge; Dawes Point and Millers Point with their beautiful heritage streetscapes, and The Rocks’ cafes, restaurants, and cosy wine & whisky bars.
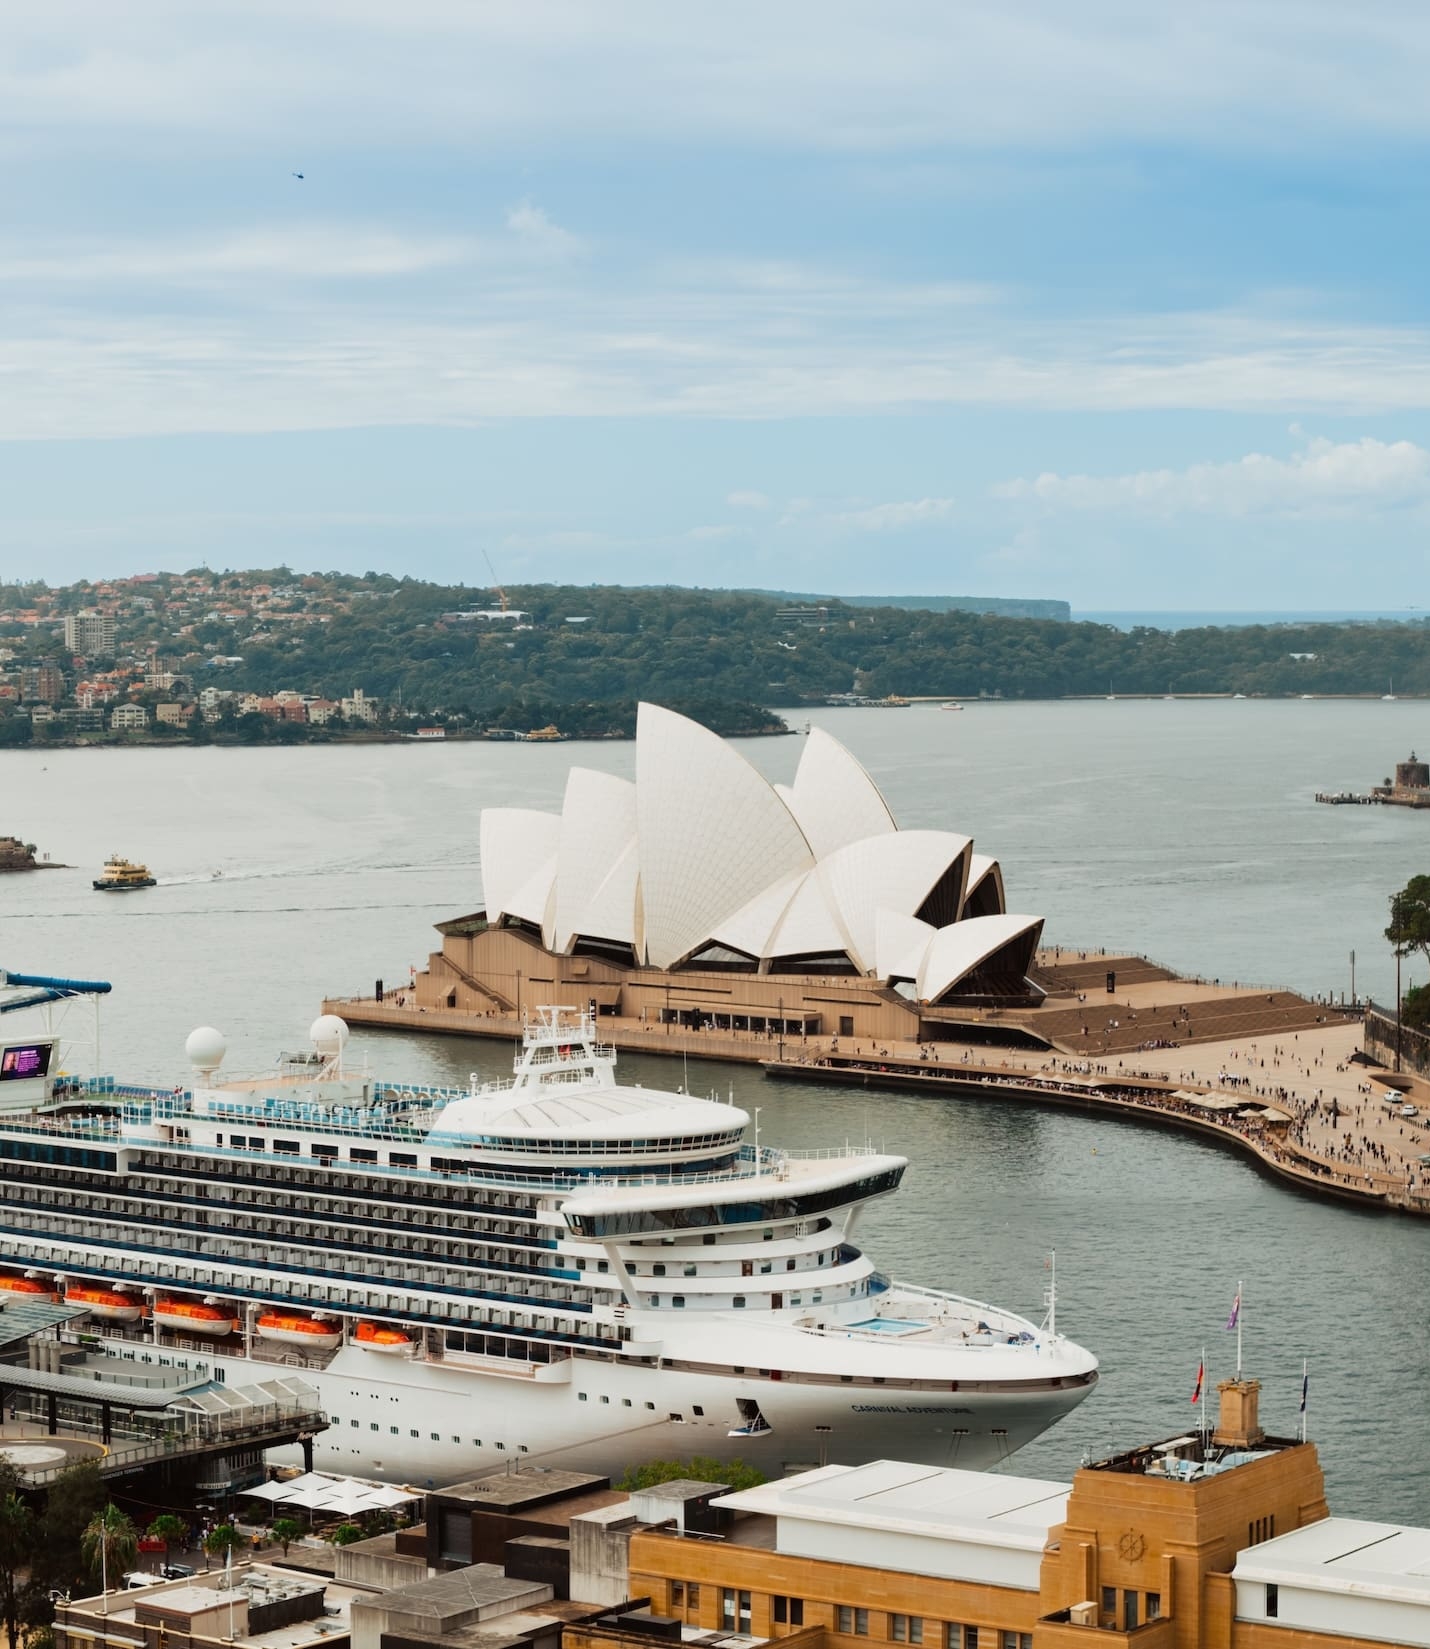
Just a few minutes’ walk will see you at Circular Quay train station and the ferry terminal, connecting you to key locations including Manly, Taronga Zoo, Luna Park, Darling Harbour, Watsons Bay, Parramatta, Balmain, and Cockatoo Island. Come evening, Sydney’s glittering harbour and famous attractions are on your doorstep, including world-class waterfront dining.
To enquire, contact Richard Shalhoub of The Agency via the form below, or phone 0414 466 973.
Journey with us on instagram
Error: No feed with the ID 6 found.
Please go to the Instagram Feed settings page to create a feed.
Our latest property listings, stay offers, and feature articles delivered straight to your inbox.