44 Carabella Street, Kirribilli NSW 2061
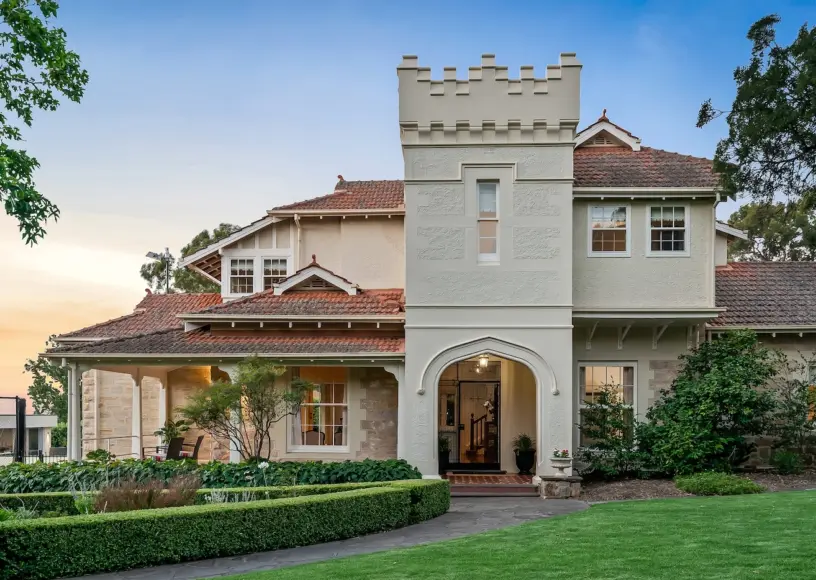
Victorian Italianate

44 Carabella Street, Kirribilli NSW 2061

For Sale - Contact Agent
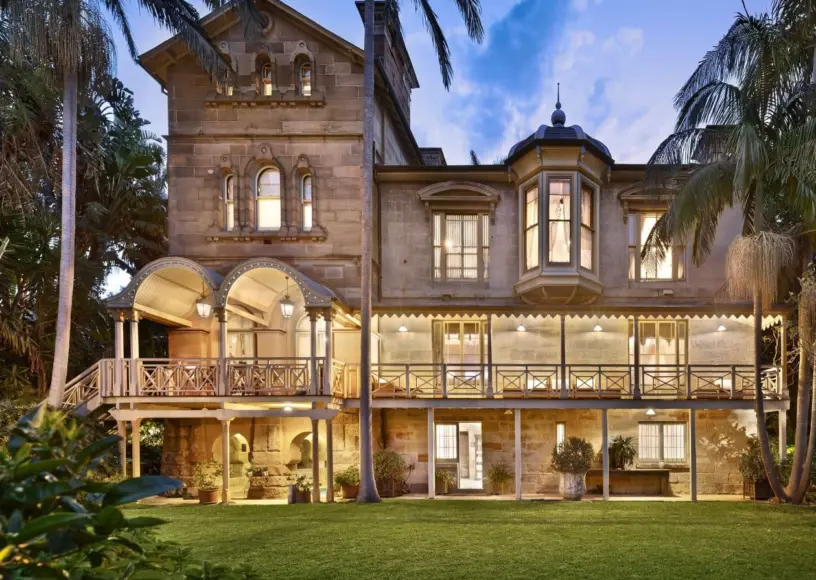
Grand c. 1890 Victorian Italianate Mansion Overlooking Careening Cove
5 3 7 878sqm
Architectural Excellence
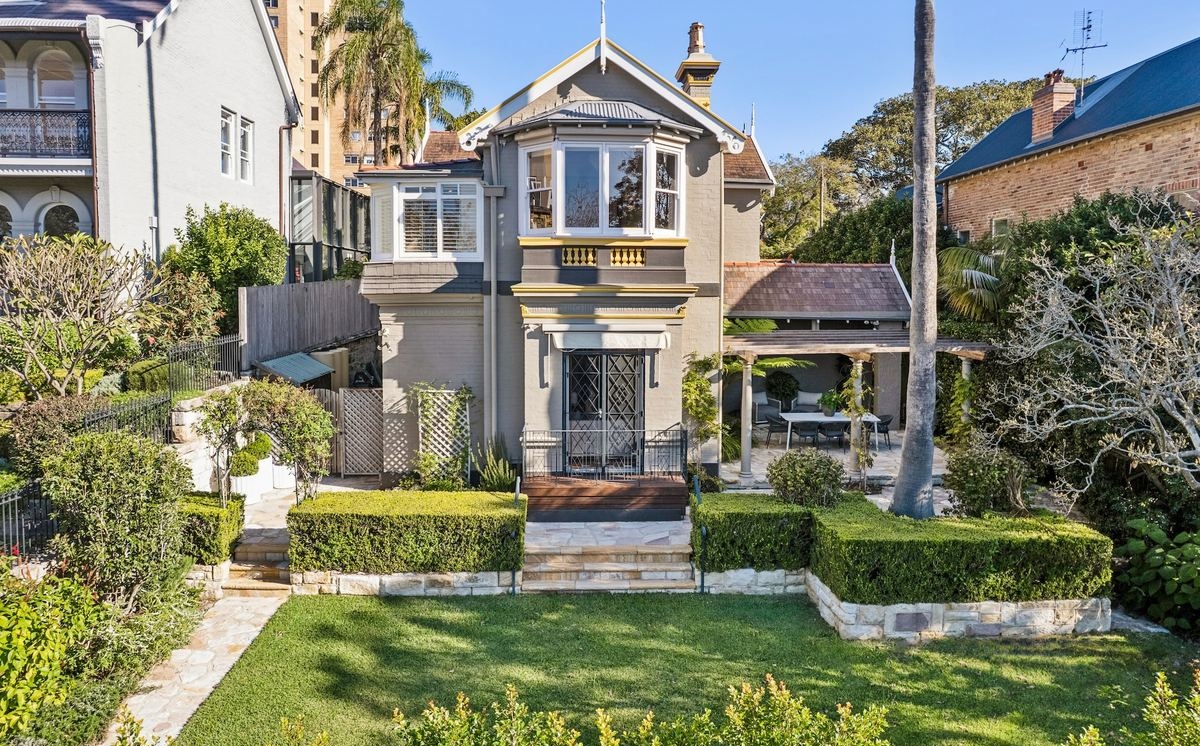
c. 1890 late-Victorian Italianate residence with gabled slate roof and bay window

Elegant Family Living
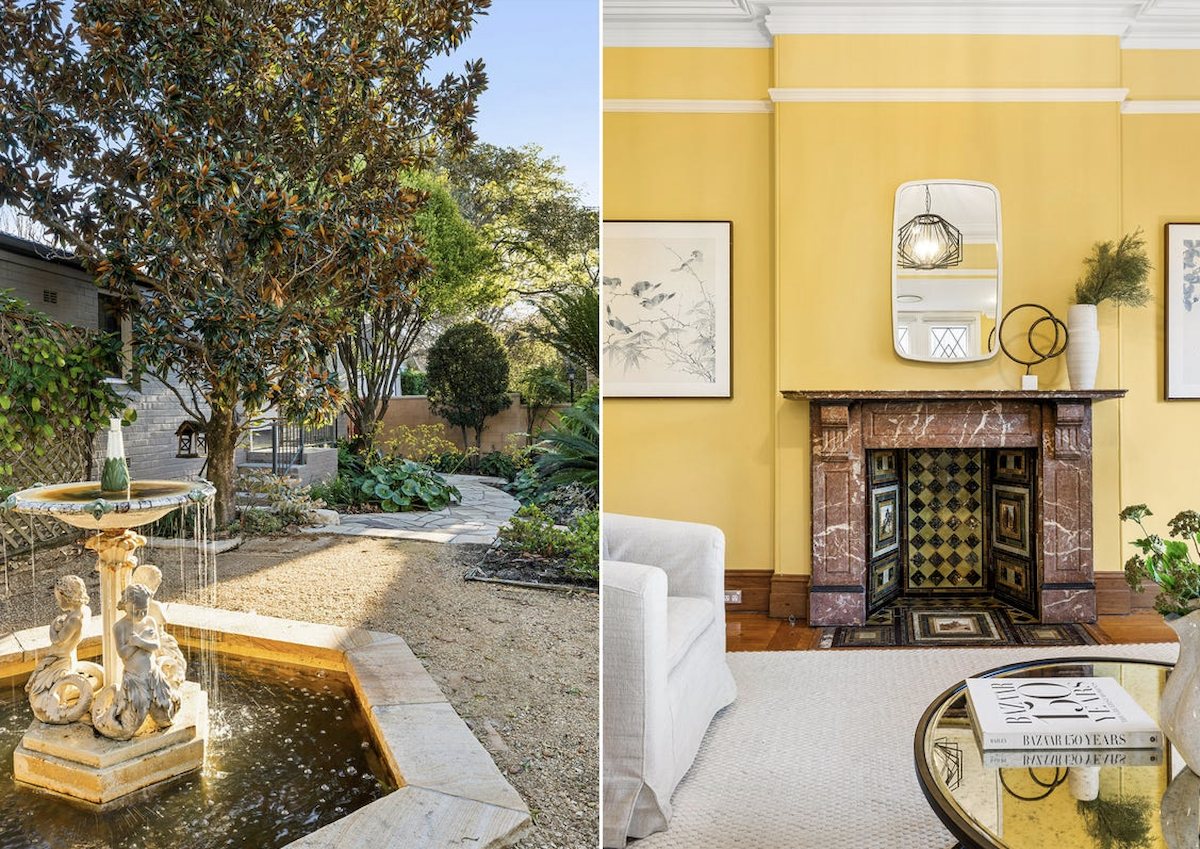
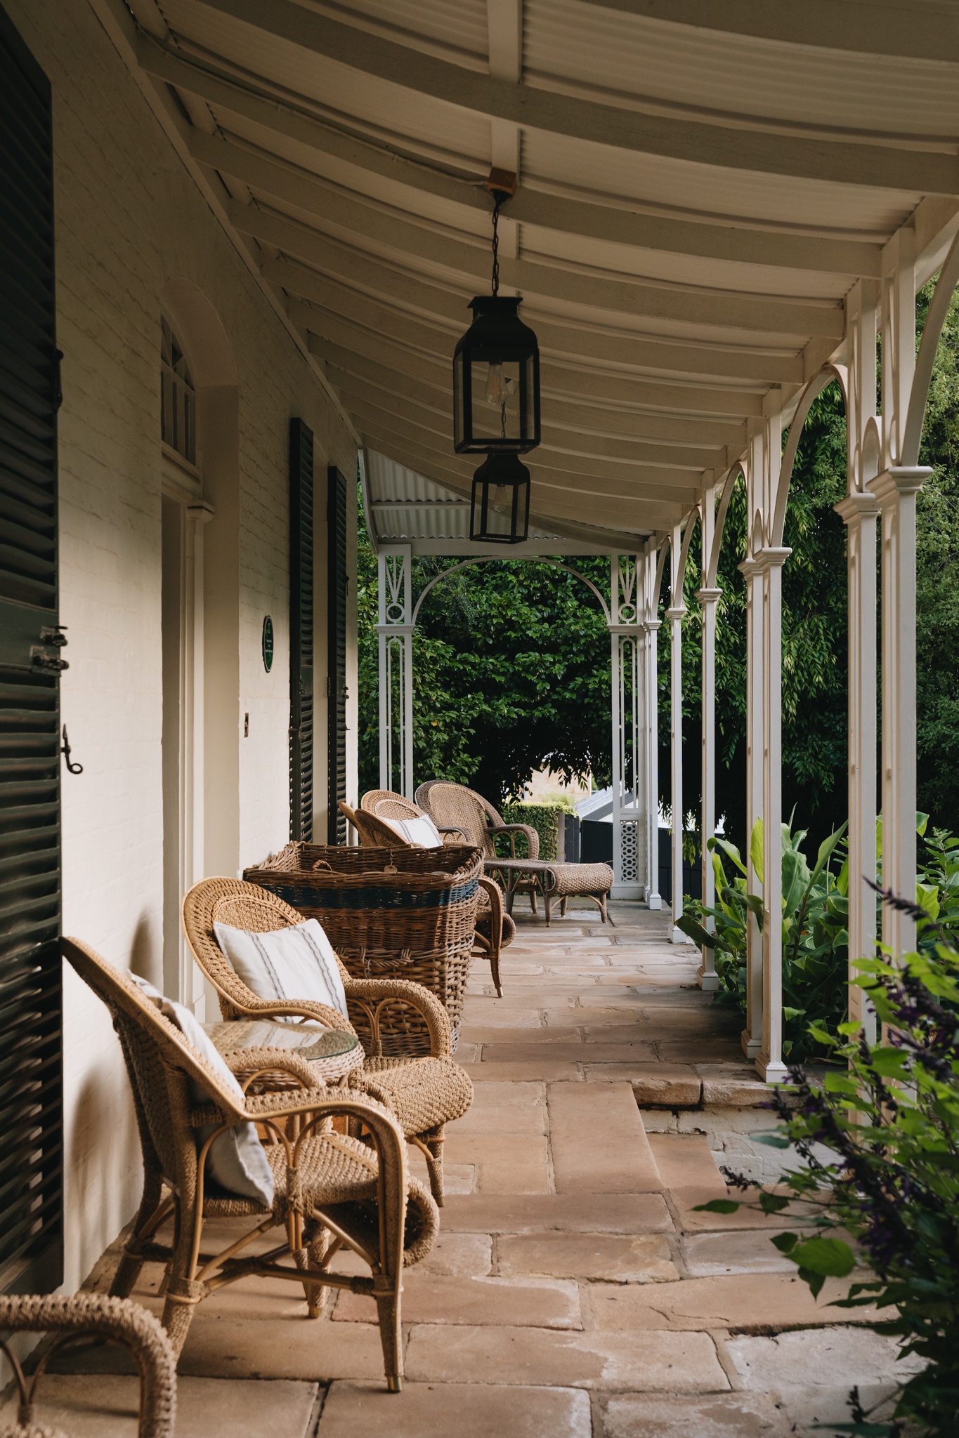
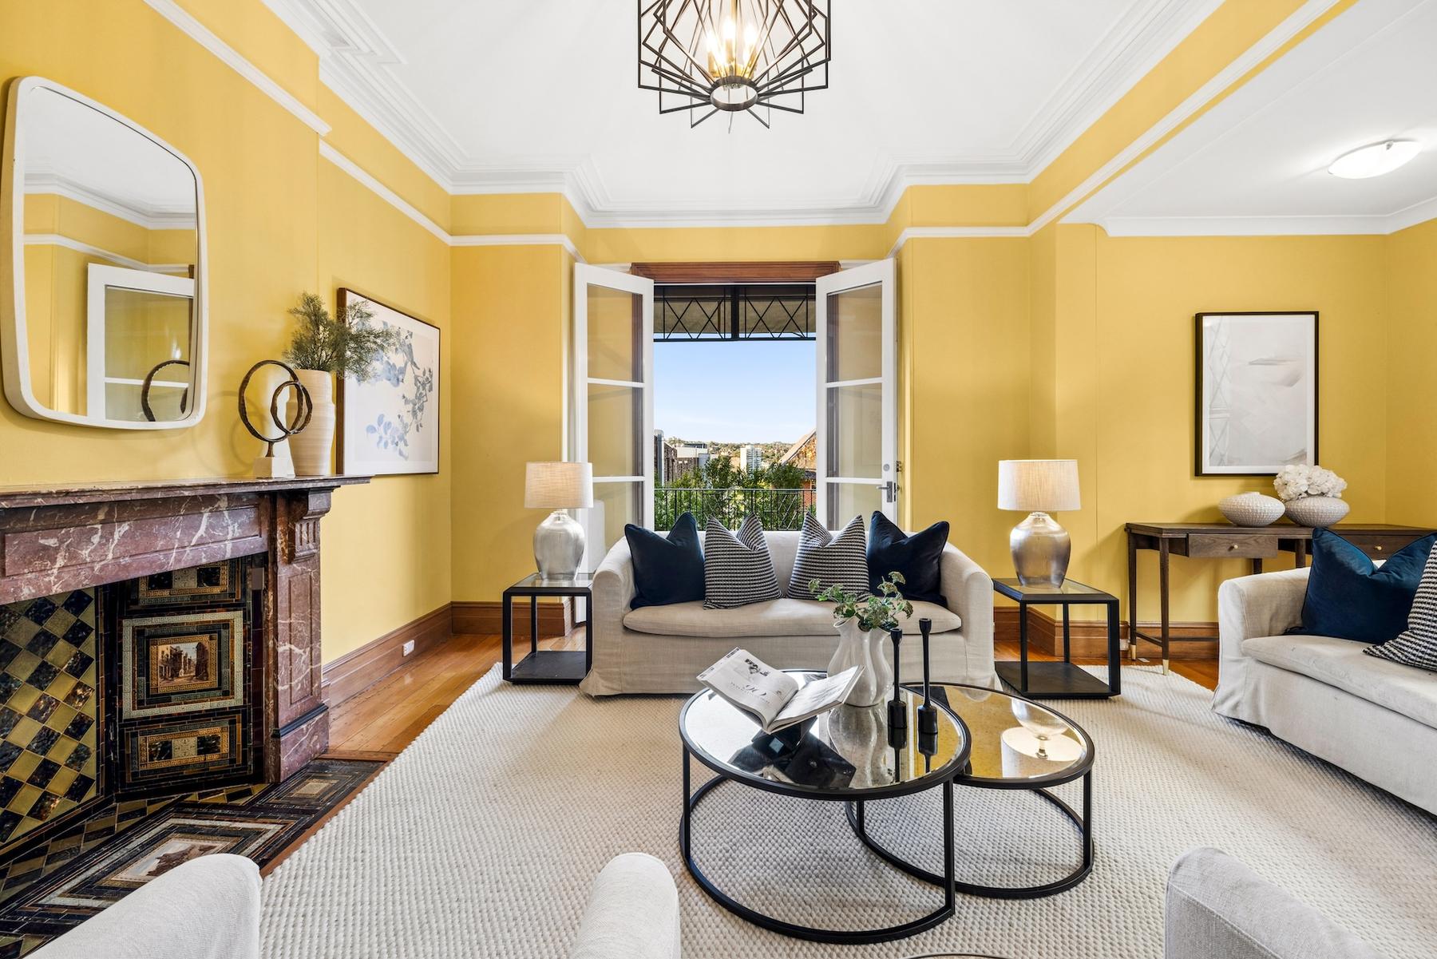
Marble fireplaces, high ceilings and light-filled living spaces opening to terraces
Prized Position
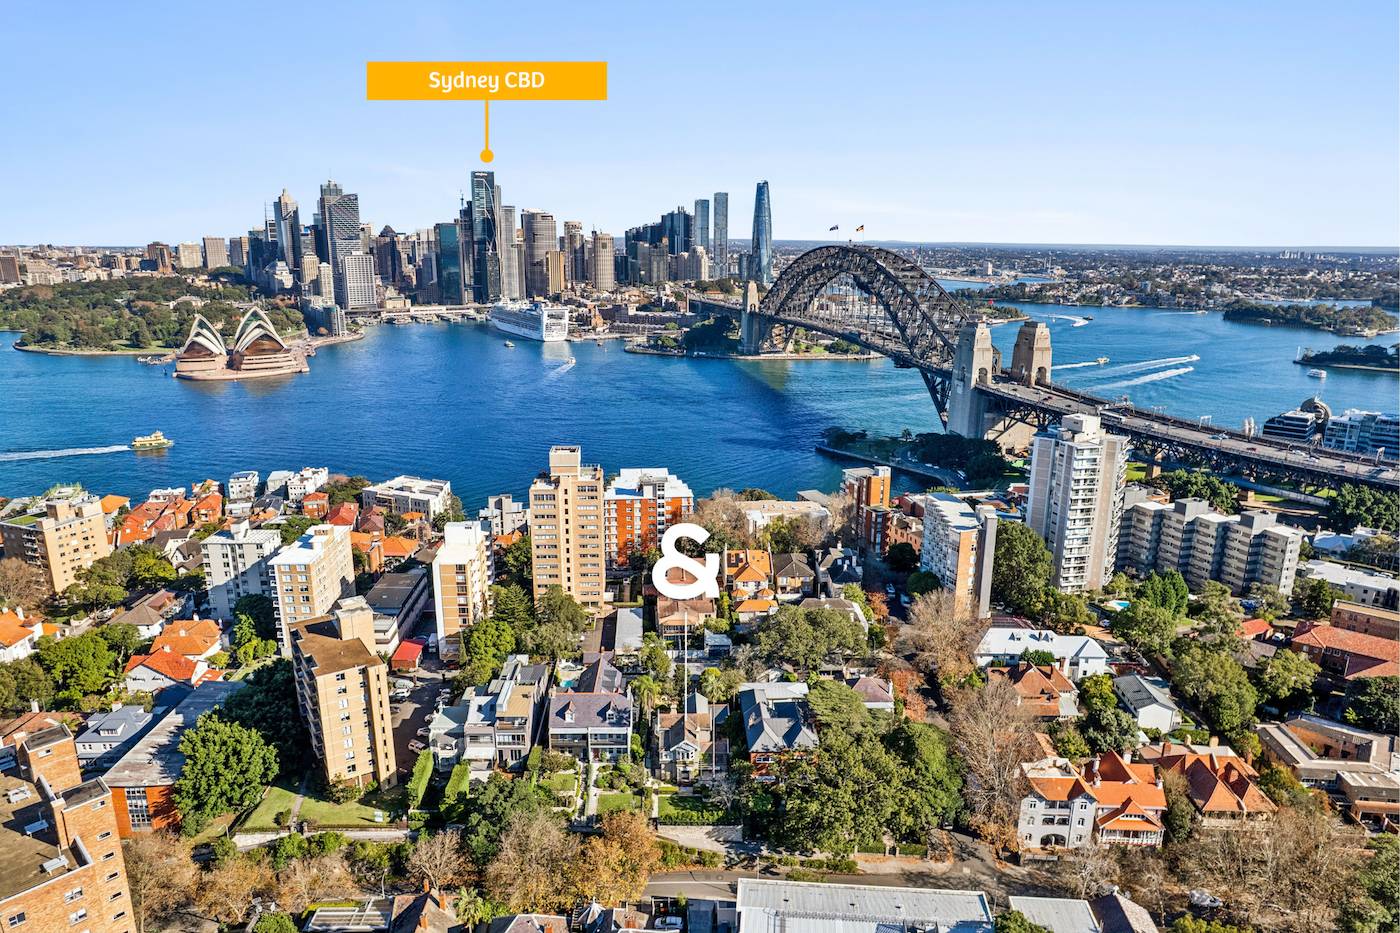
Above Careening Cove, on one of Kirribilli's largest private landholdings

A Beautiful Example of Kirribilli's Late Victorian Italianate Architecture.

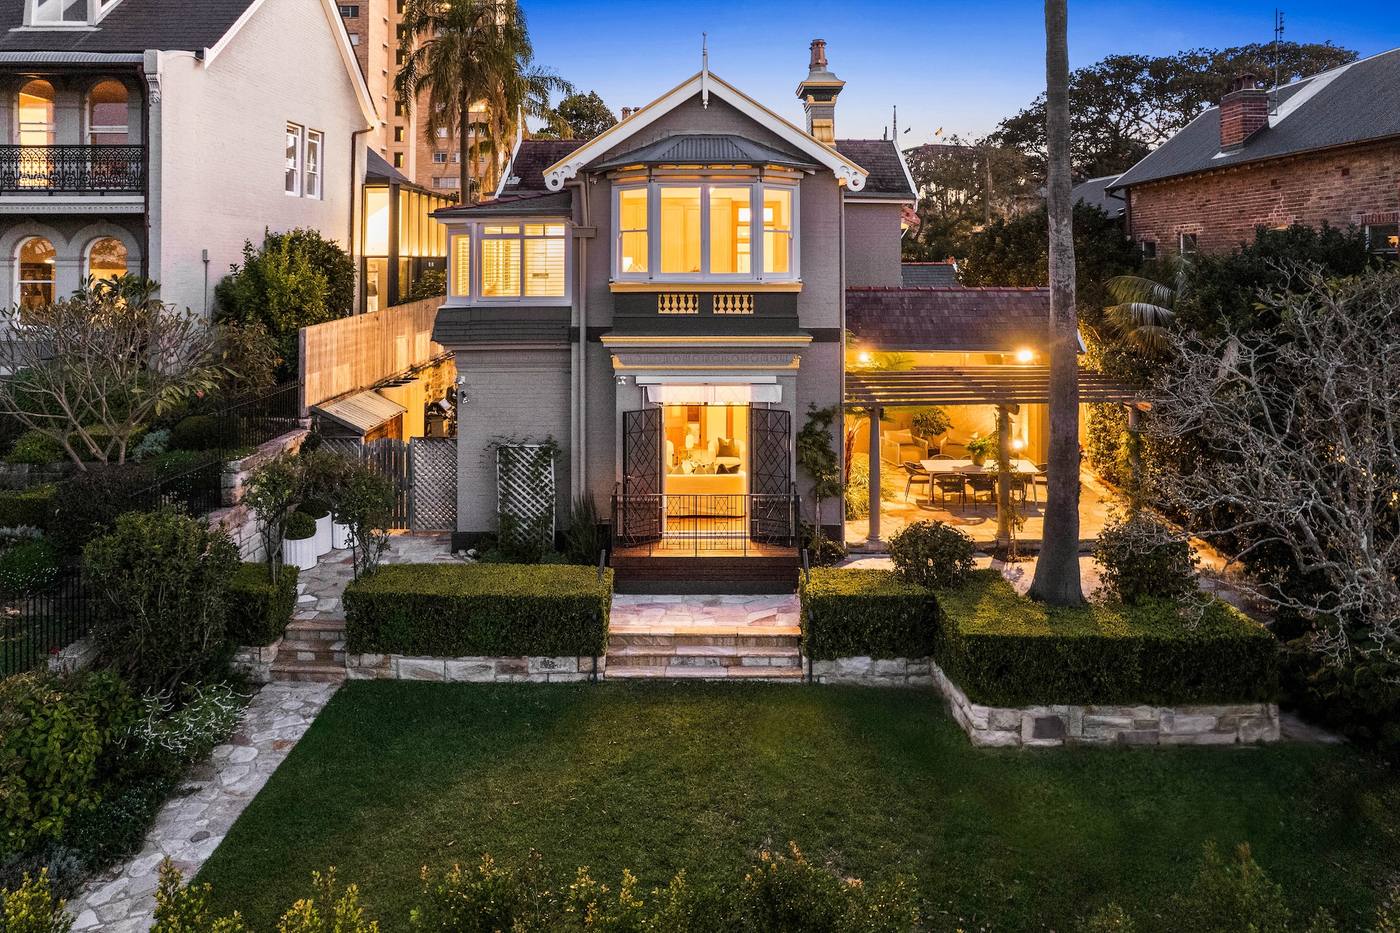
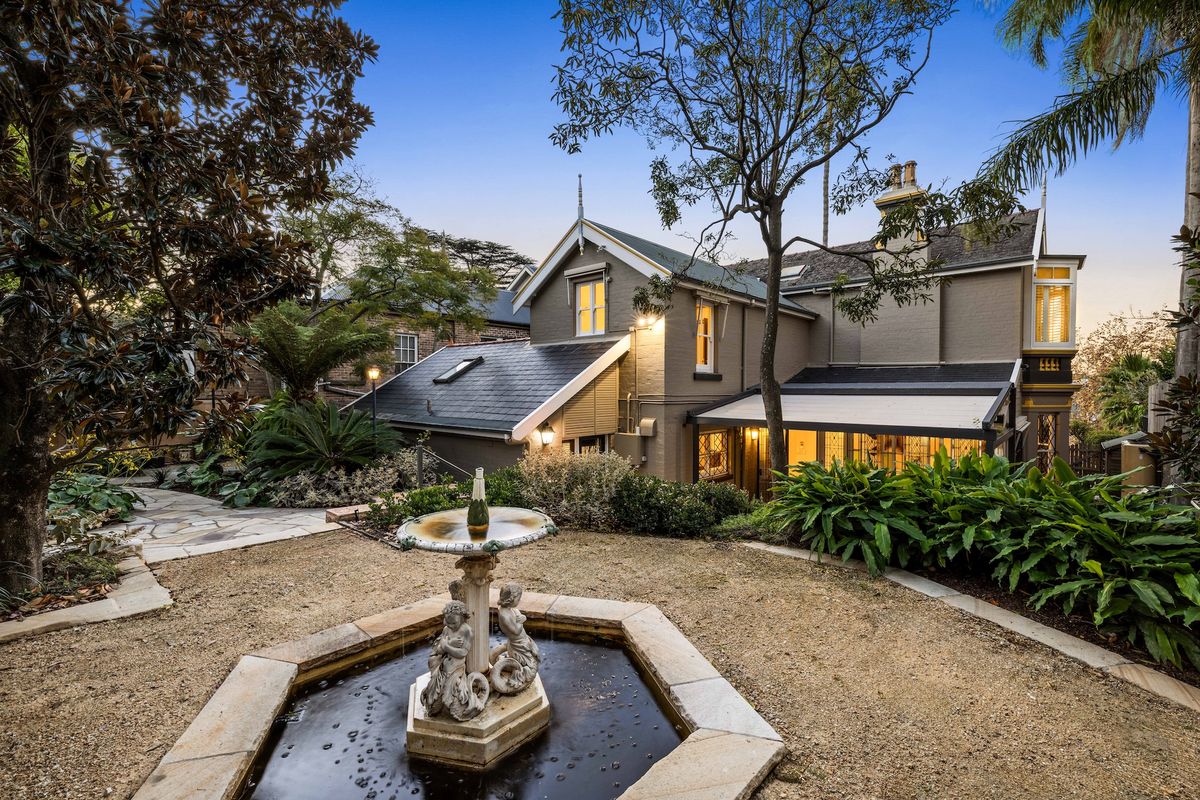
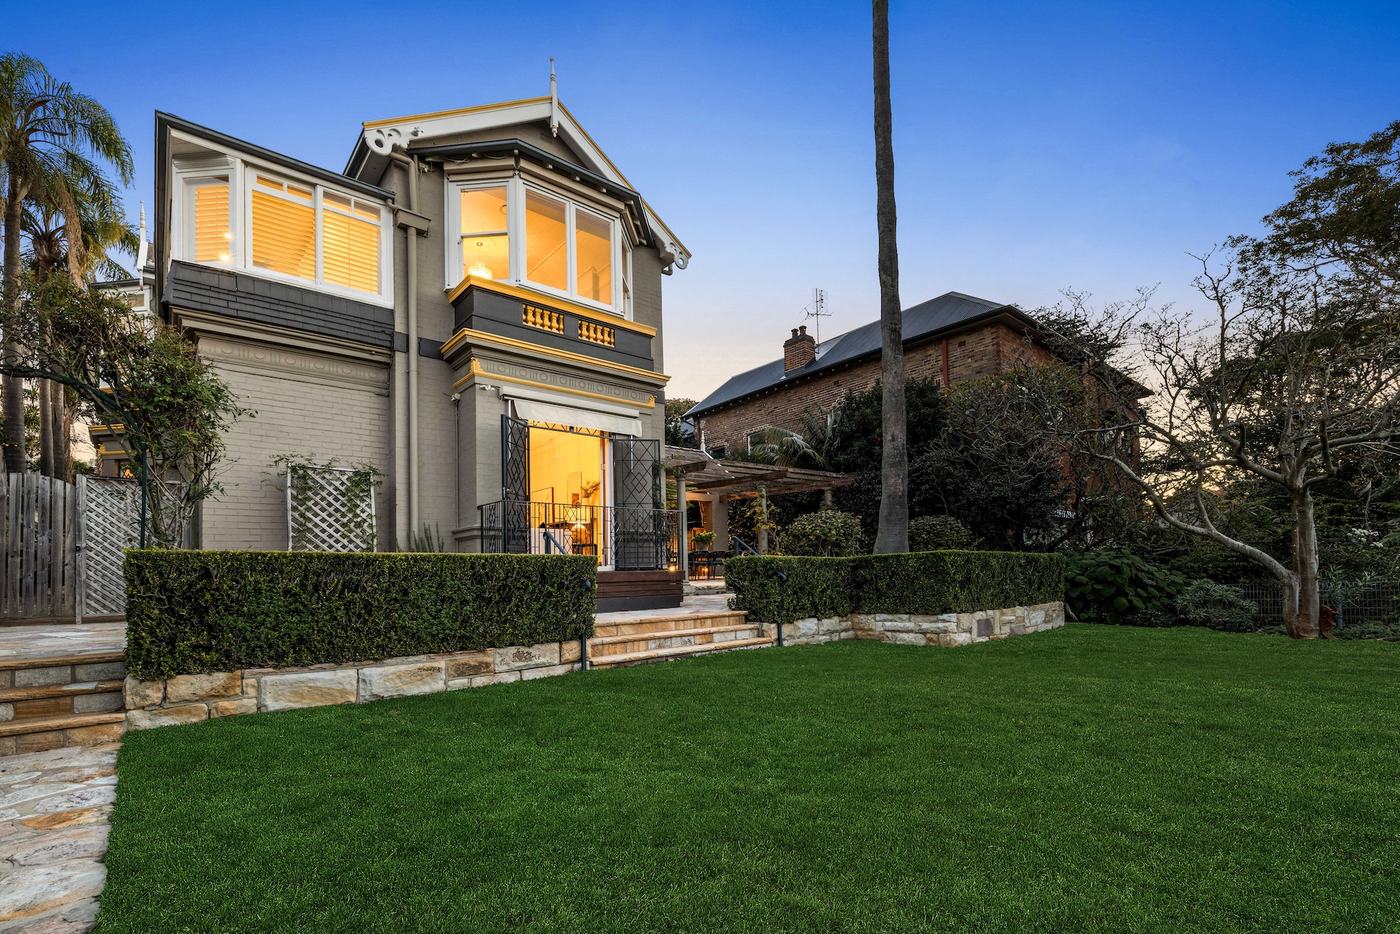
This c. 1890 grand brick residence features a gabled slate roof and rendered brick chimneys with decorative cappings, italianate mouldings, and triple-faceted bay window.

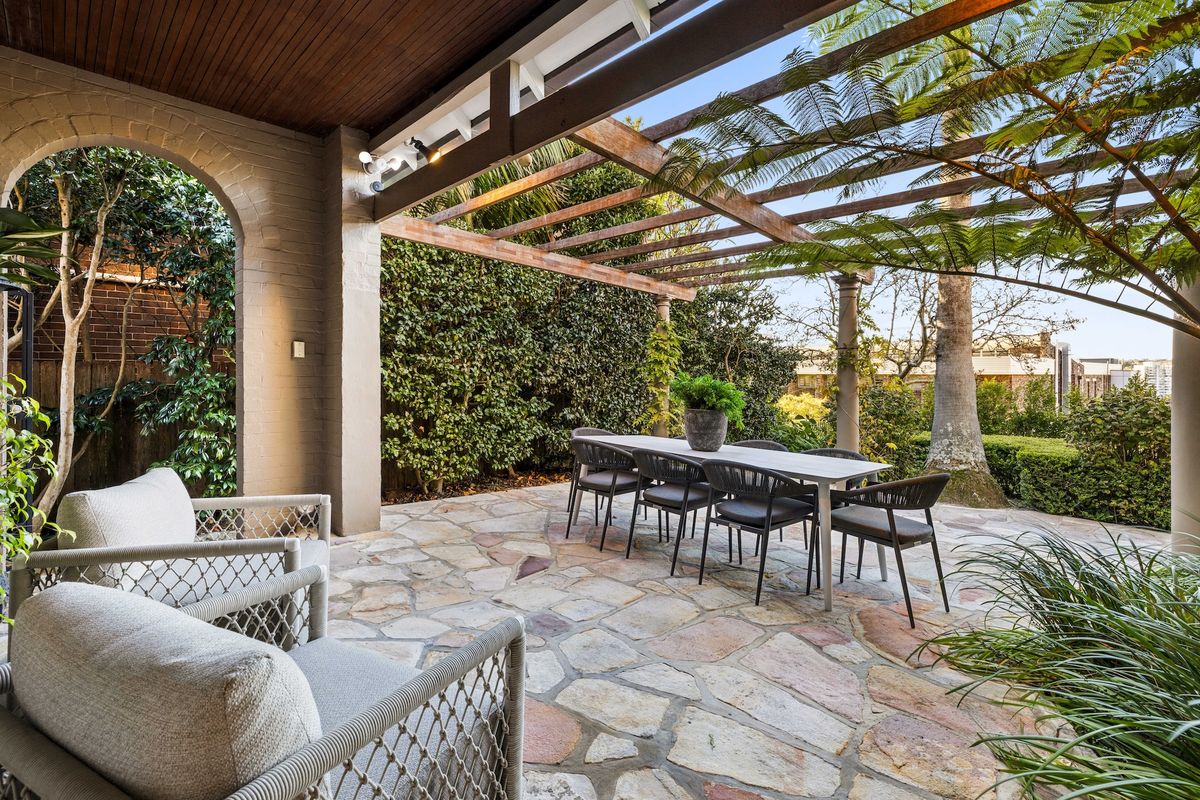
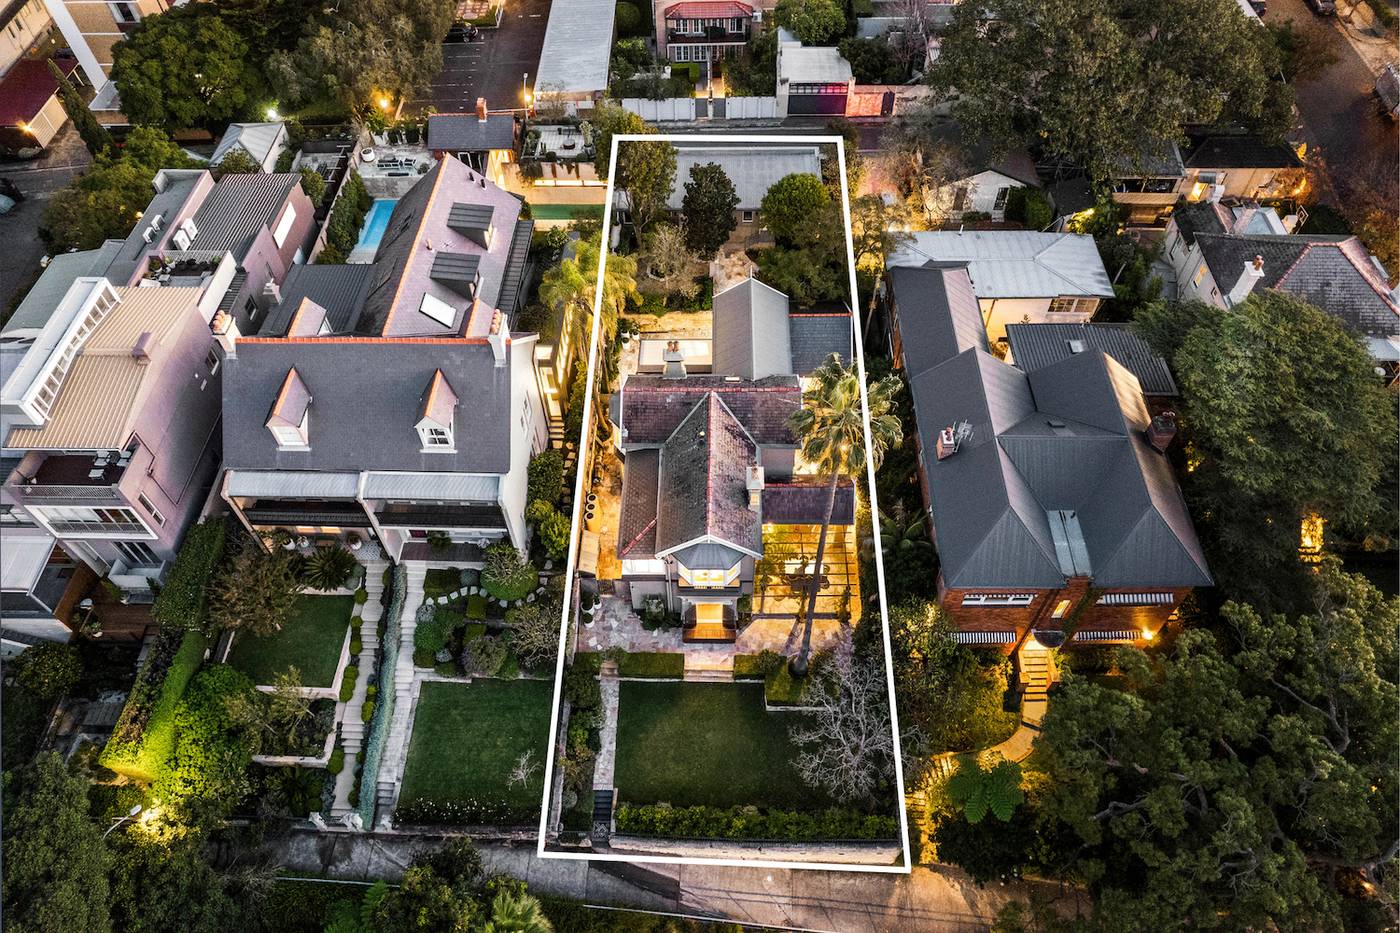
Commanding a privileged position above Careening Cove, this grand Federation residence rests on one of Kirribilli’s largest and most tightly-held private landholdings. An extraordinary 878 sqm approx. parcel enjoying dual street frontages set magnificently behind sandstone walls and beautifully sculpted gardens, the graceful two-storey floor plan embraces a seamless connection to the outdoors, with exquisitely ornate copper French doors opening to a series of private sunlit terraces.
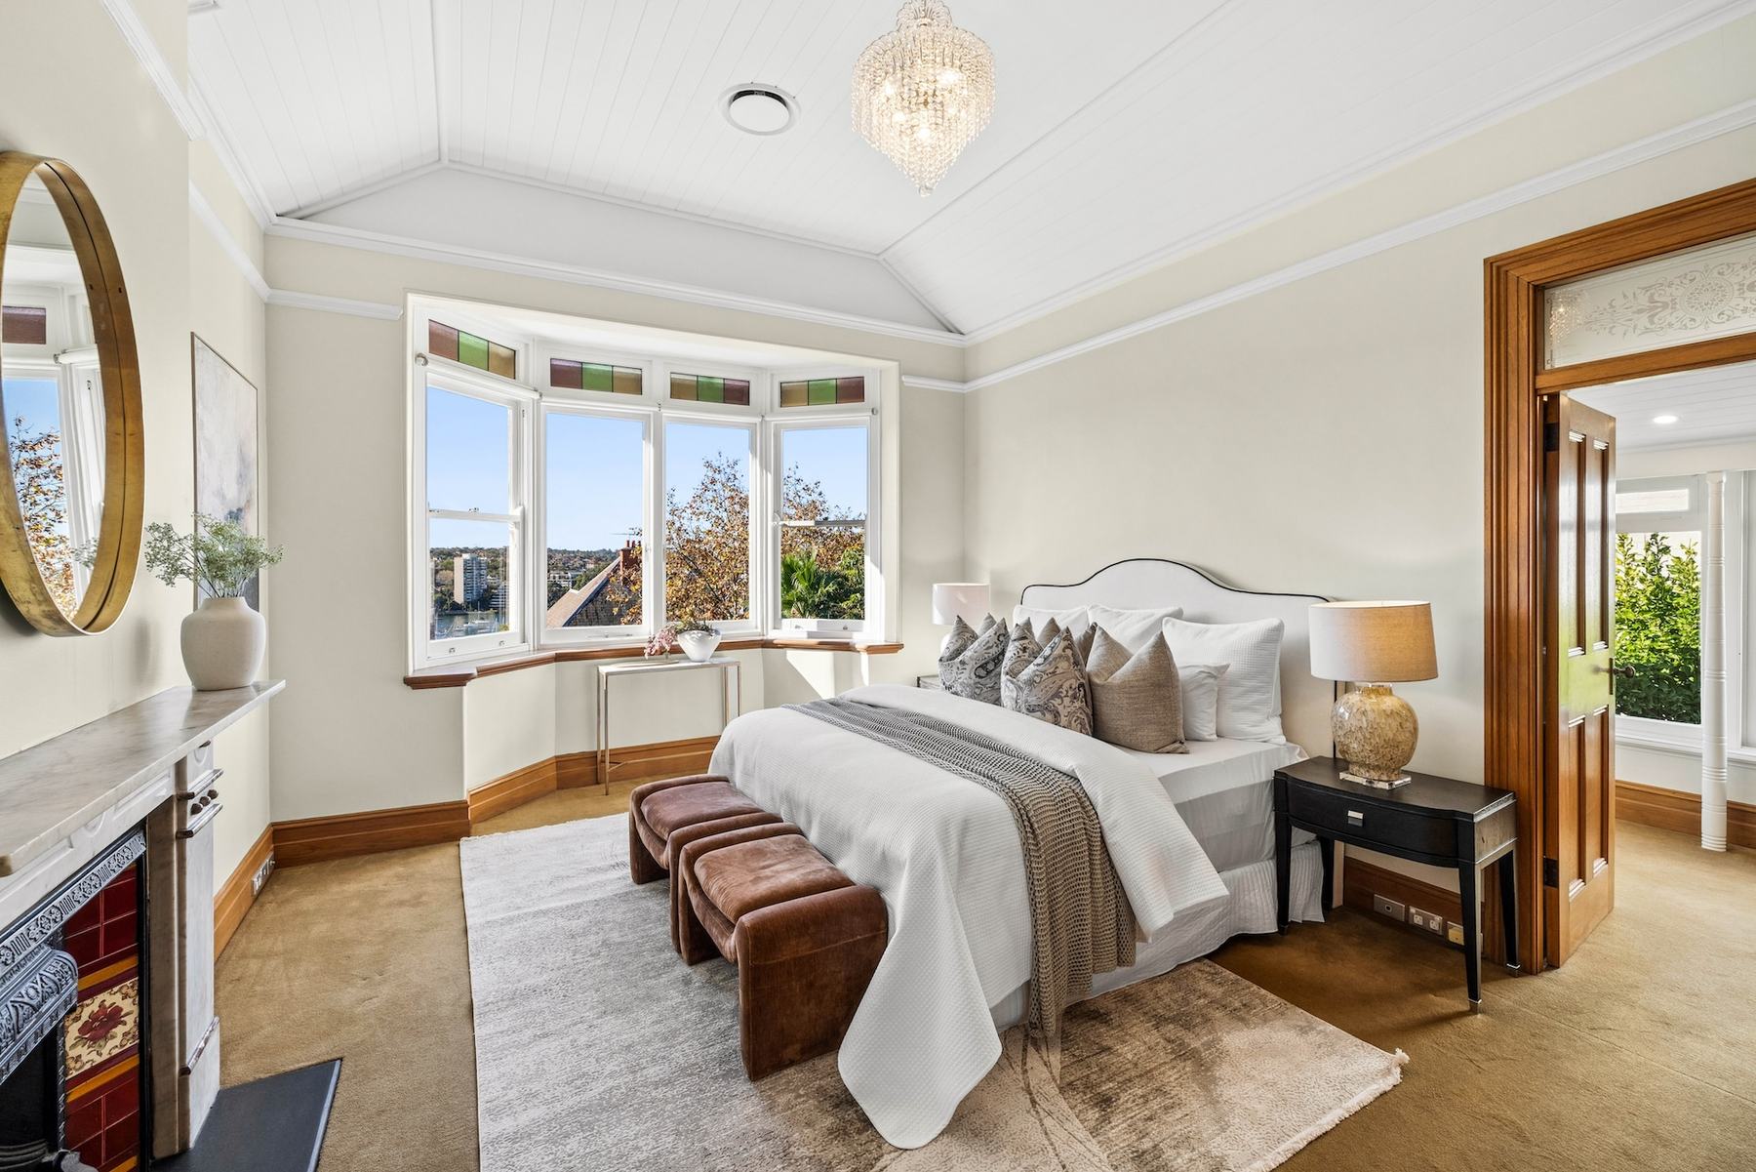
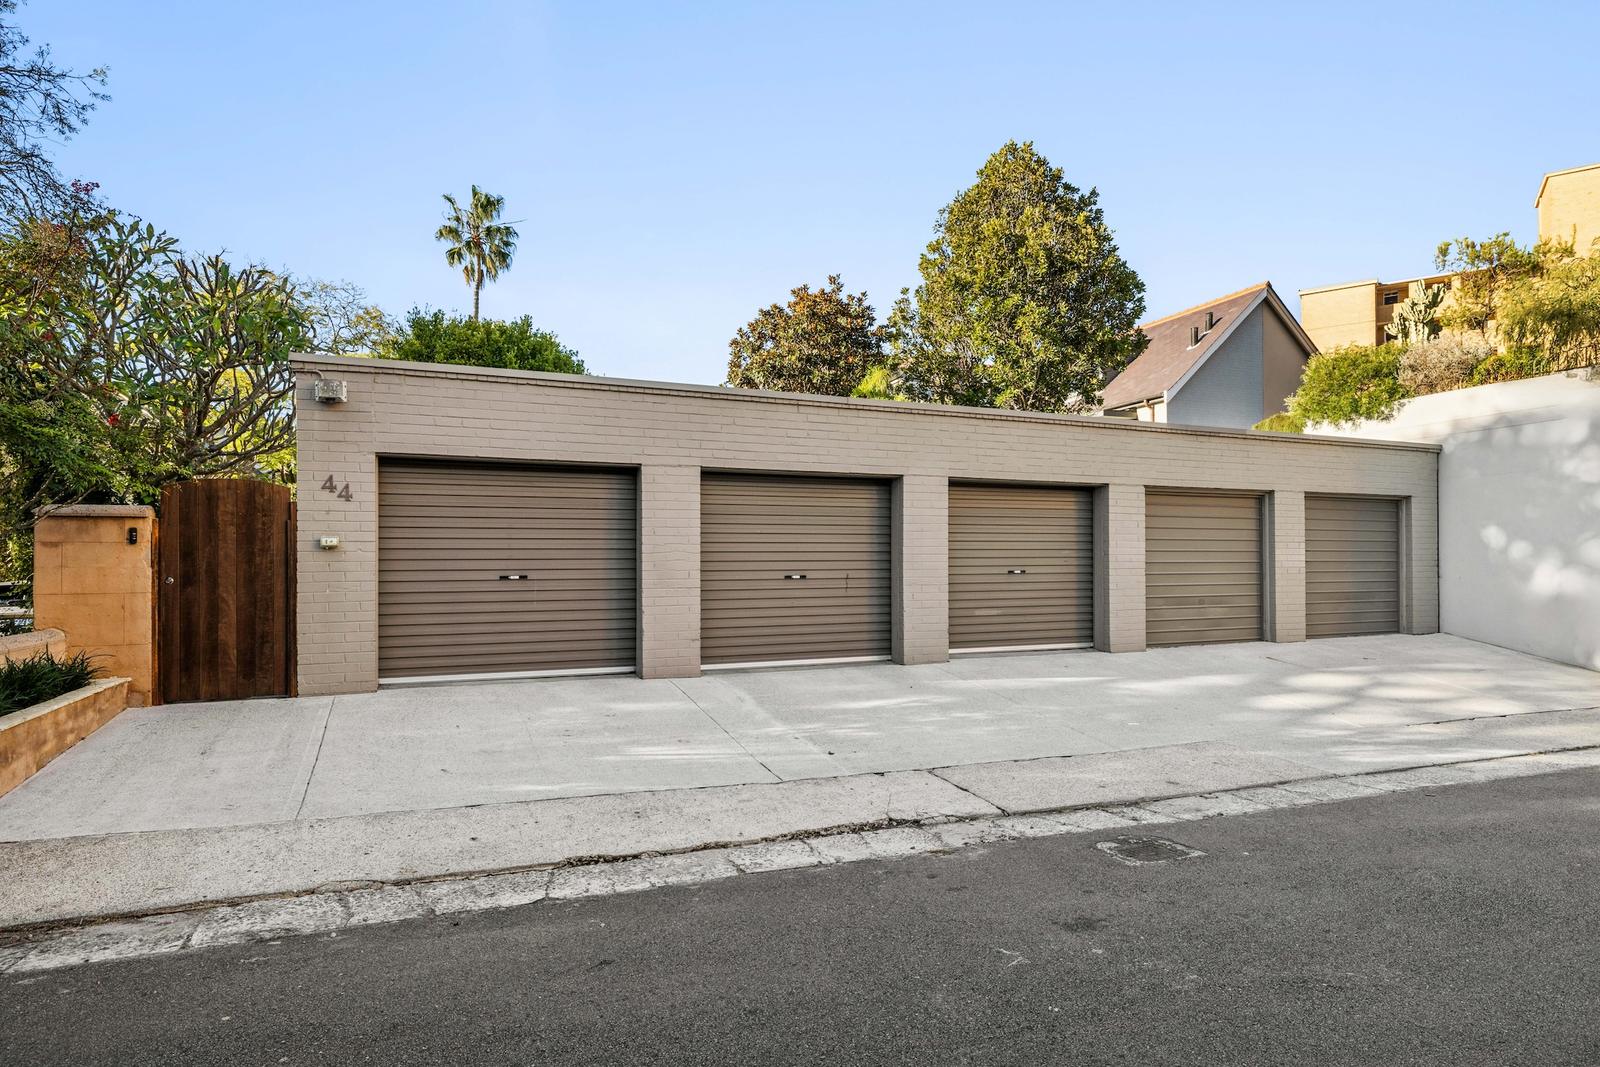
The showstopping parents’ retreat frames harbour views, complemented by a luxurious dressing room and marble ensuite, while the rare five-car garaging further elevates this exceptional trophy home. Set within one of Sydney’s most coveted family enclaves on the doorstep to Loreto and St Aloysius’ College, it is also just a short stroll to village shops, Wrixton Park, foreshore walks and the ferry wharf, providing seamless city access.

Key Features

• Elegant formal lounge, ornate marble fireplaces and streams of natural light
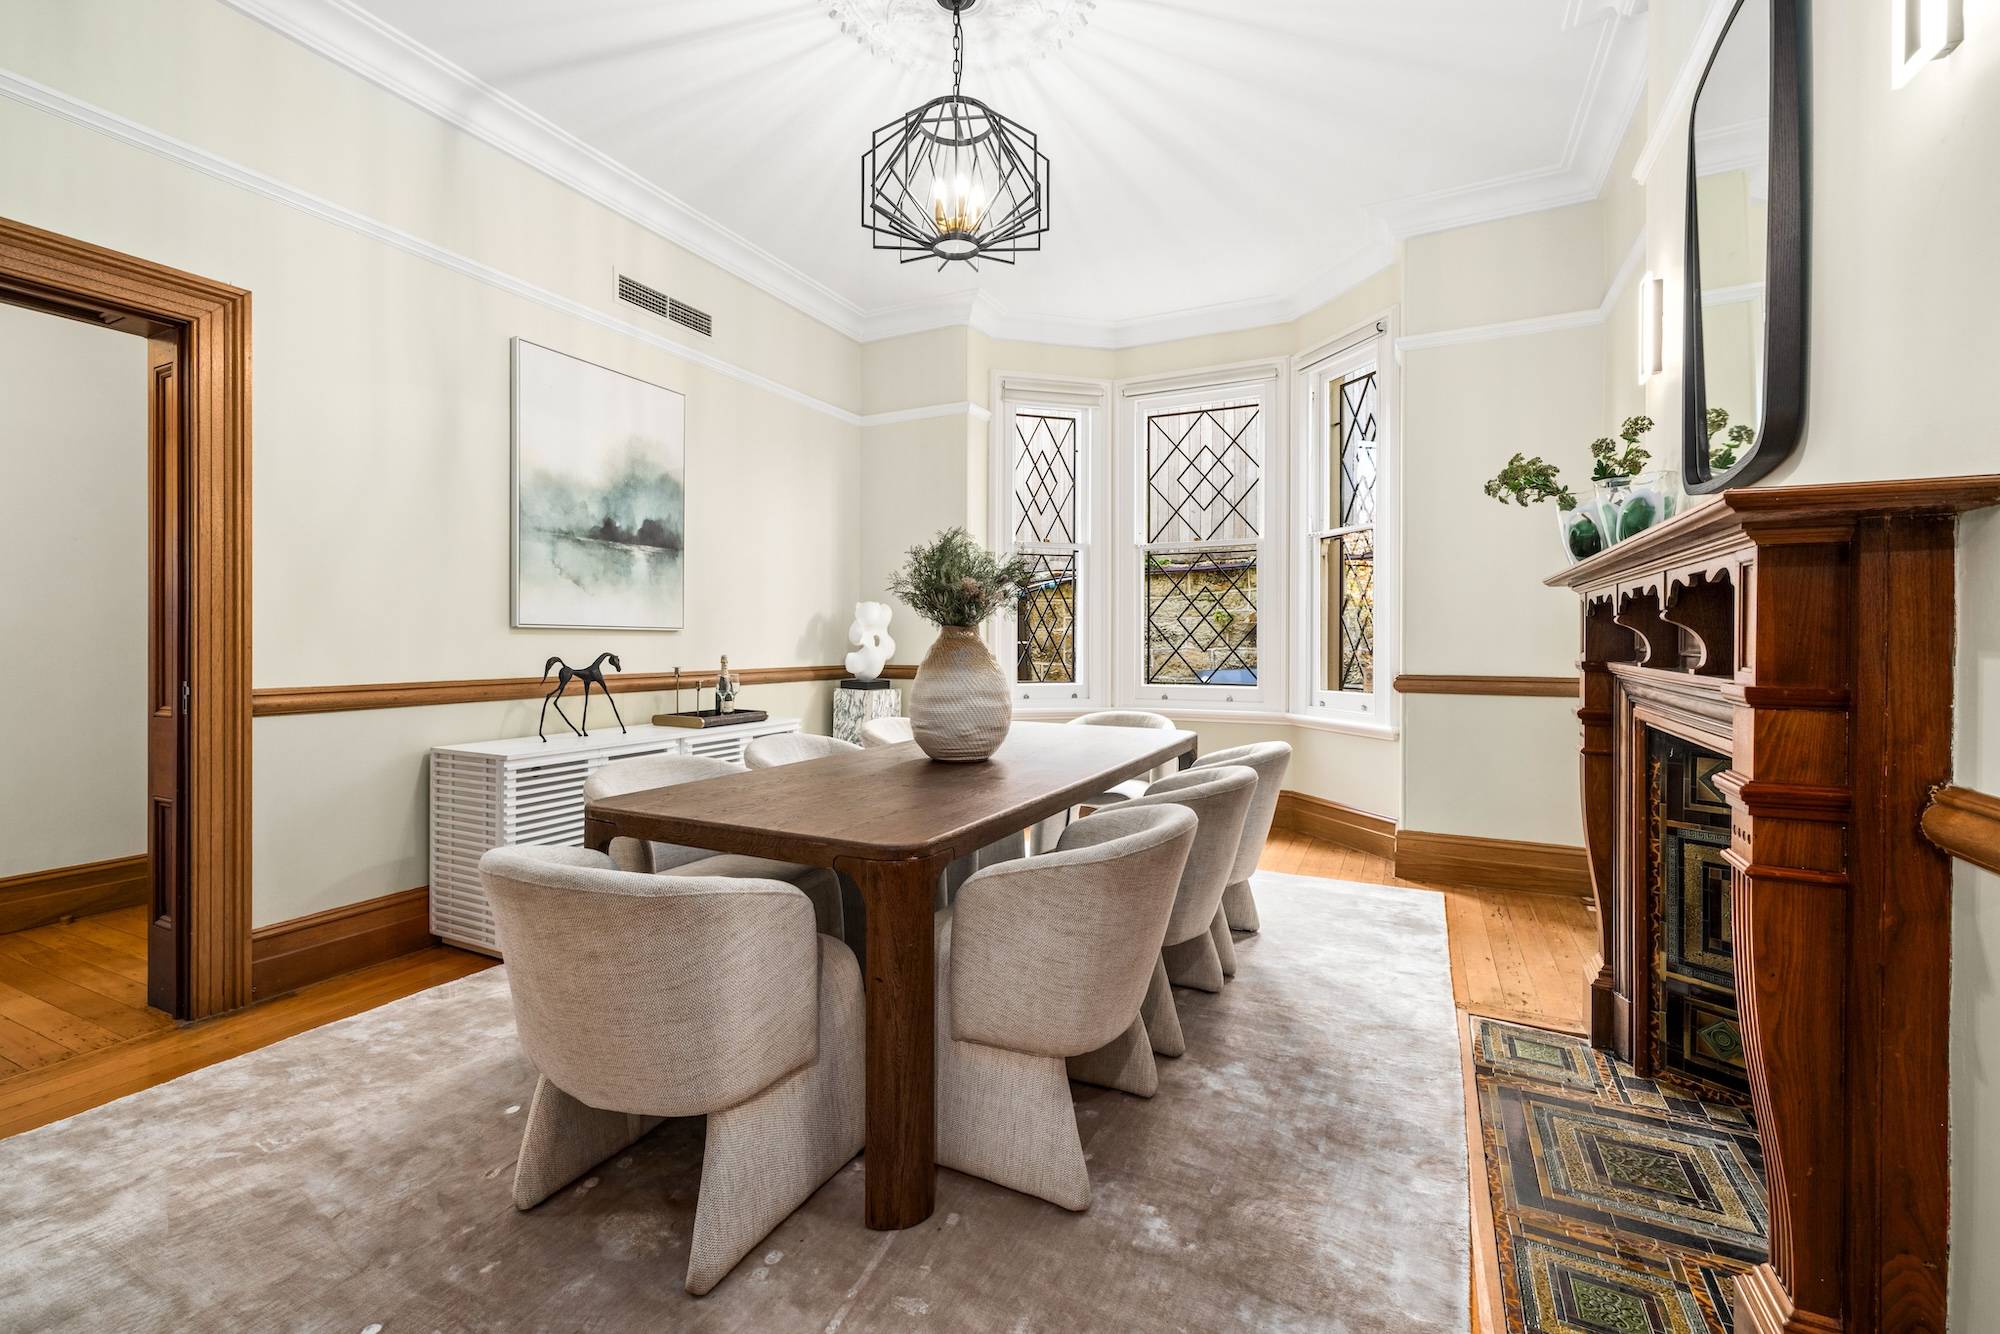
• Grand formal dining room framing bay windows provides banquet-scale entertaining
• Large open plan kitchen flanked by sunlit terraces and private gardens
• Premium granite benchtops, double ovens and a Miele warming tray
• Jarrah wide-plank woolshed floorboards and custom doors dating back to the 1800’s
• Inviting family living space with soaring high ceilings and a seamless flow to outside
• Manicured gardens, level lawns, sandstone terracing and abundant sunlight
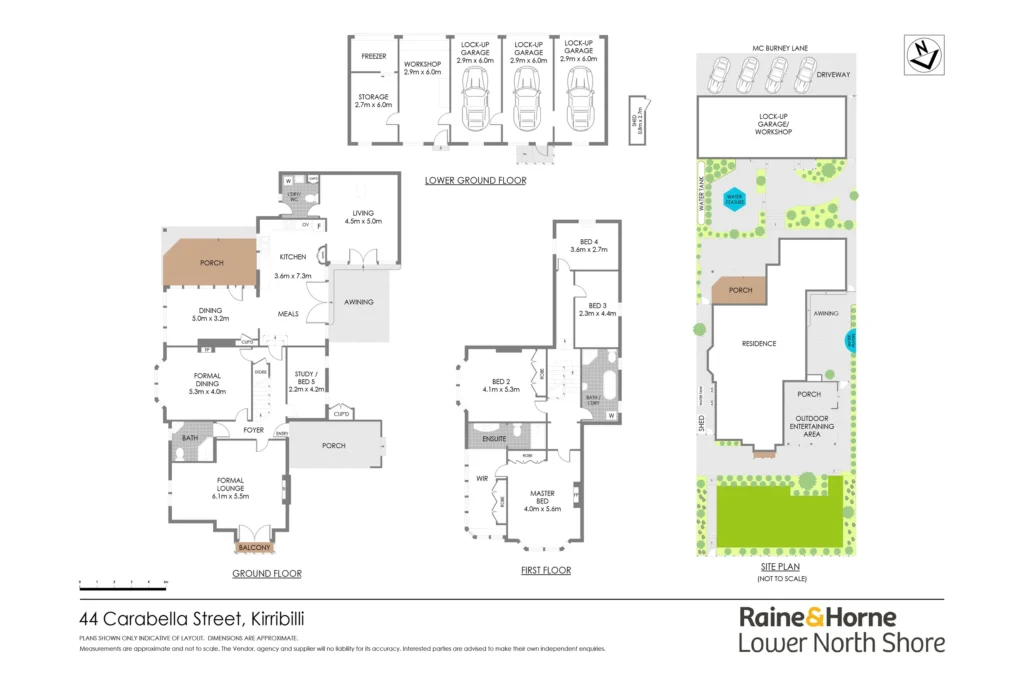
• Four generously-scaled bedrooms plus a home office or possible 5th bed
• Luxury parents’ suite commanding views across Careening Cove
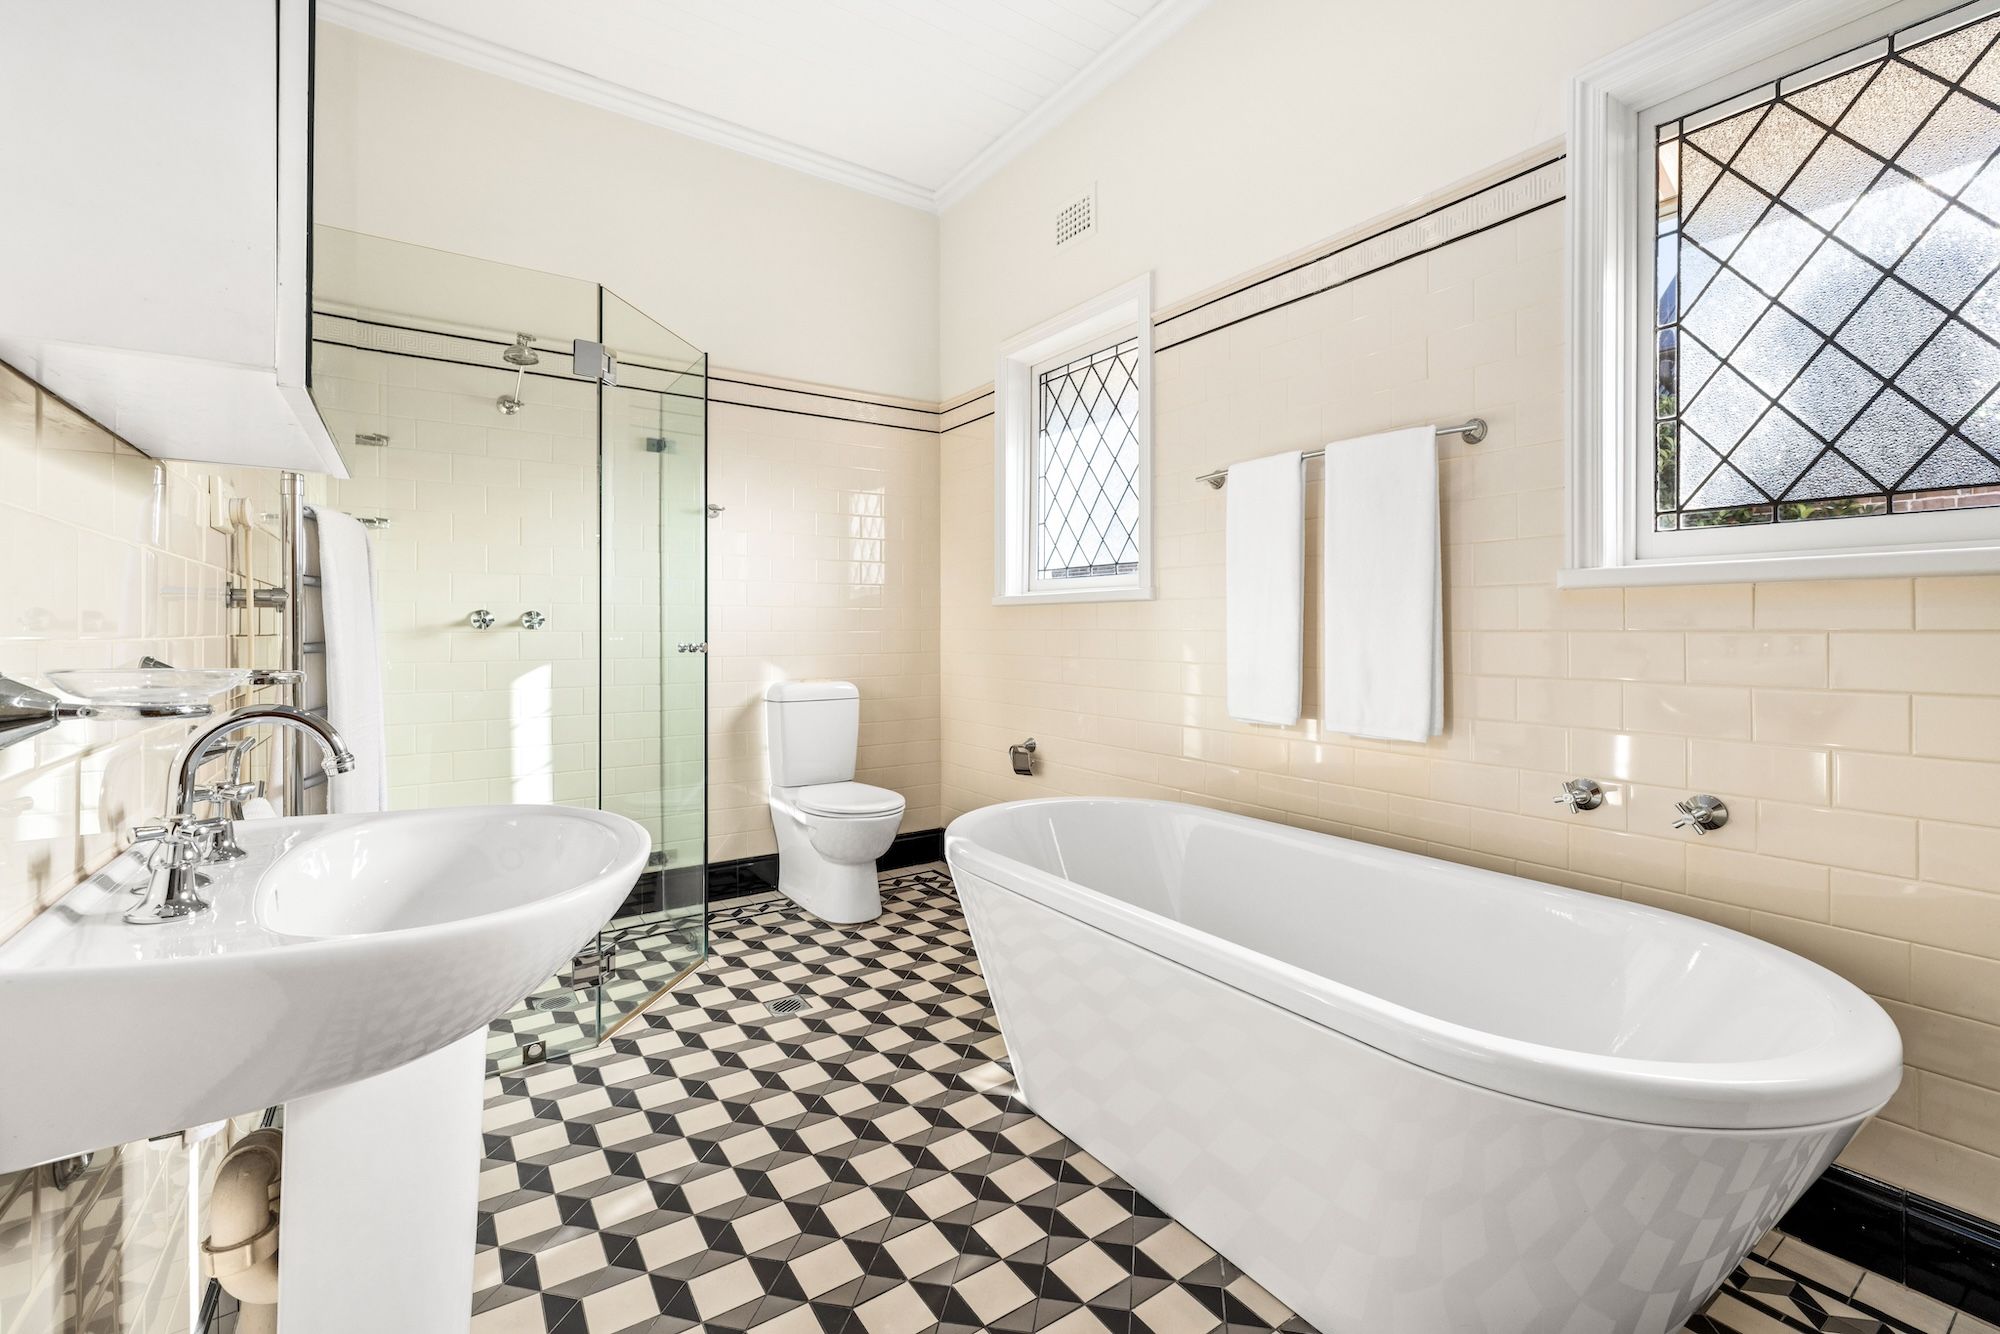
• Three bathrooms plus a 4th WC, the main featuring a stand-alone bathtub
• Ducted reverse cycle air conditioning, high ceilings, leadlight windows and skylit ceilings
• Motorised awnings, video security and garaging for five cars with a cool room/wine cellar
• Parking for an additional five cars with dual street access from McBurney Lane
• 450m to Kirribilli wharf, 550m to Milsons Point station and footsteps to city buses
• 600m to Wrixton Park and just moments to village shops, cafés and foreshore parks
• 170m to Loreto Kirribilli
• 270m to St Aloysius’ College
• 1.6km to Shore School

Enquire


Journey with us on instagram