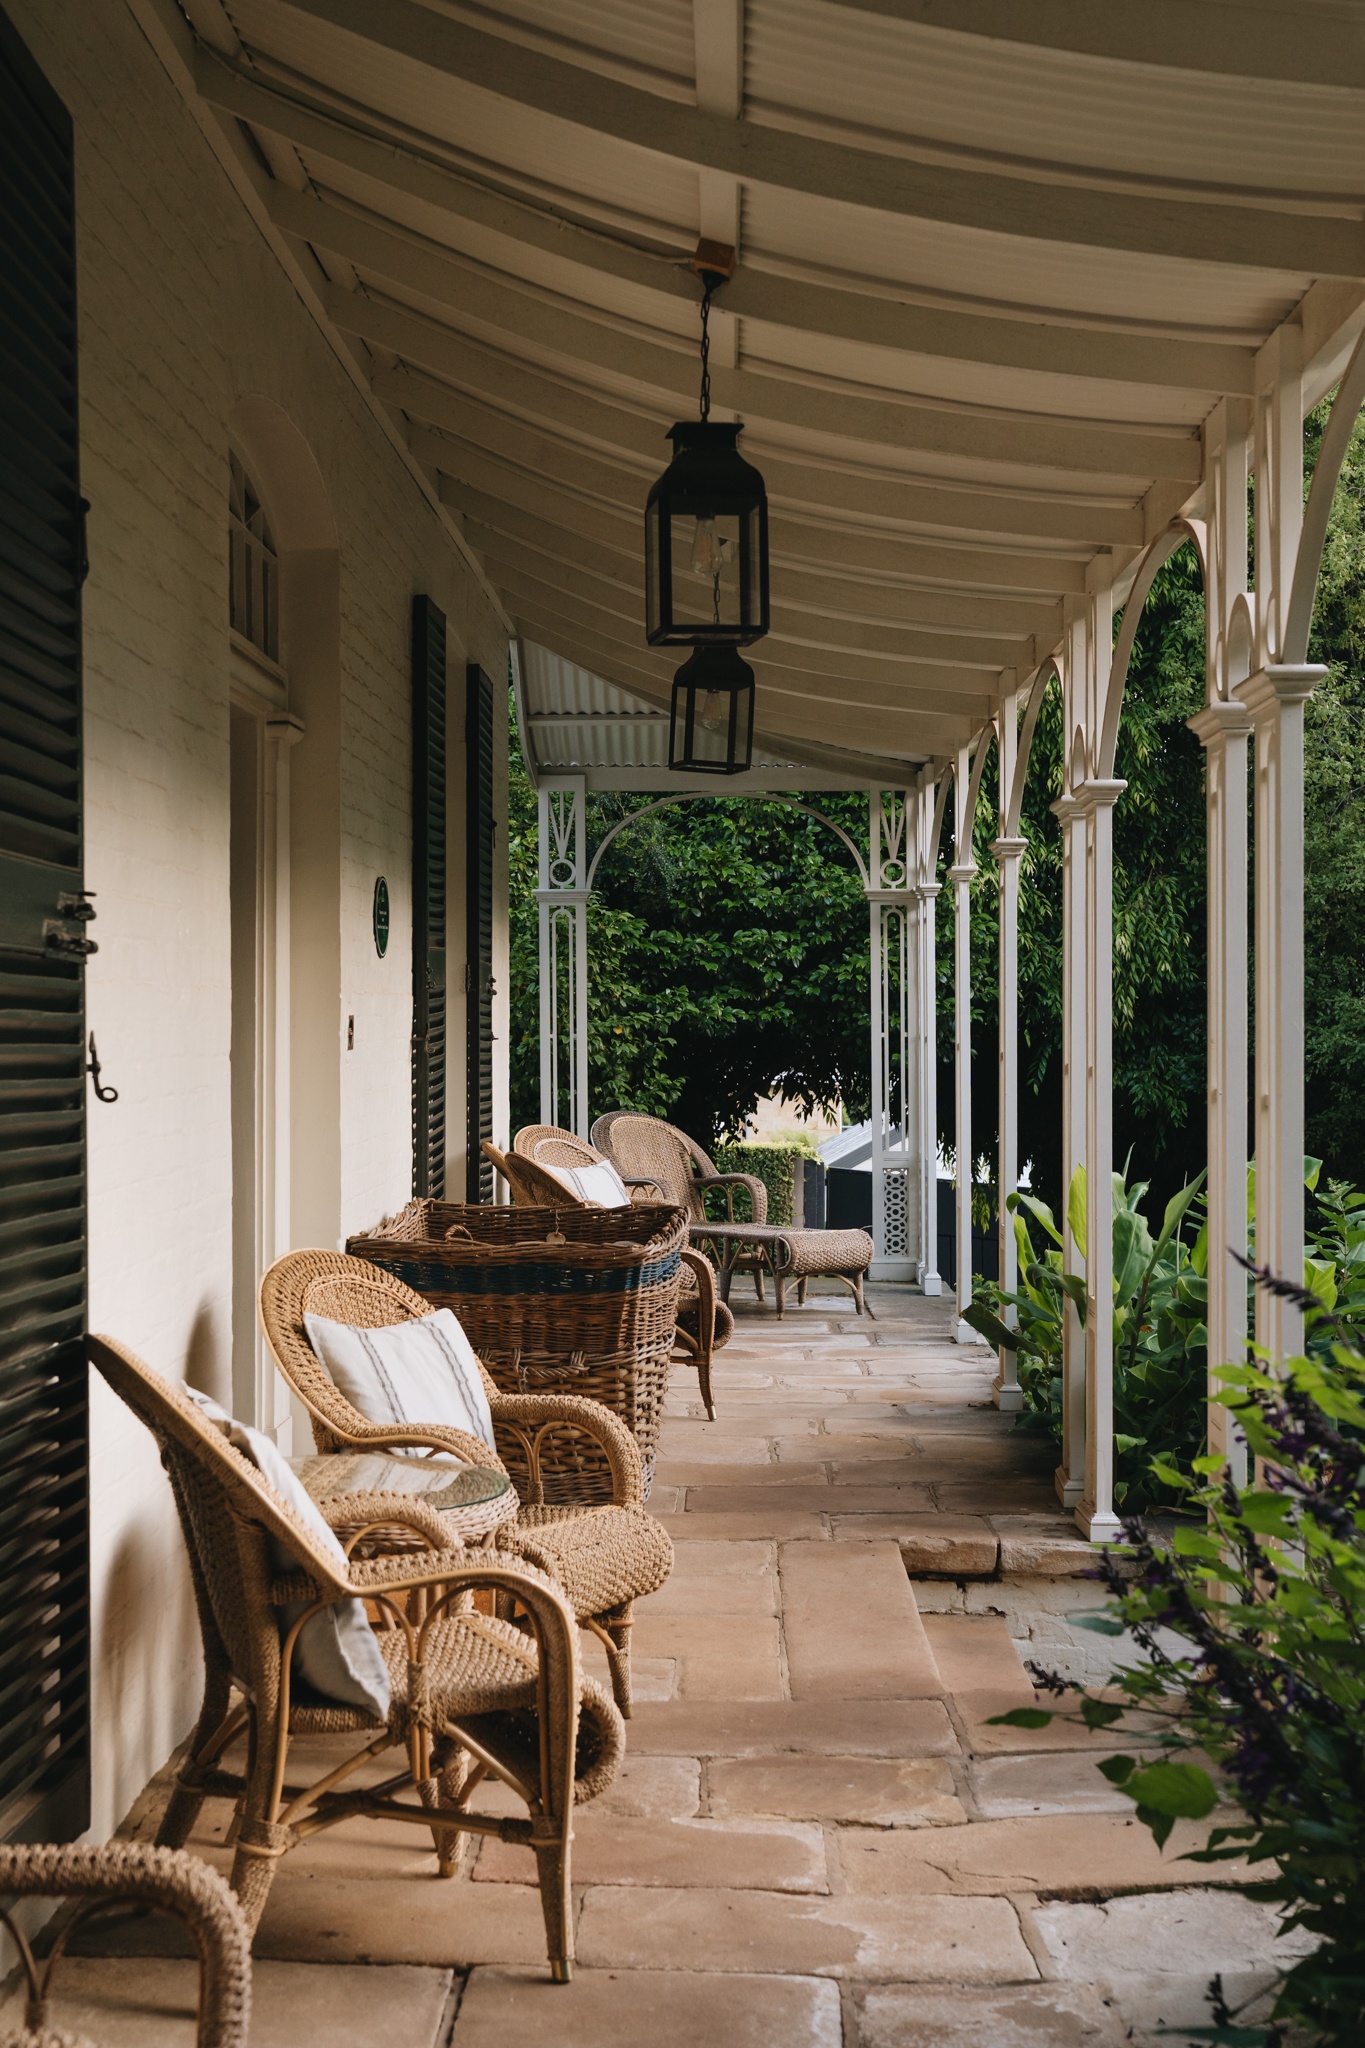
Historic Significance
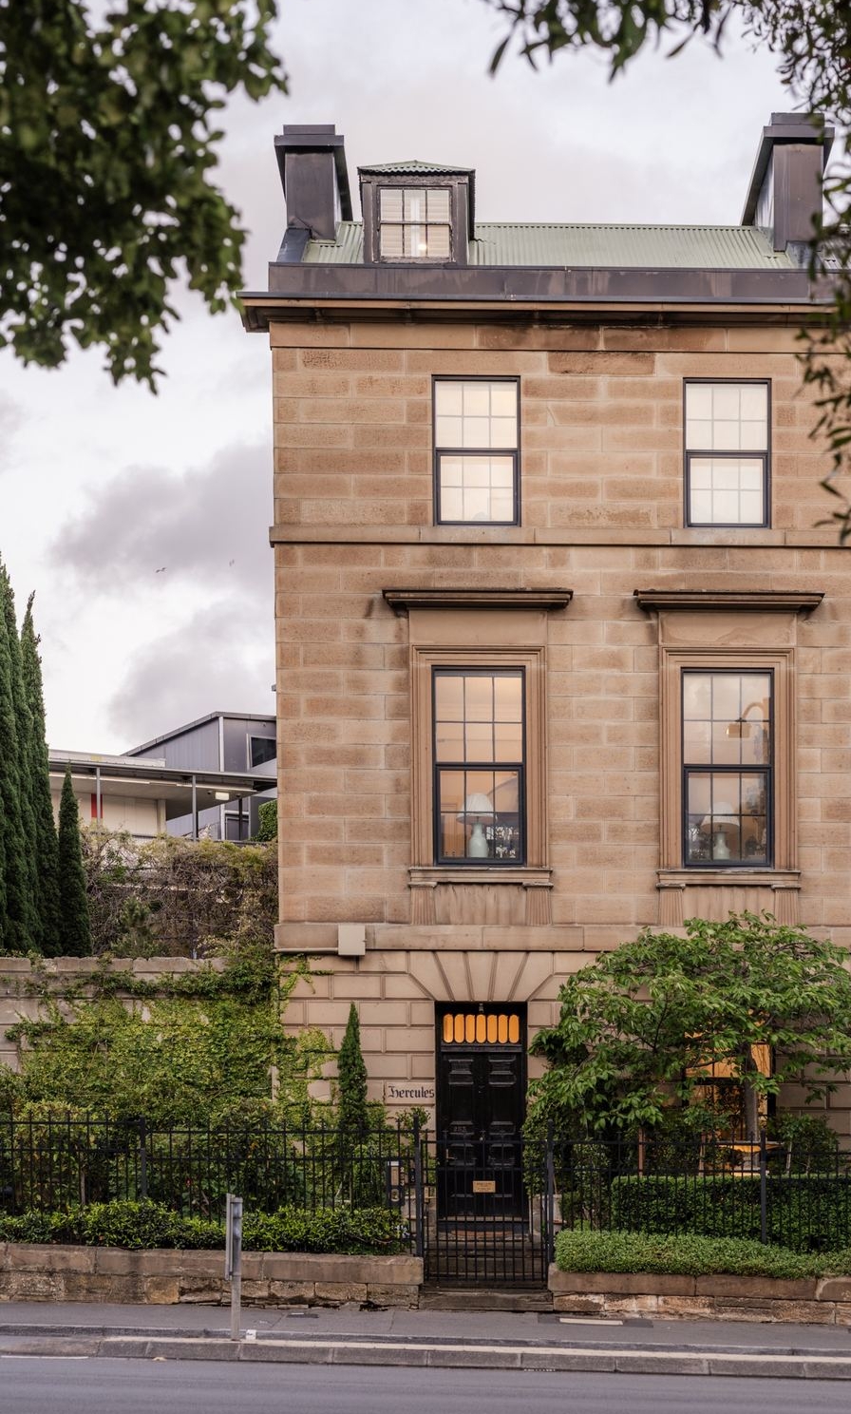
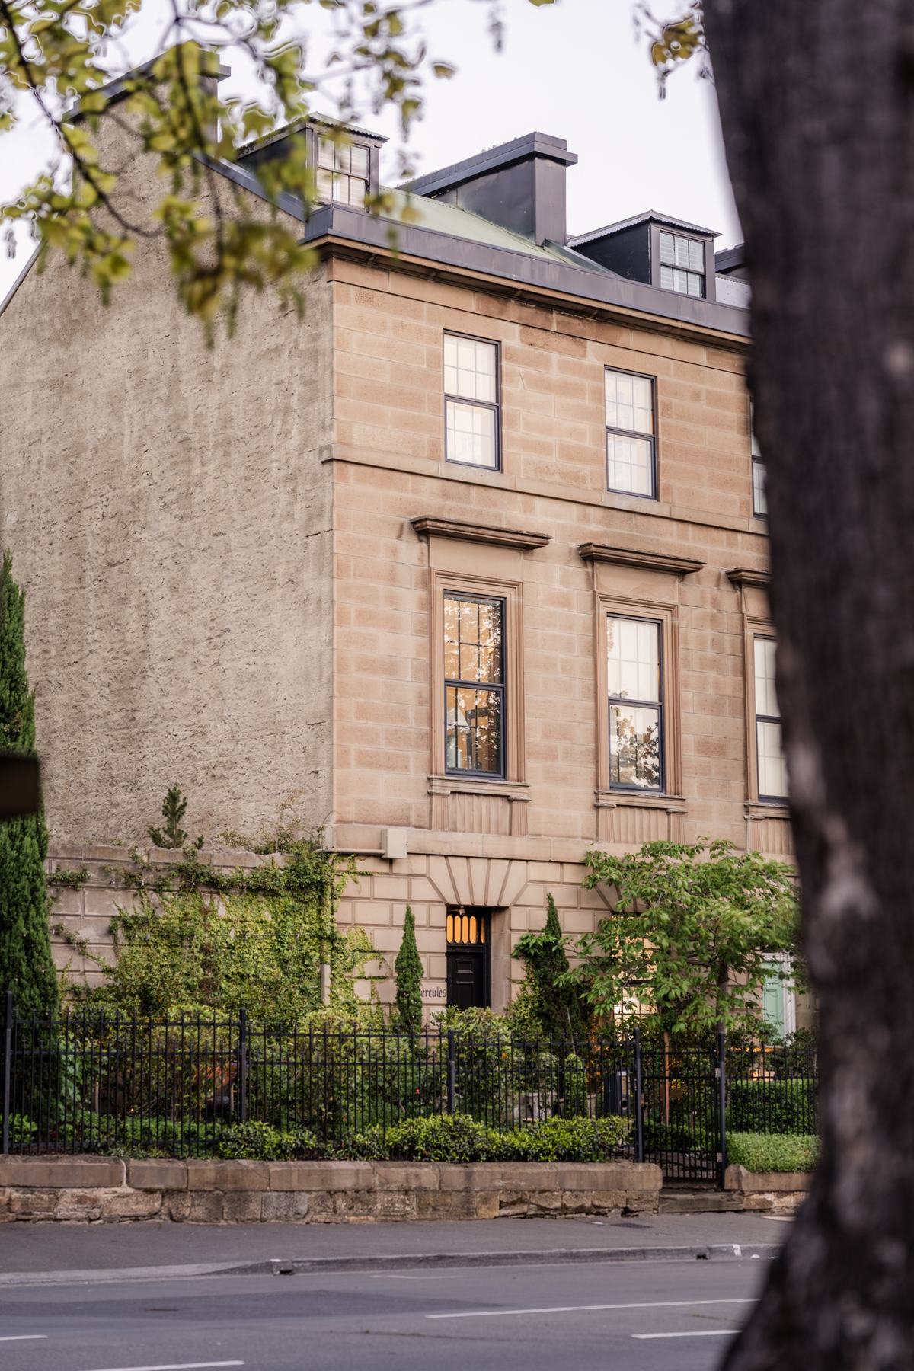
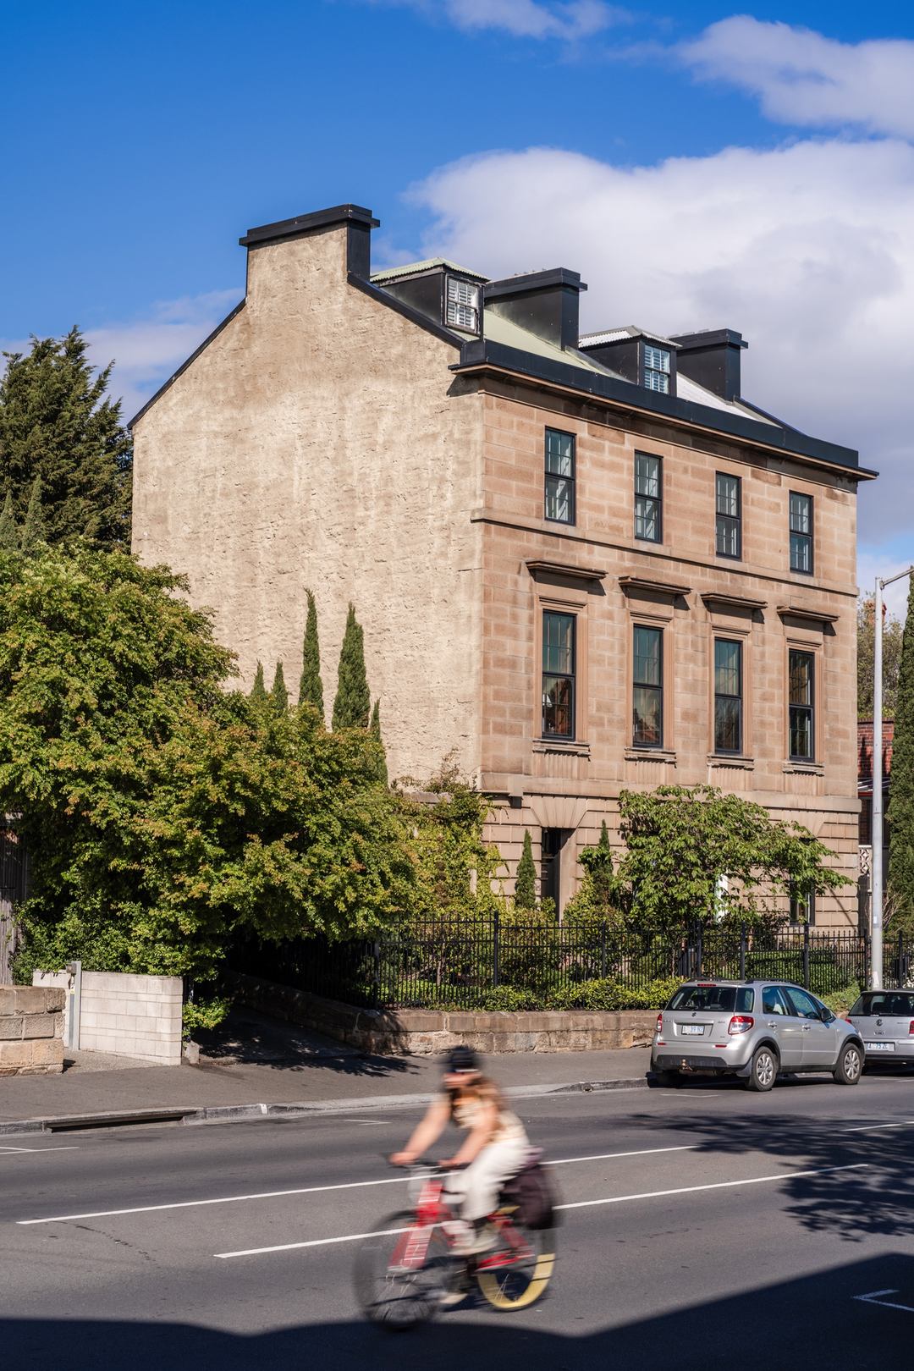
Heritage listed Sandstone residence built c. 1832 by Joseph Moir, builder of the Taroona Shot Tower


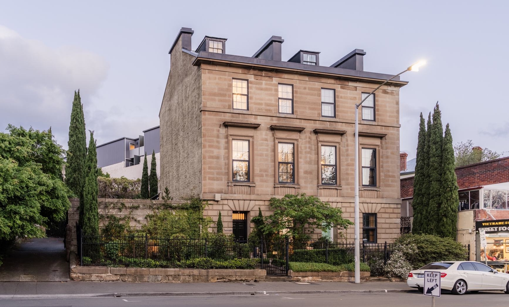

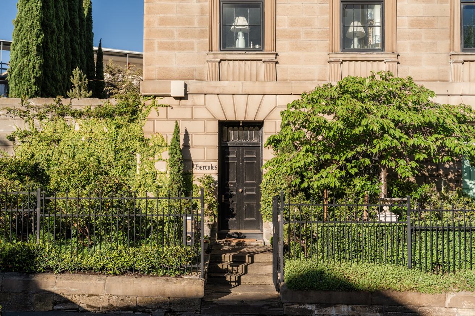
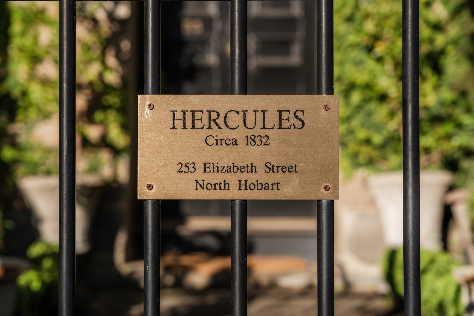
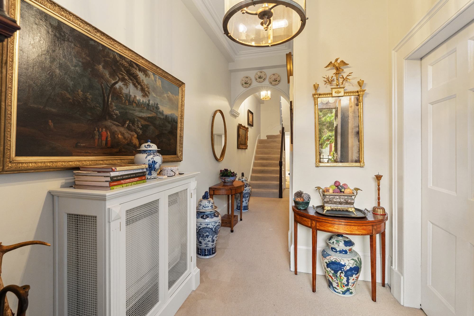
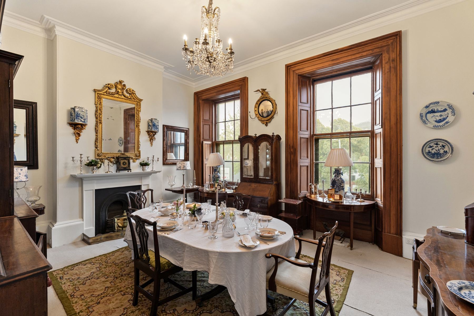
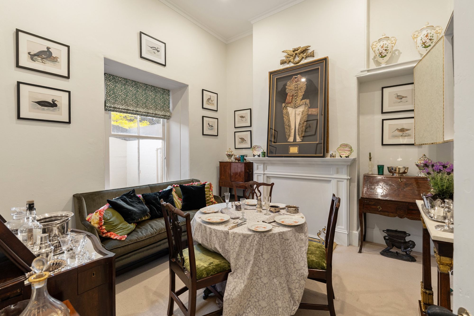
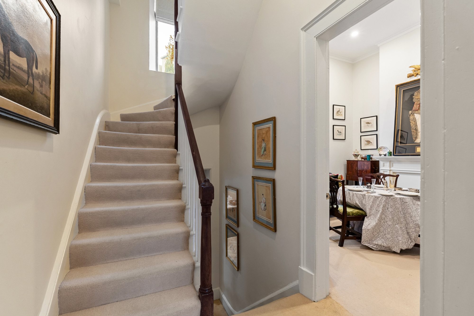
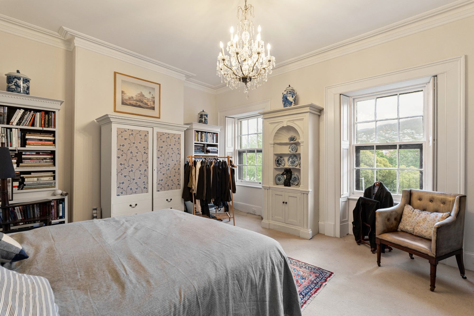
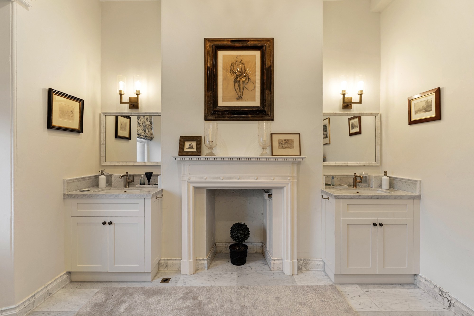
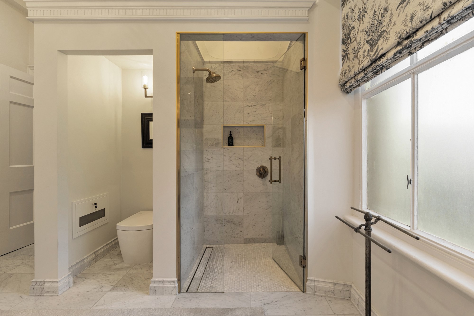
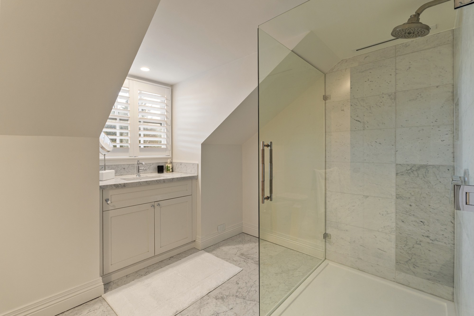
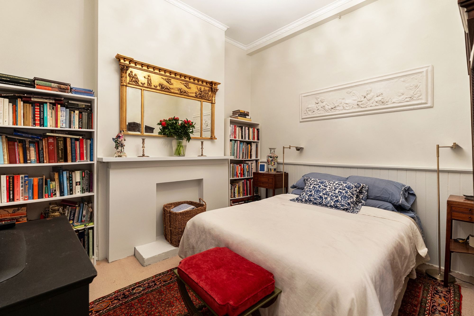
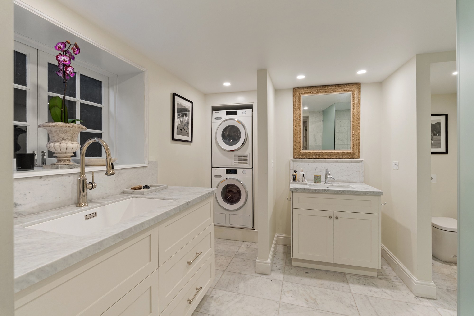
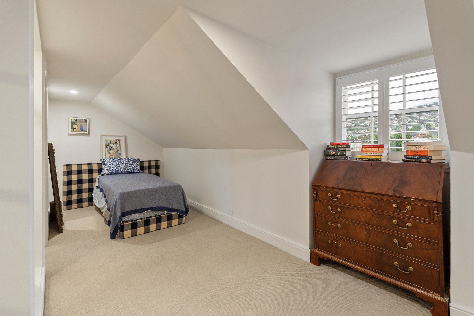
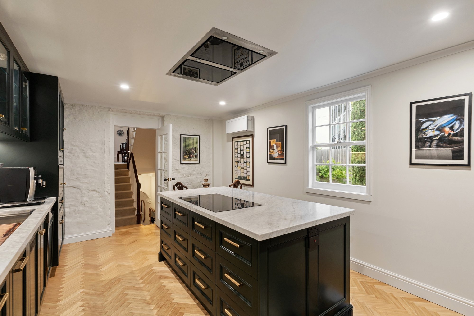
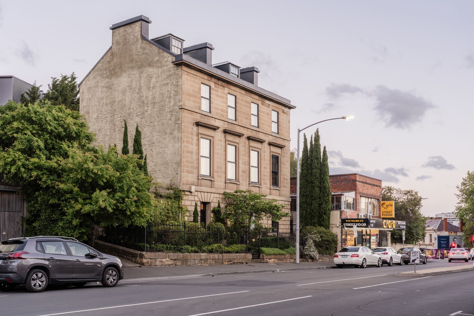
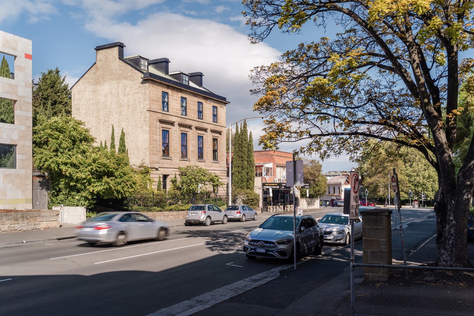
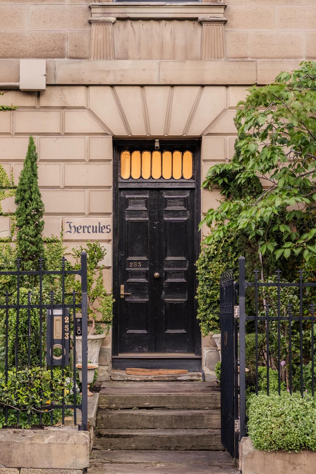
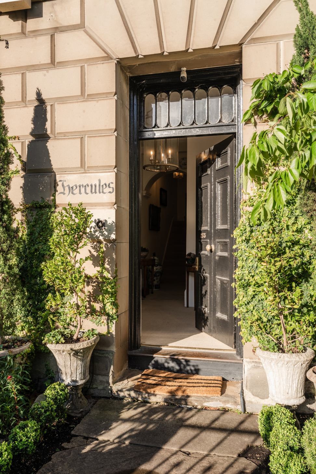
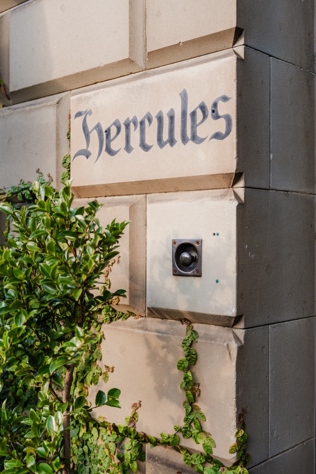
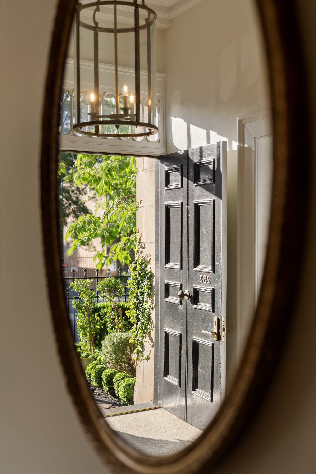
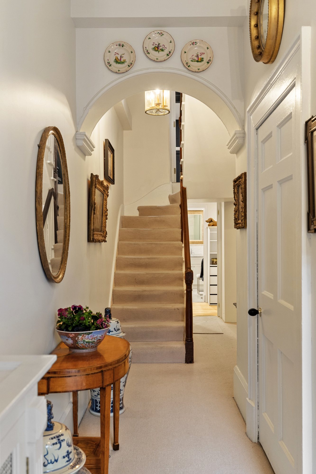
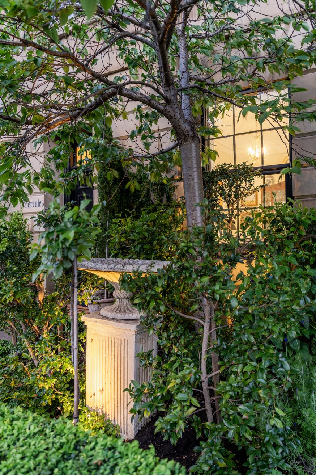
Distinctive in both its history and its design, Hercules is a home that rewards a closer look. Behind its handsome sandstone facade lies a surprisingly light filled residence, with generous rooms and a layout that offers considerable flexibility.
Built by Joseph Moir, one of early Tasmania’s notable builders, Hercules has a history as distinctive as the house itself, forming part of a legacy that also includes the historic Taroona Shot Tower and St Mark’s Church at Pontville.
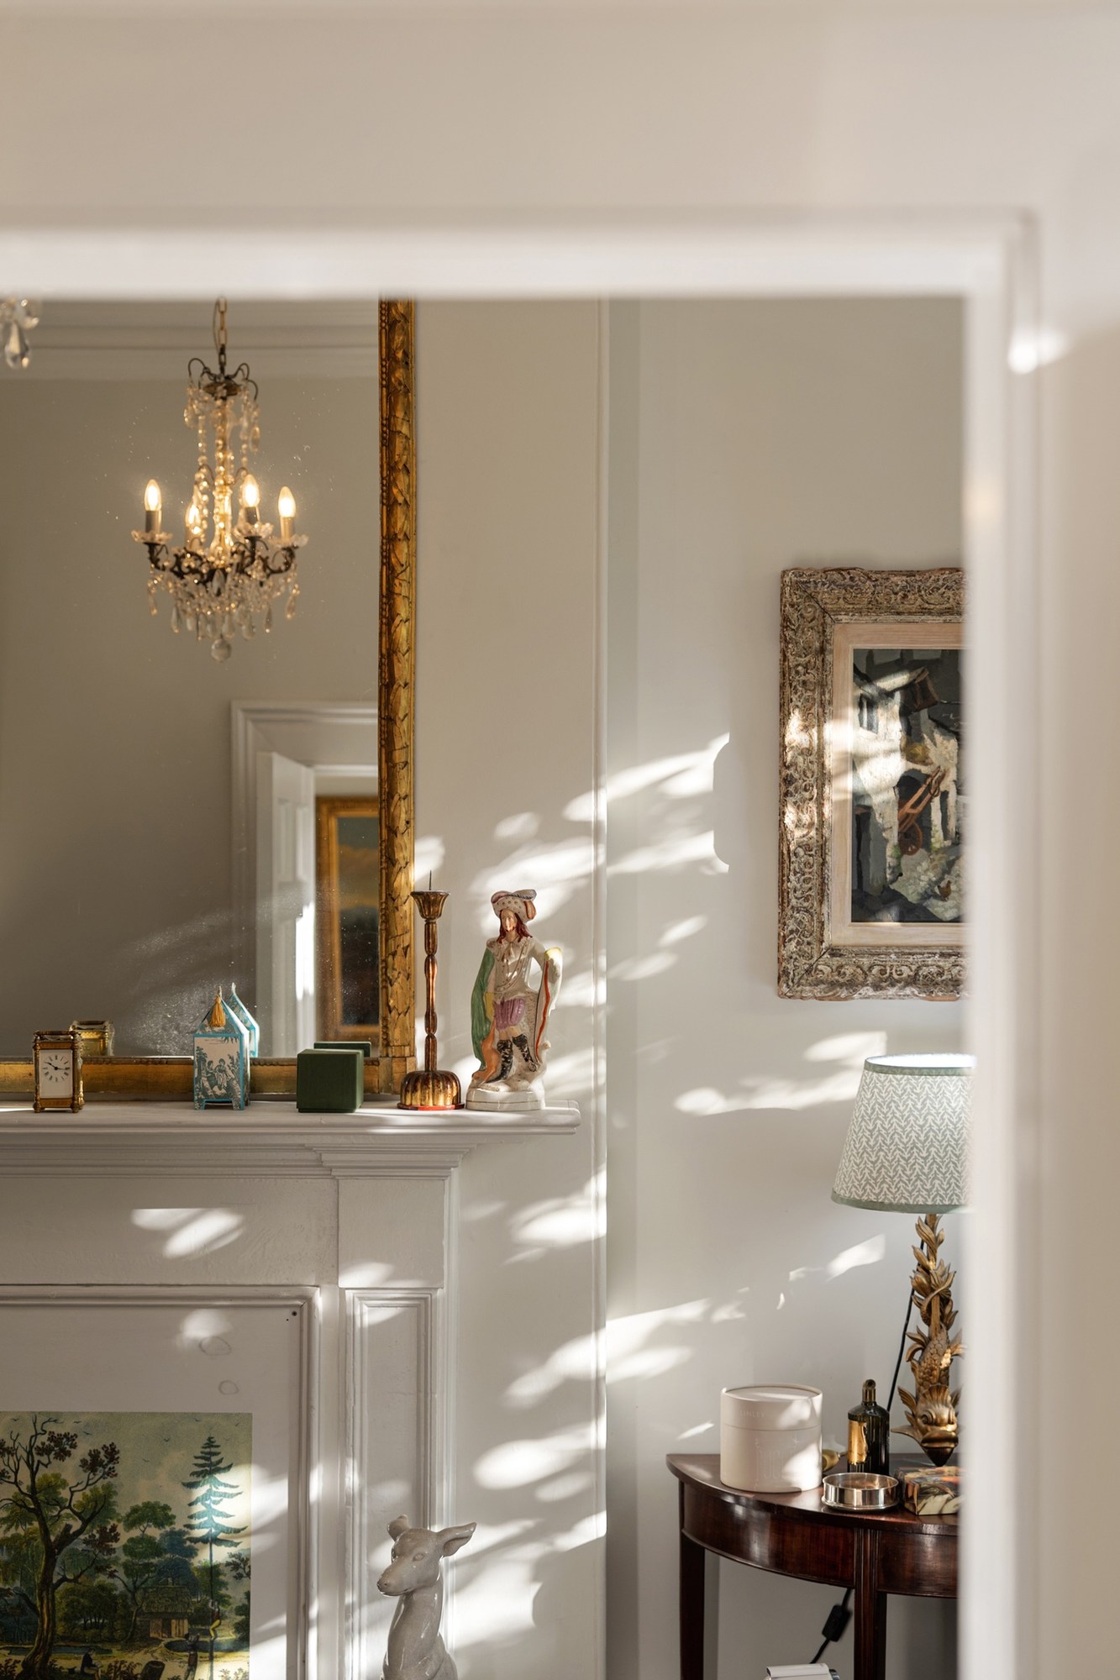
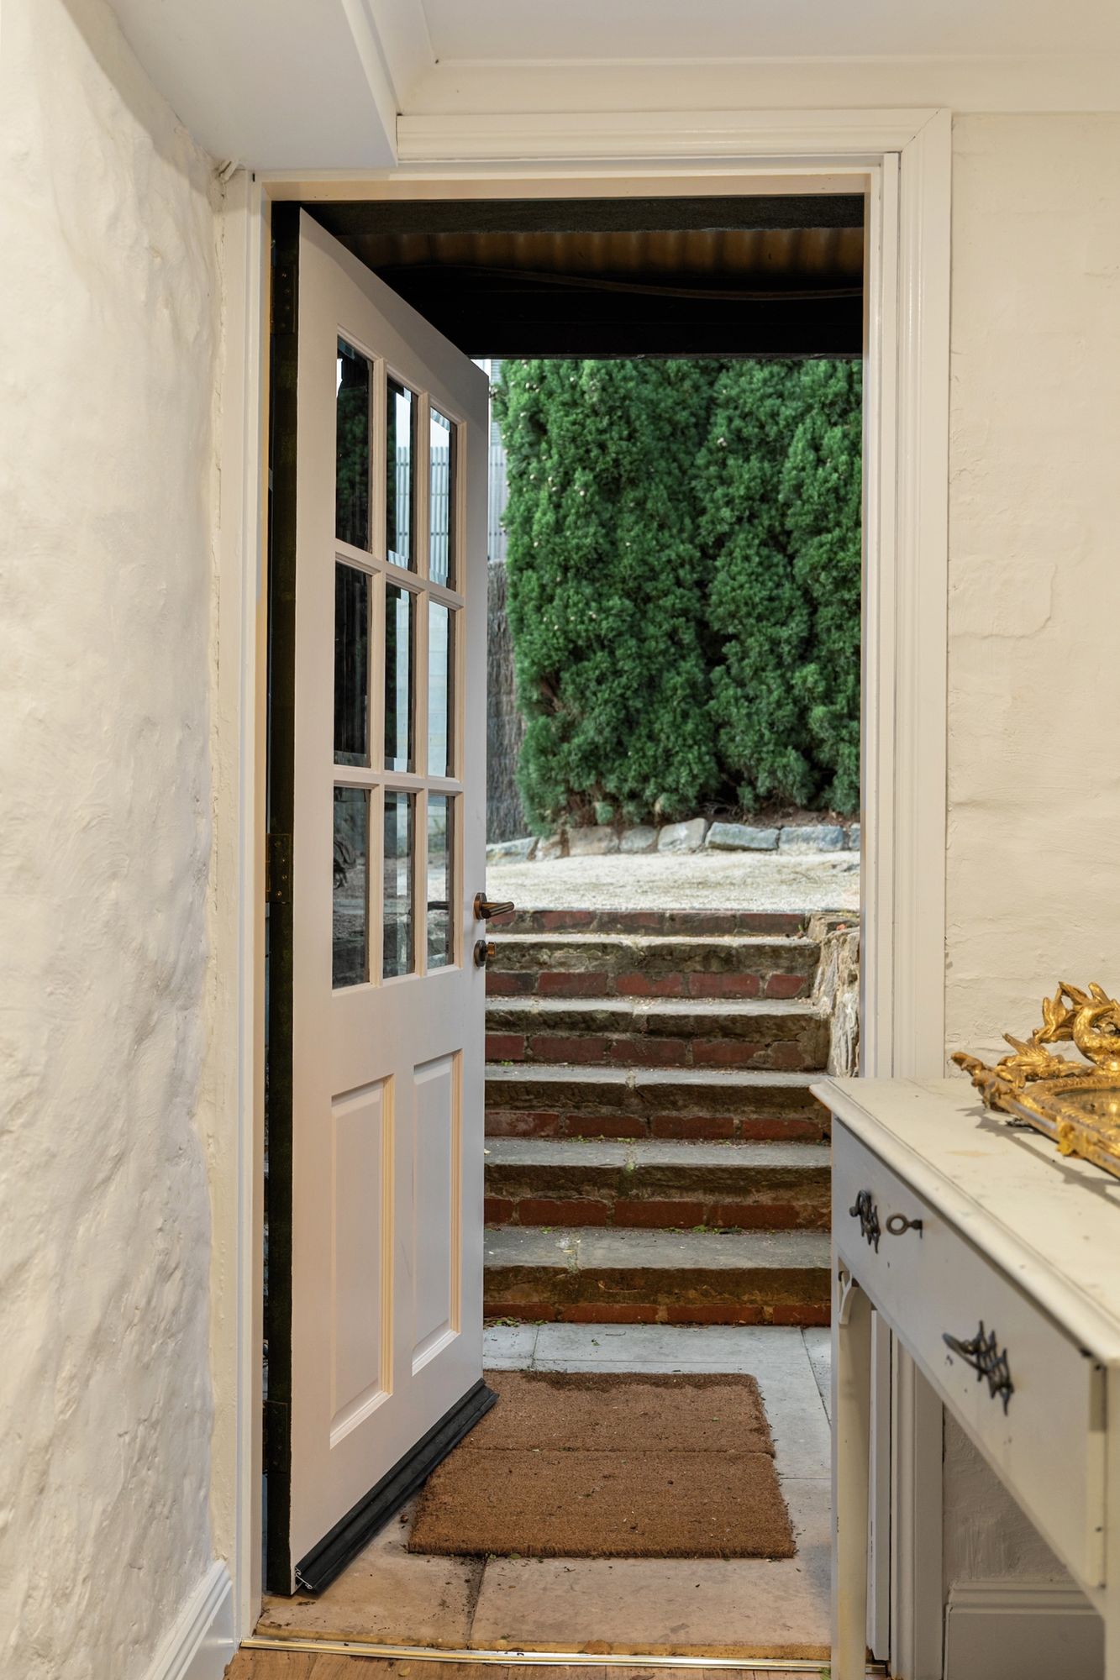
Almost two centuries later, the house retains the presence and character that make historic homes so compelling. Soaring ceilings, generous proportions and an appealing amount of natural light create an immediate sense of space, while original fireplaces, timber shutters and other period details speak quietly to its history.
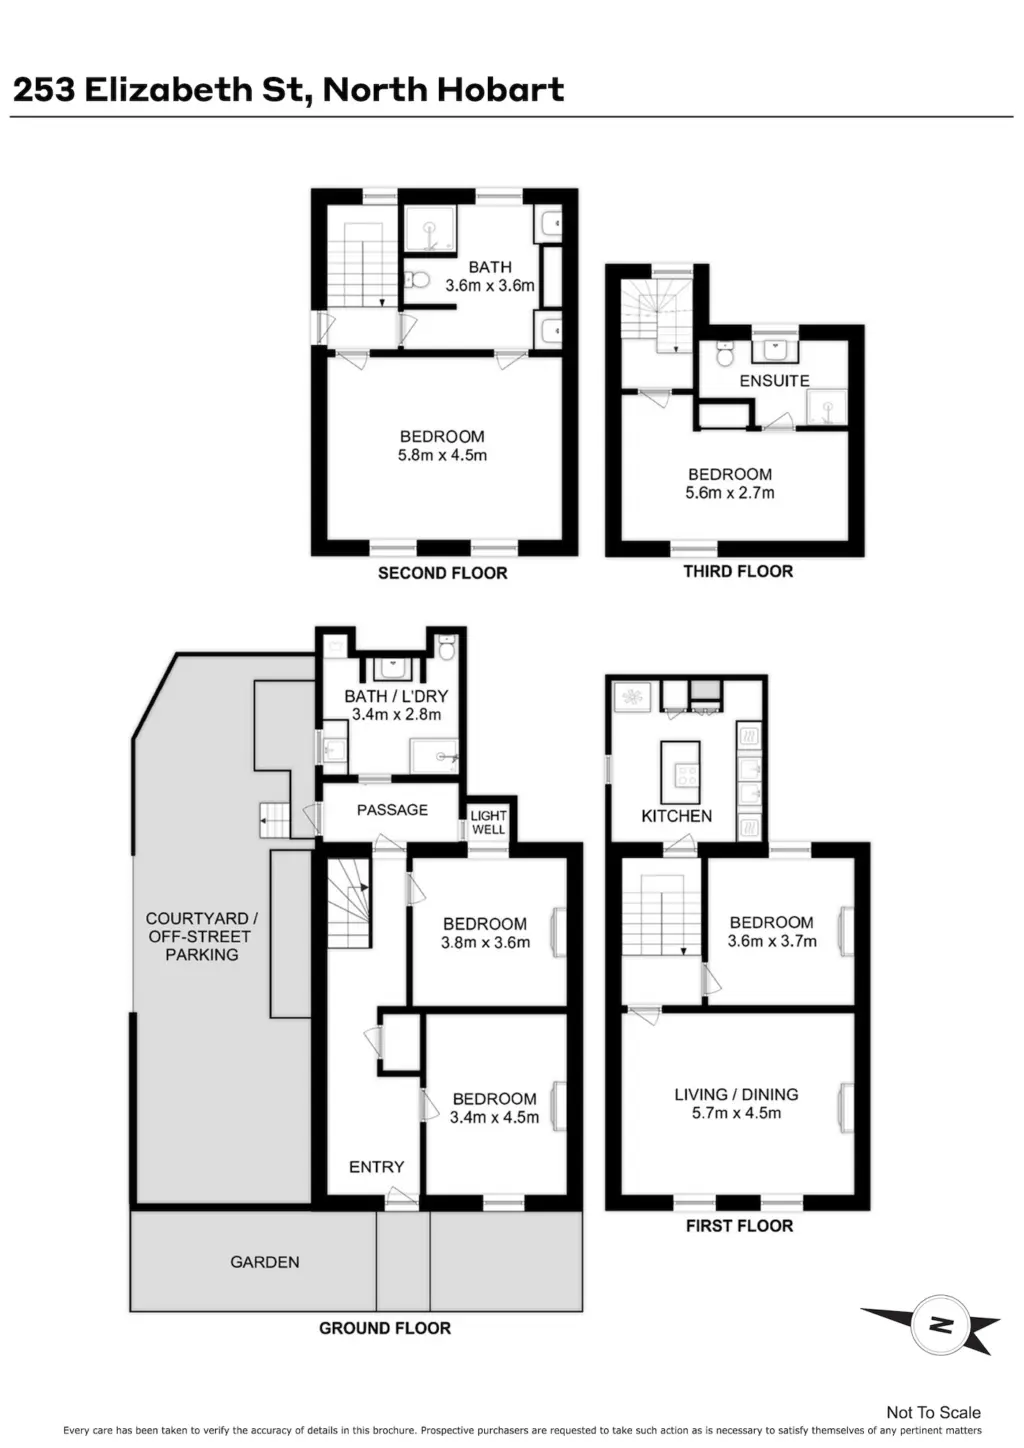
The layout is as individual as the house itself and offers considerable flexibility for the way people live today. Currently arranged as a three bedroom home, with a dedicated office and a separate informal dining and television room, it provides spaces for working, relaxing and gathering that extend beyond the traditional bedroom and living room arrangement. For those needing more bedrooms, the floorplan can accommodate up to five, with the opportunity to adapt the balance of living and sleeping spaces to suit individual needs.
The proportions are particularly appealing. The substantial living and dining room provides a generous setting for entertaining or everyday life, while the main bedroom on the second floor is an impressive space in its own right. Across the four levels, the arrangement creates a sense of separation and privacy, with scope to establish distinct zones for family, guests, work or quieter moments at home.
Yet Hercules is not defined simply by what has been preserved.
A considerable amount of thought, care and investment has gone into bringing the house forward, and the quality of that work is evident throughout. New plumbing and electrical infrastructure provide an important level of reassurance beneath the surface, while the house was repainted inside and out approximately three years ago.
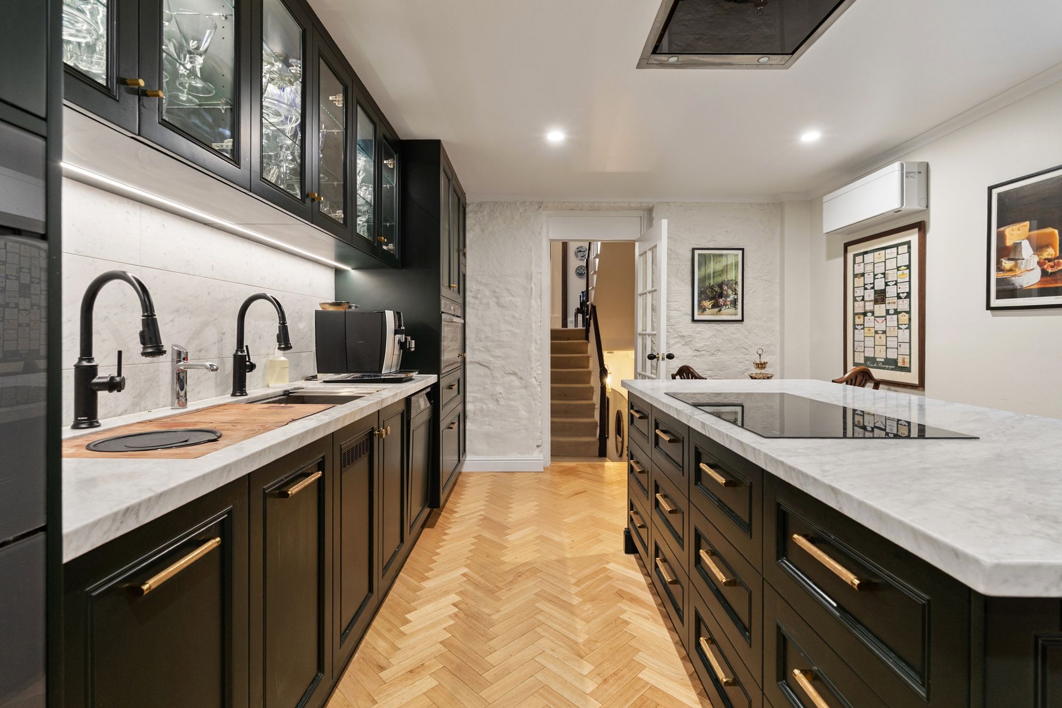
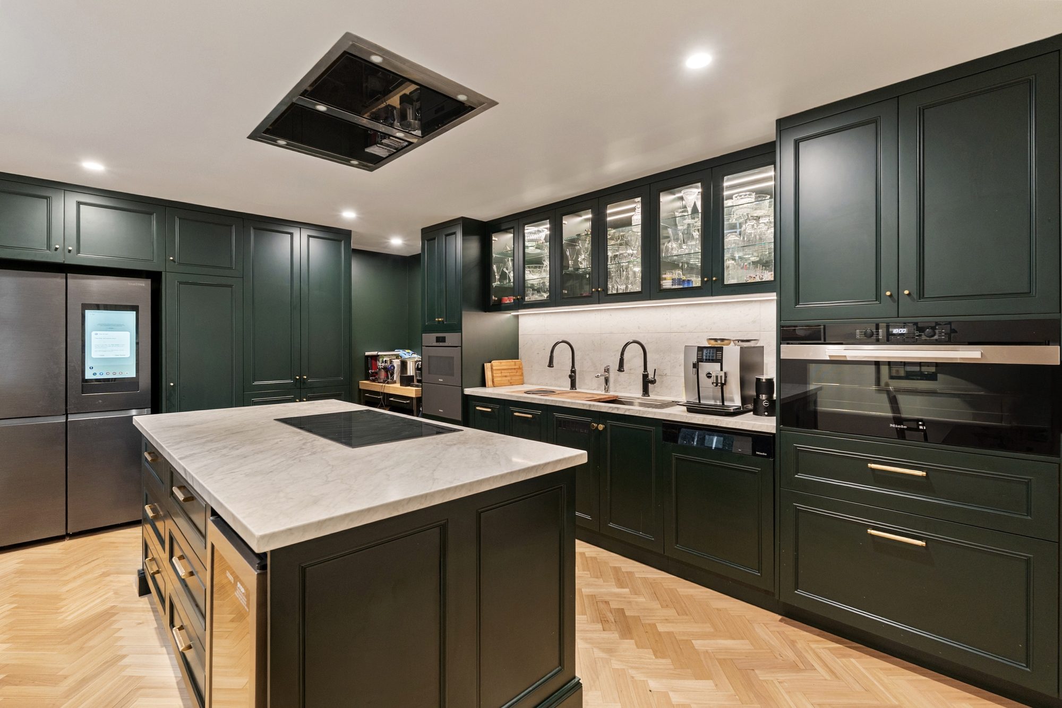
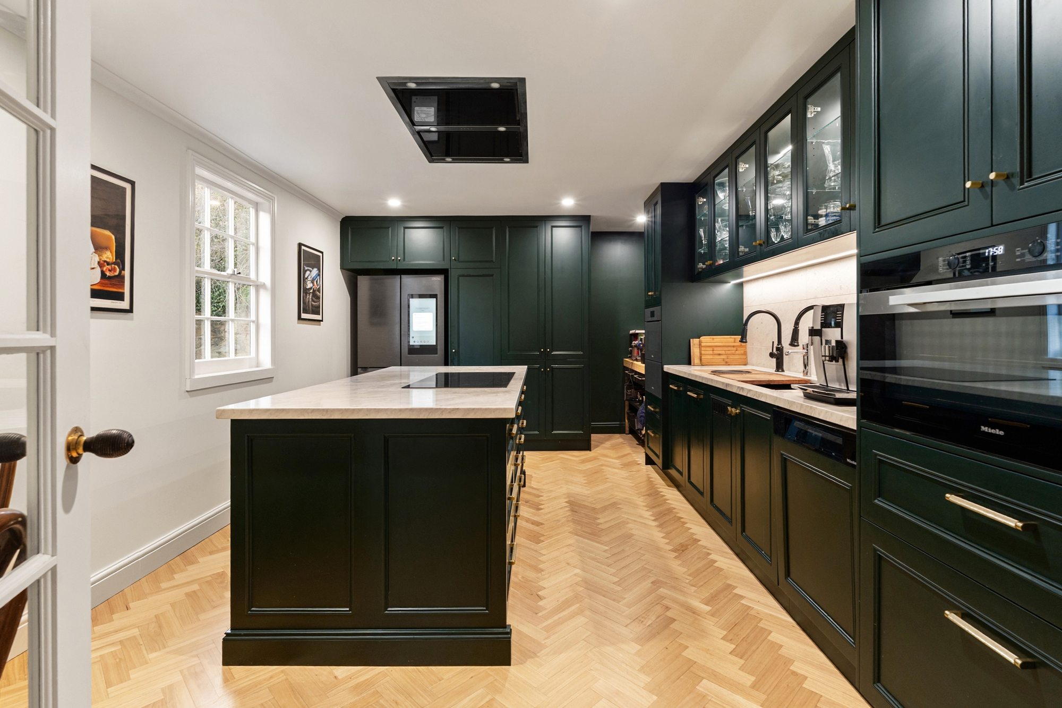
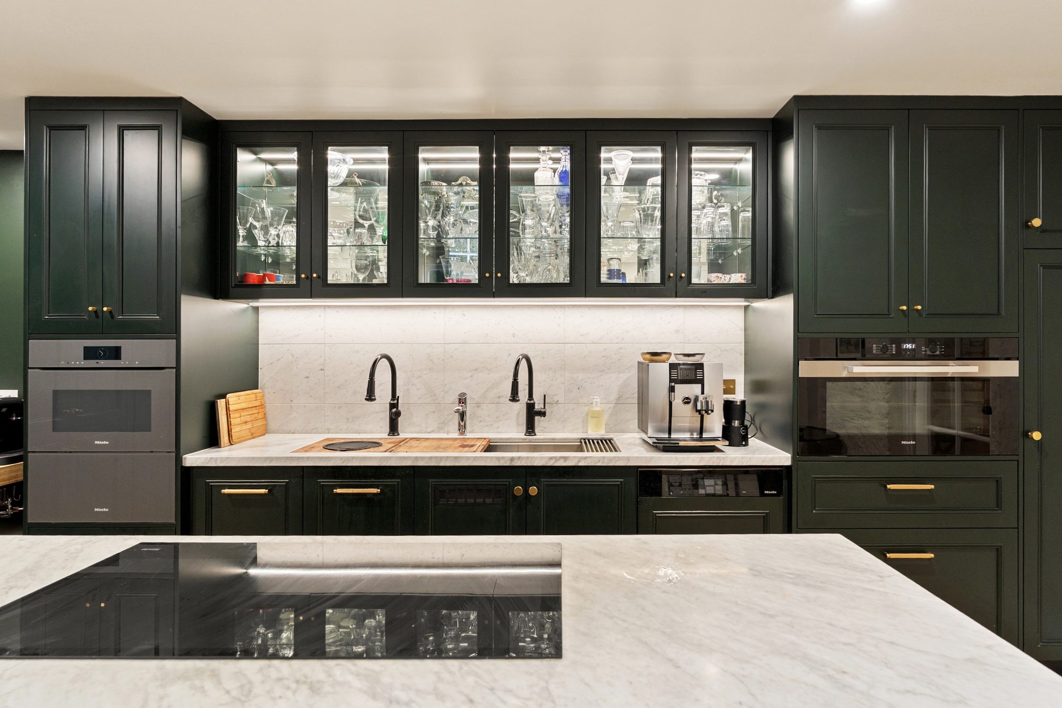
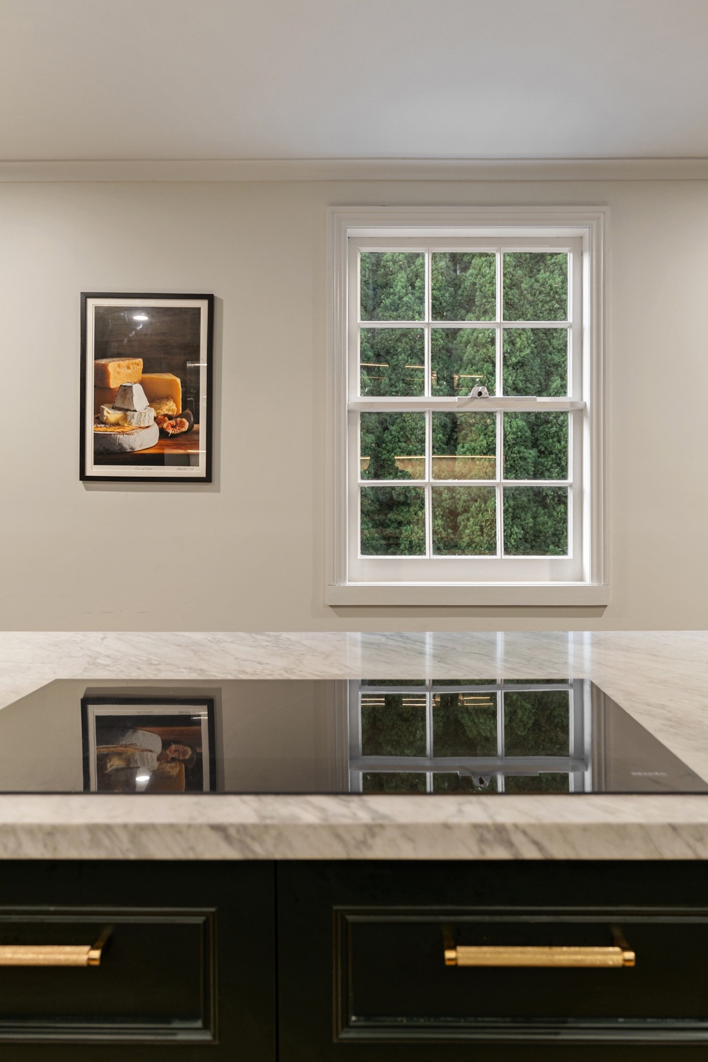
The kitchen is a particular highlight. Beautifully considered and finished to an exceptionally high standard, it sits comfortably within the character of the original house while providing a wonderfully appointed space for everyday life and entertaining. The two bathrooms reflect the same level of quality and attention to detail, complementing the broader sense of care that has gone into the renovation.
What stands out most is the balance between old and new. Hercules retains the substance, individuality and personality of an early sandstone residence, while thoughtful improvements have brought a welcome level of contemporary comfort. Its layout may be unconventional, but that is also part of its appeal, offering the next owner the freedom to make the house work in a way that feels entirely personal.
Substantial without being imposing, beautifully finished without losing its character, Hercules is a home with a story already well underway and plenty of scope for its next chapter.
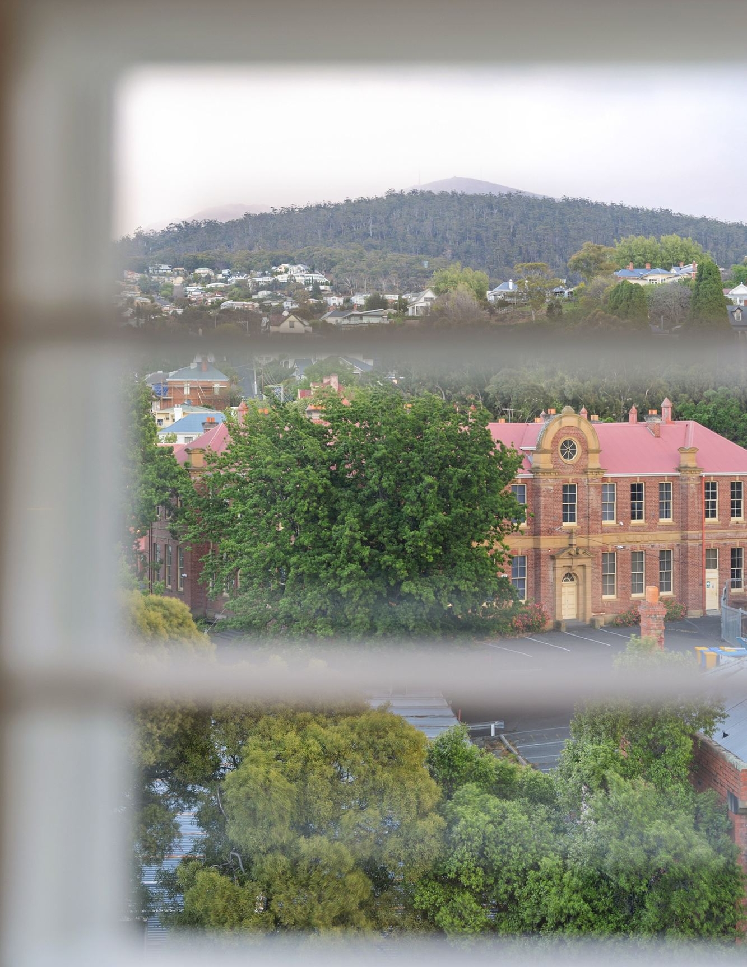
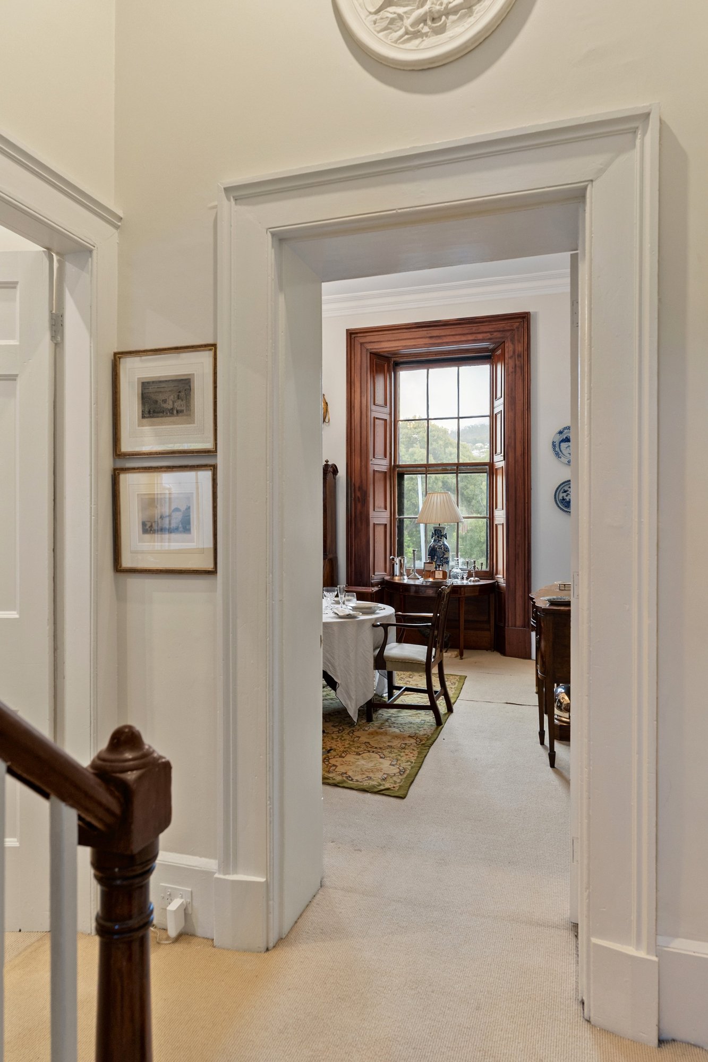
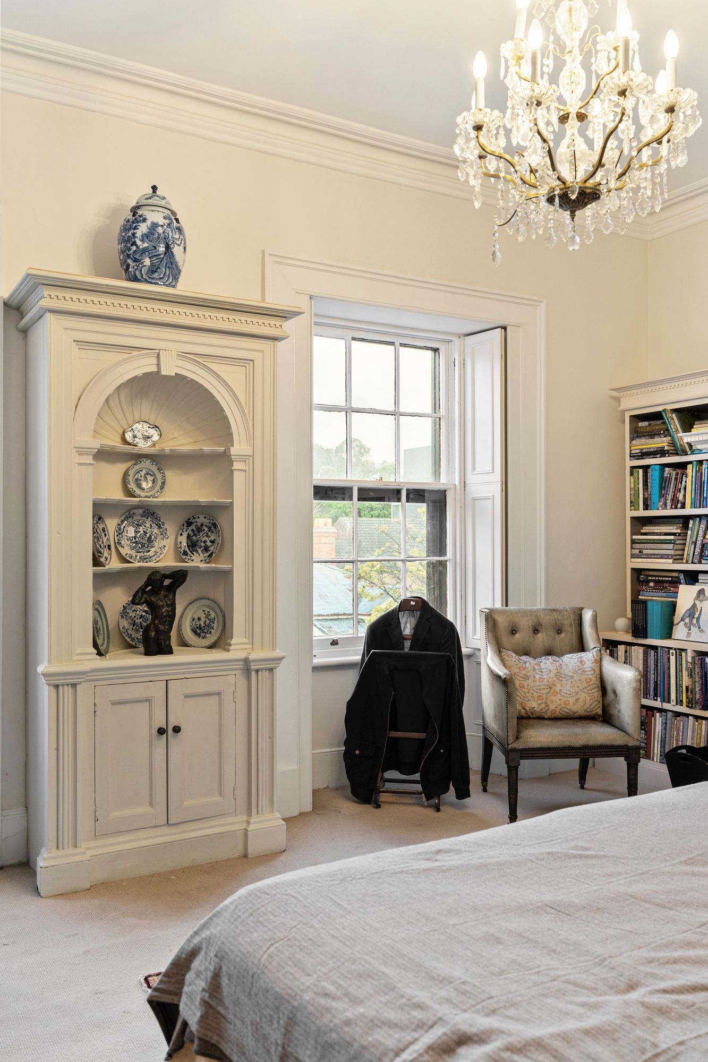
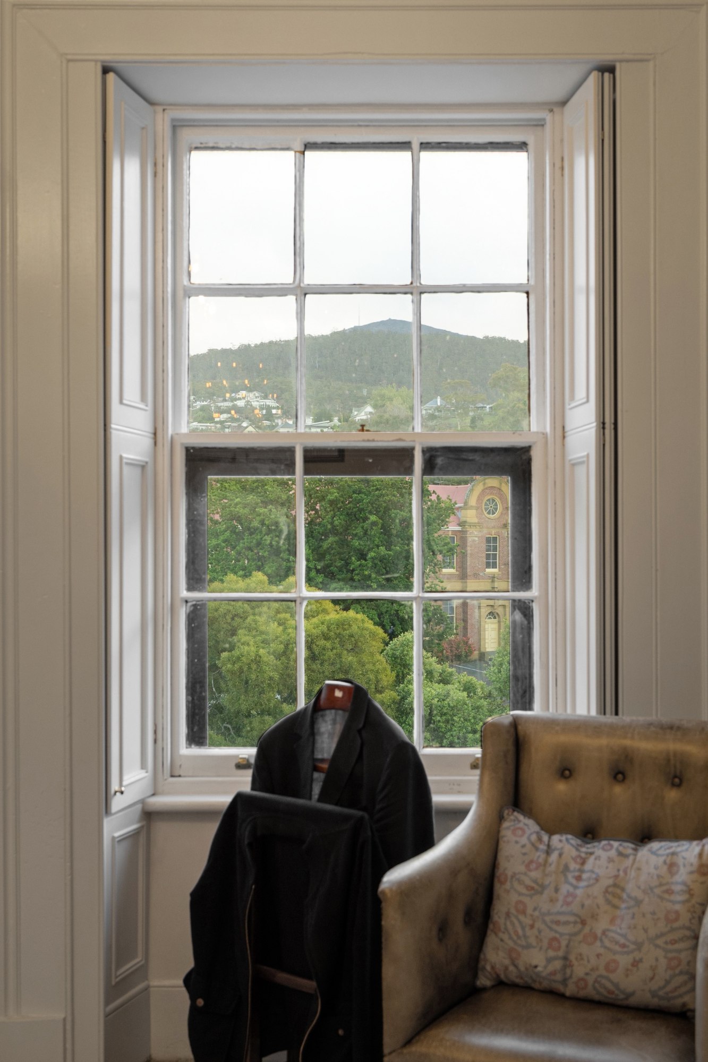
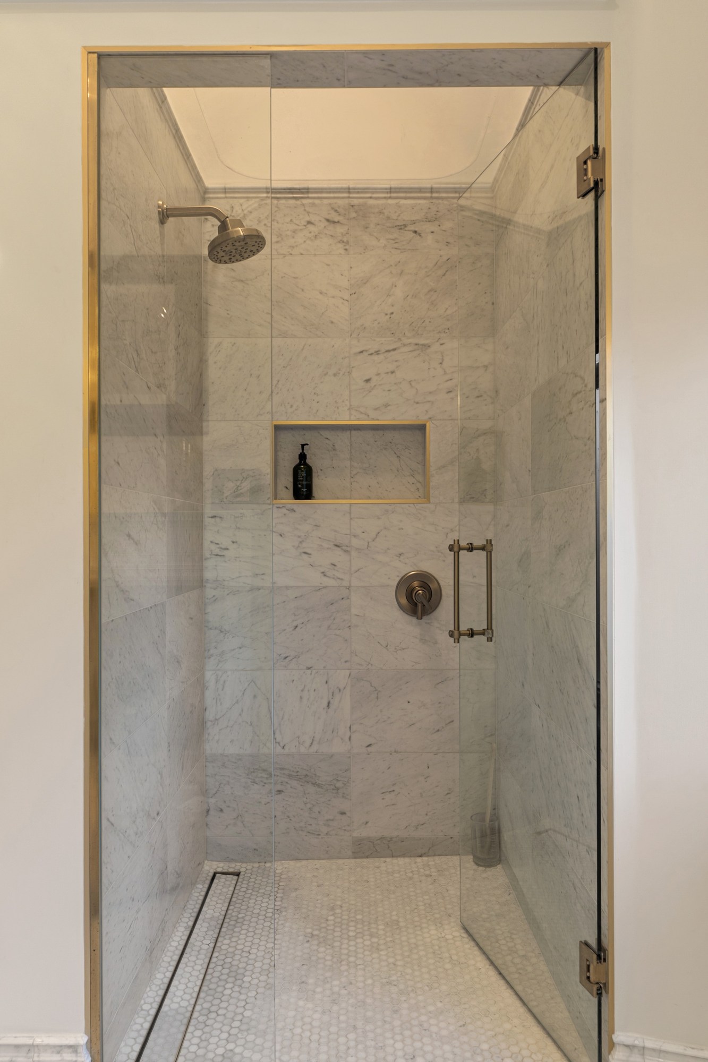
Elizabeth Street places Hercules in one of North Hobart’s most connected and characterful positions.
The restaurants, cafes, shops and everyday amenities of North Hobart are within easy reach, while the city centre is close enough to make the location exceptionally convenient for work, culture and city life.
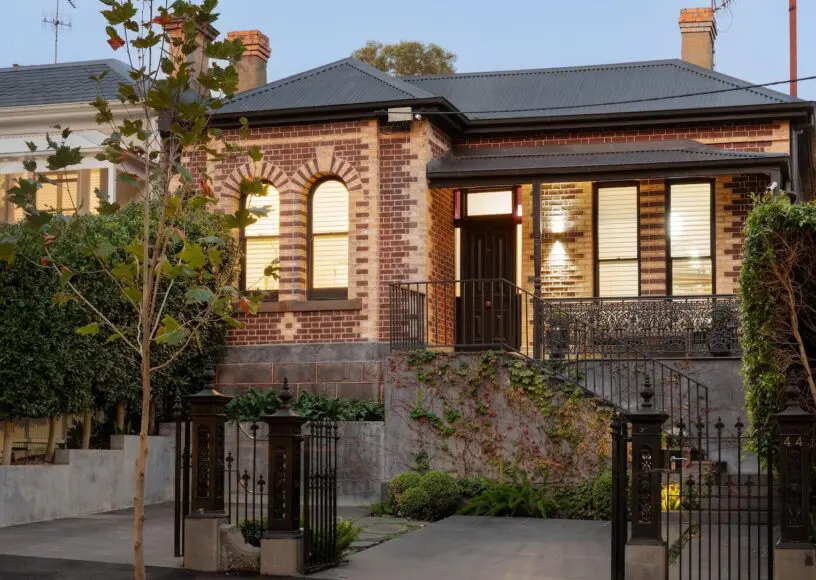
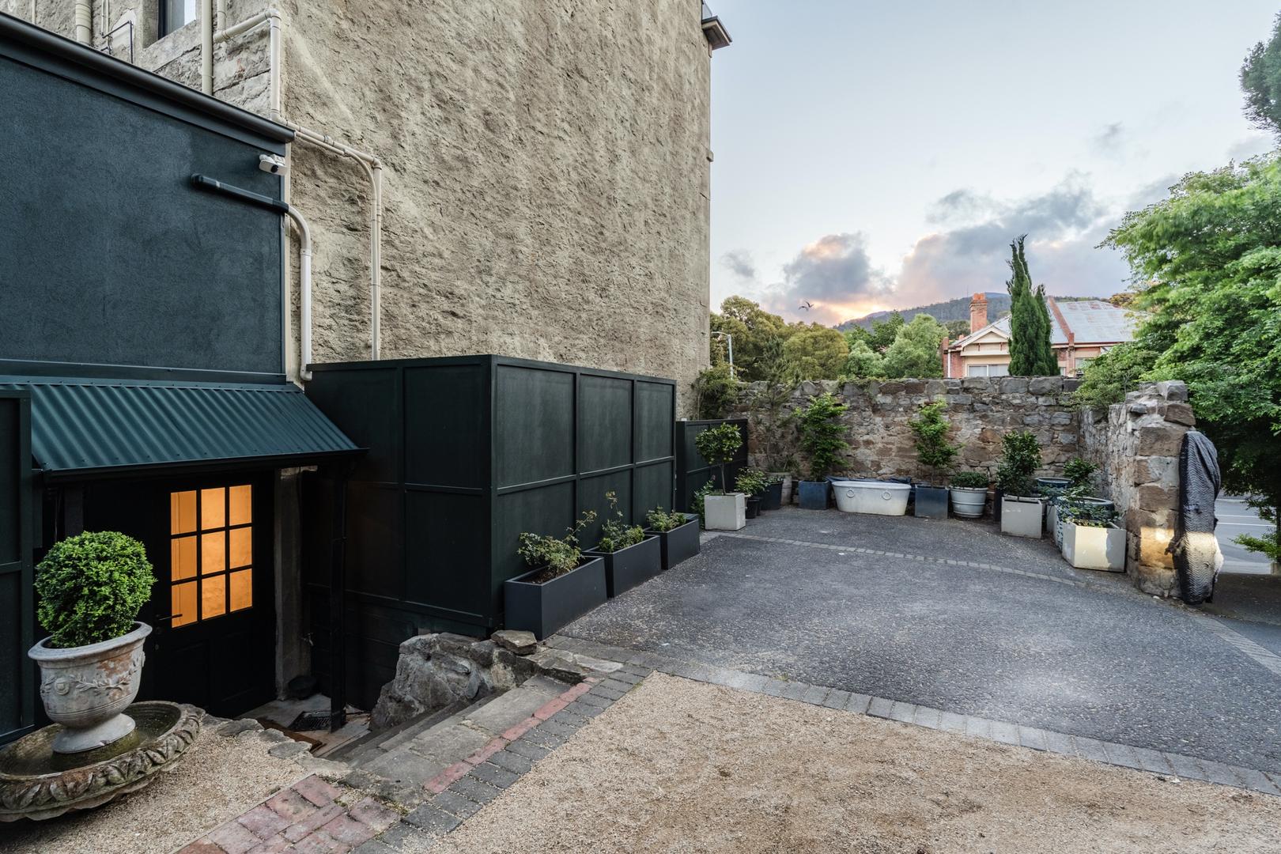
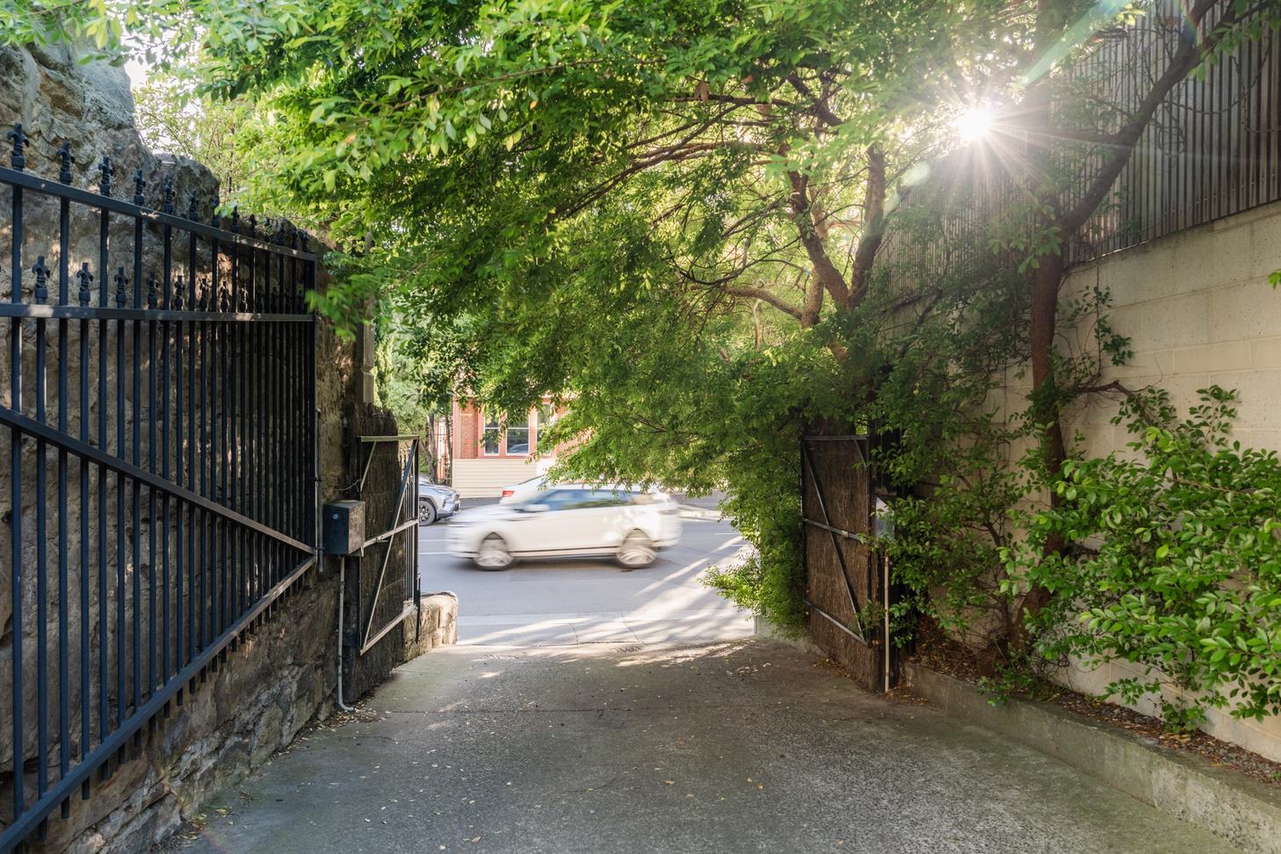
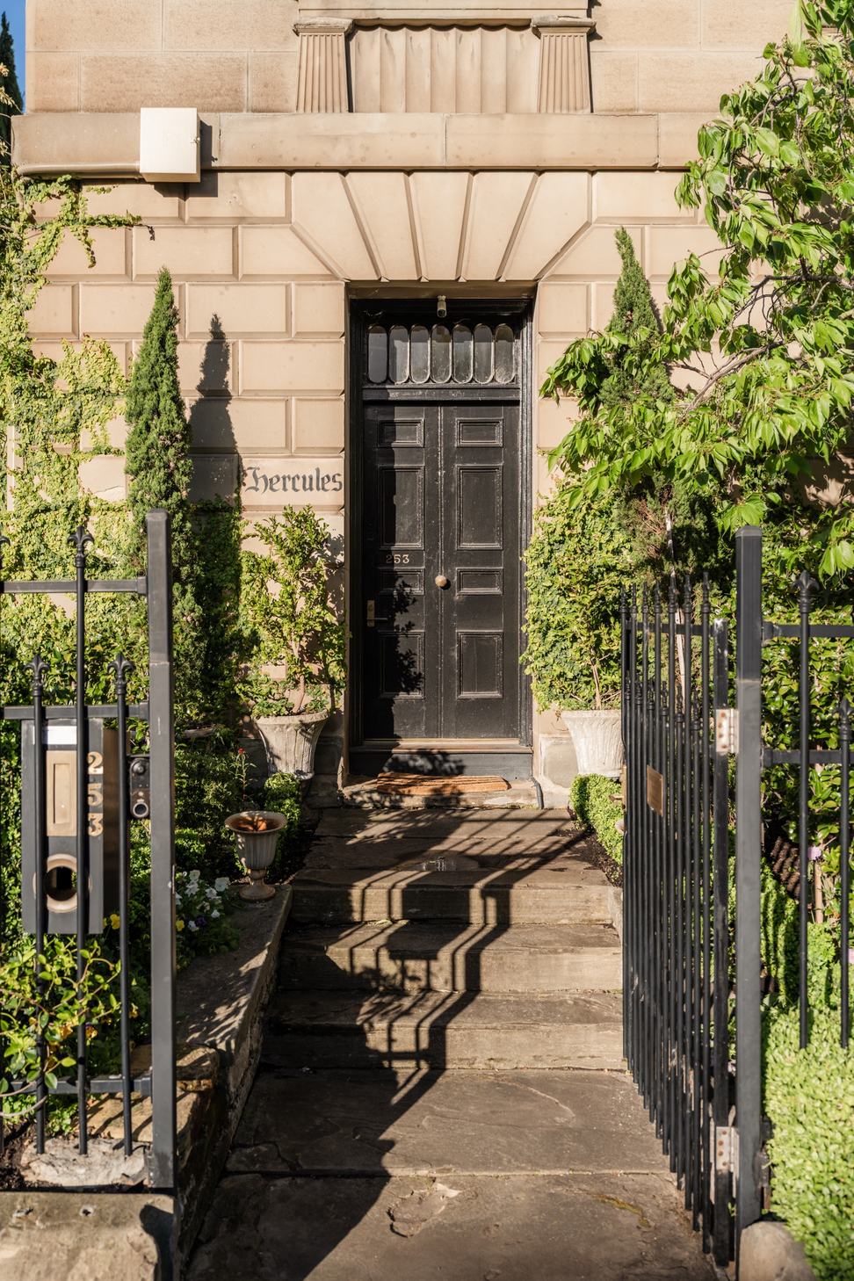
The house has a strong presence within the streetscape, its sandstone facade and historic proportions giving it a sense of permanence that is increasingly rare. For a property of this scale and character, the two off street carparks are an equally valuable part of the offering.
Hercules brings together an important piece of Tasmania’s architectural history, thoughtful contemporary improvements and an exceptionally convenient city location, with the opportunity to shape a distinctive home for the years ahead.
Council rates – $1049 p.q.
Water – $328.92 p.q.
Electricity – $280.81 p.m.
To enquire or arrange a private inspection, contact Georgie Rayner of Abercrombys on 0418 660 388 or directly via the form below.
Journey with us on instagram
Our latest property listings, stay offers, and feature articles delivered straight to your inbox.