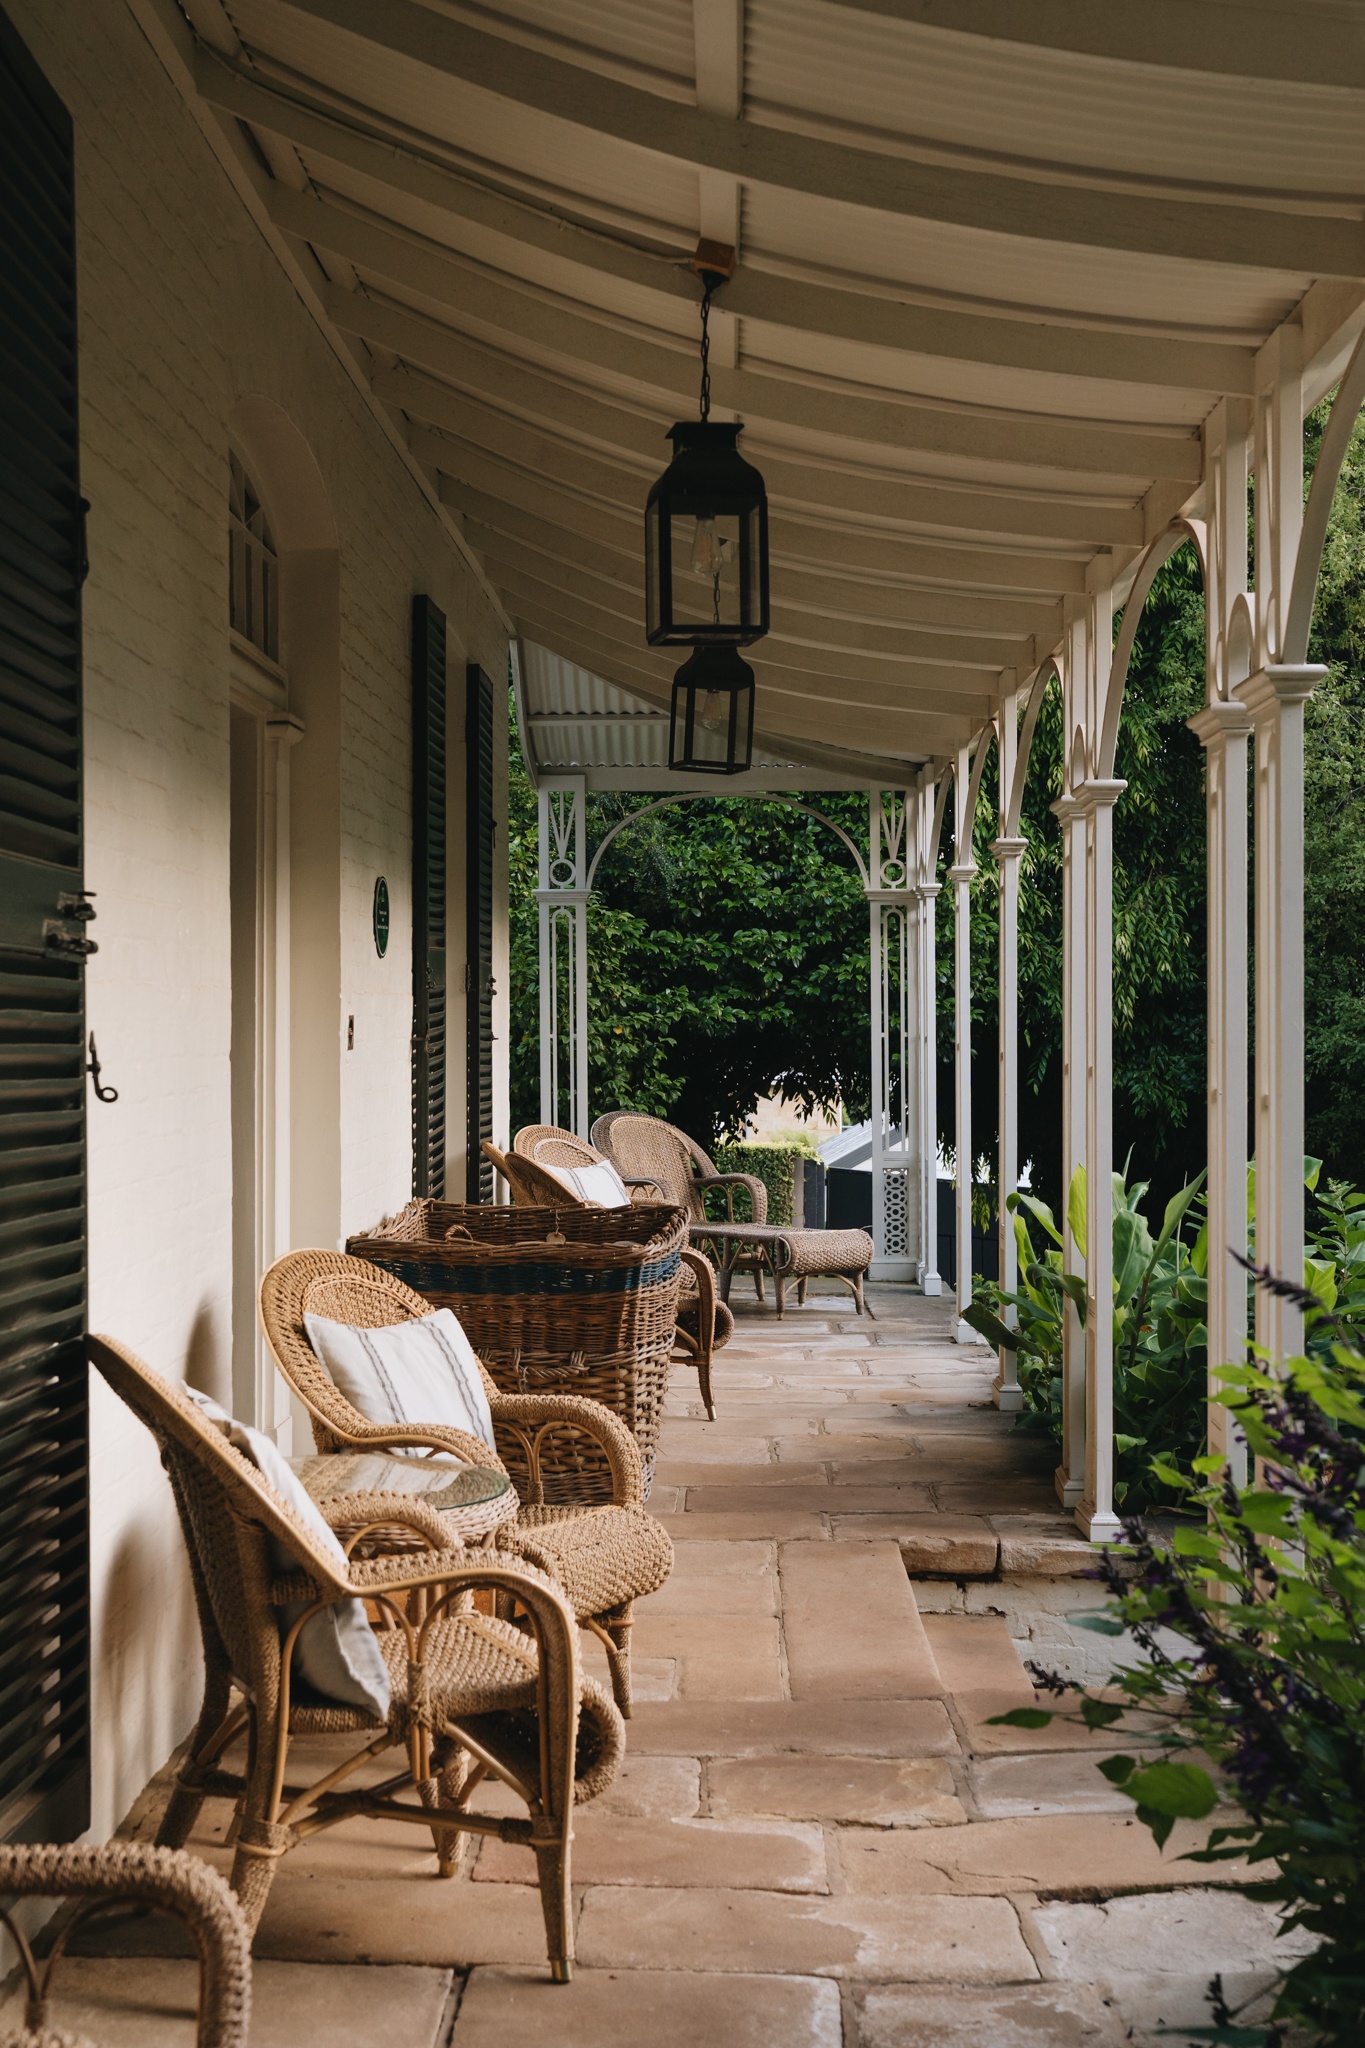
Architectural Excellence
Grand sandstone manor built circa 1915, sympathetically renovated throughout



Next Inspection Saturday 12 September, 2.15 to 2.45pm
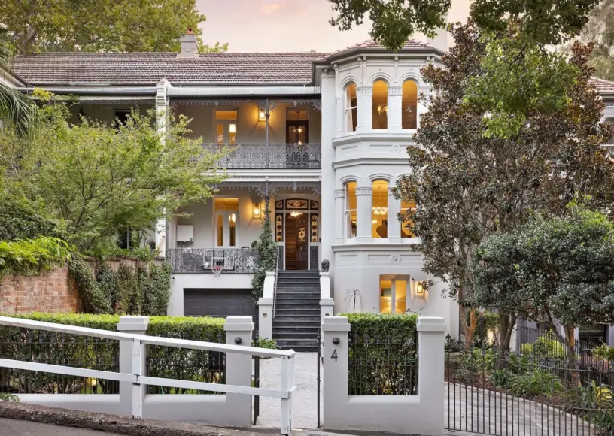
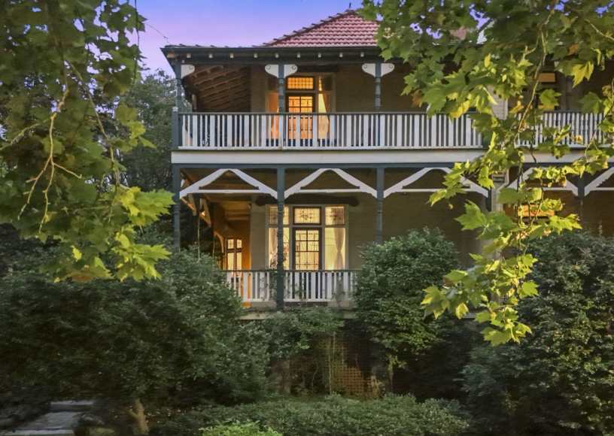
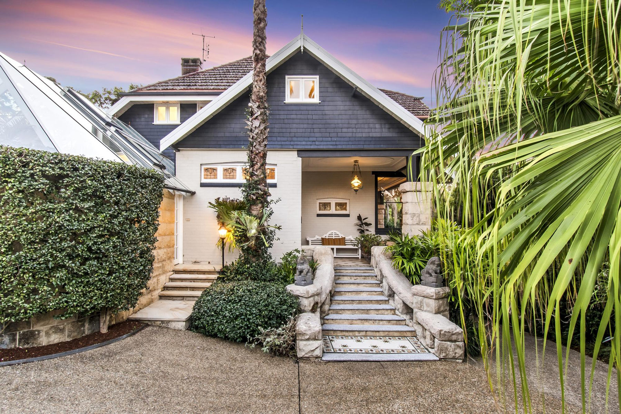
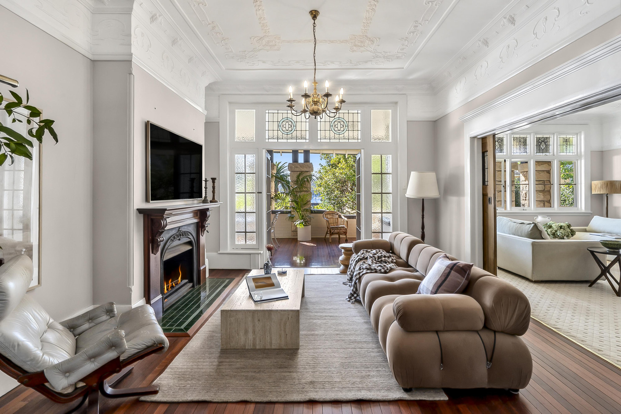
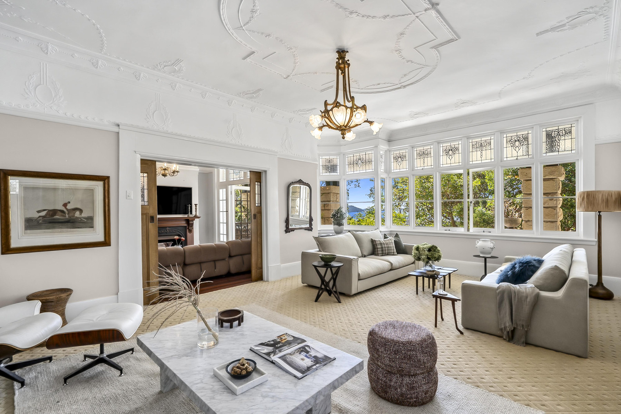
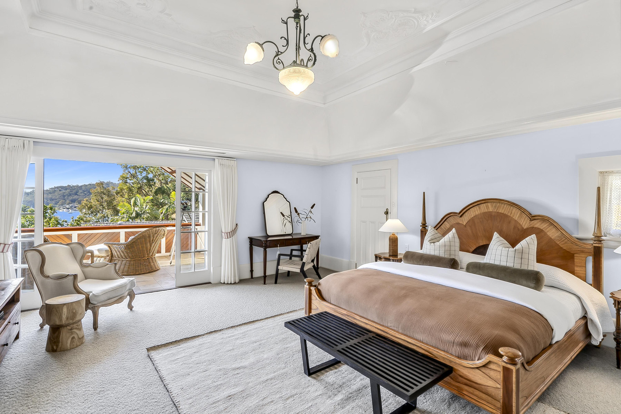
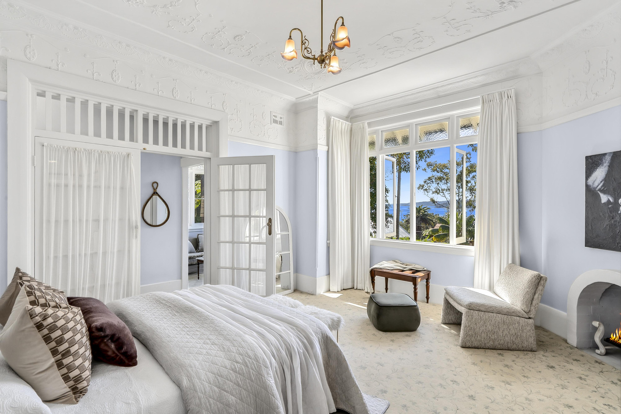
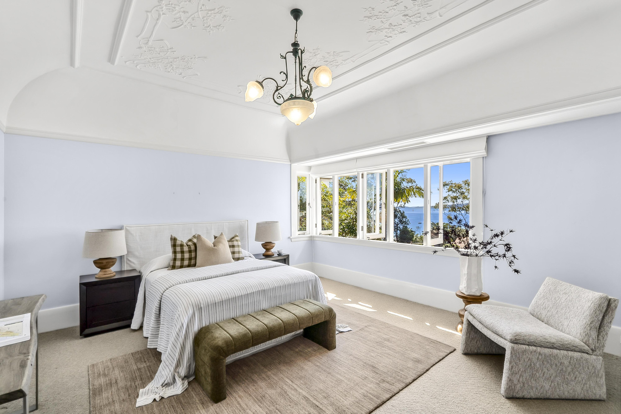
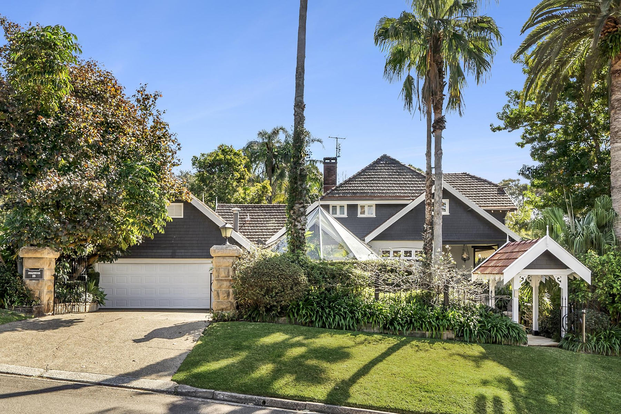
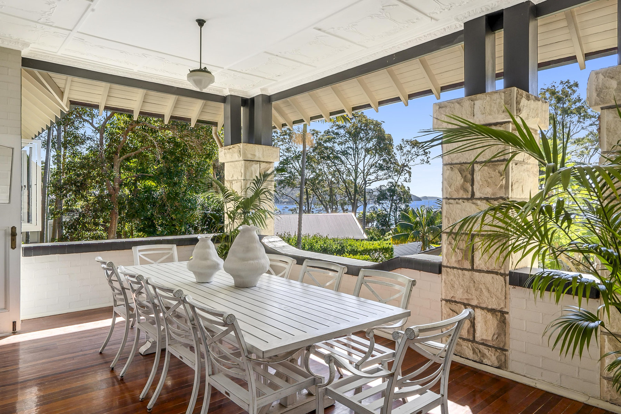
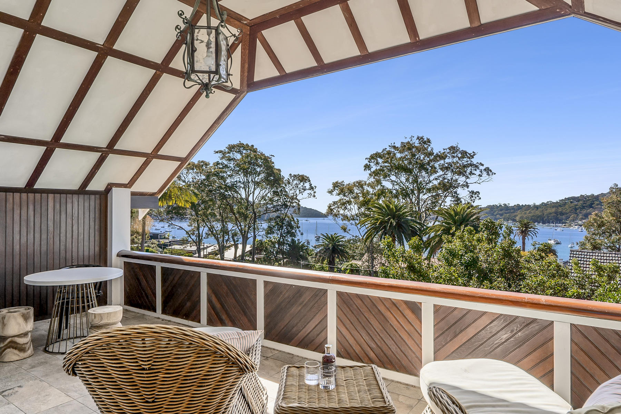
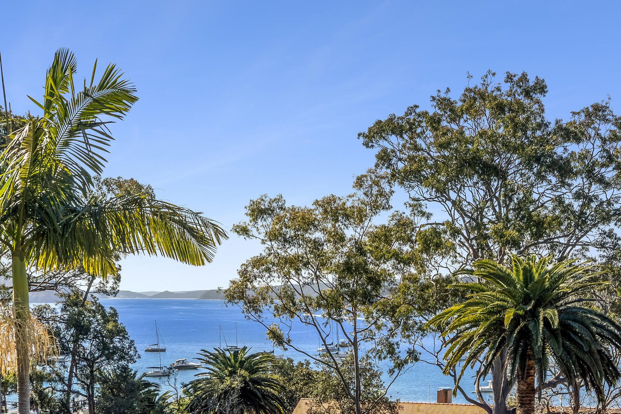
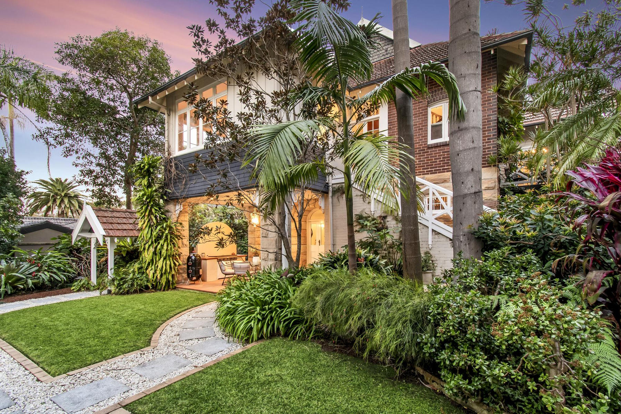
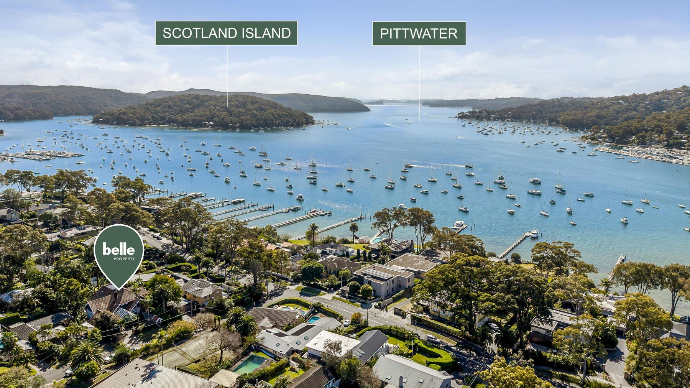
One of Bayview’s finest estates, grand ‘Inglewood’ is a landmark residence set amid beautifully landscaped grounds on an exceptionally private 1,565sqm, with sweeping northerly views across boat-studded Pittwater.
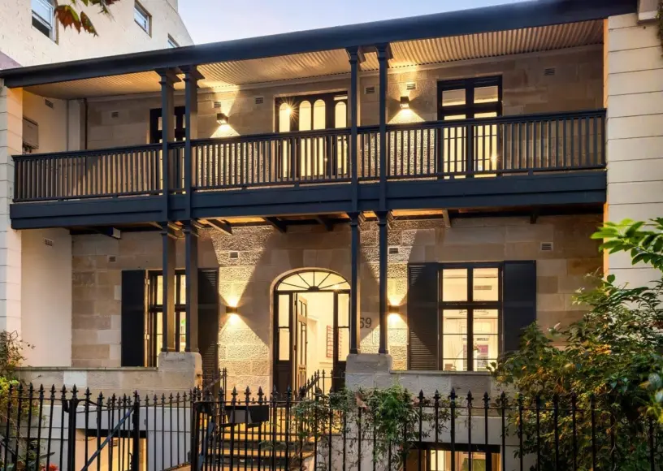
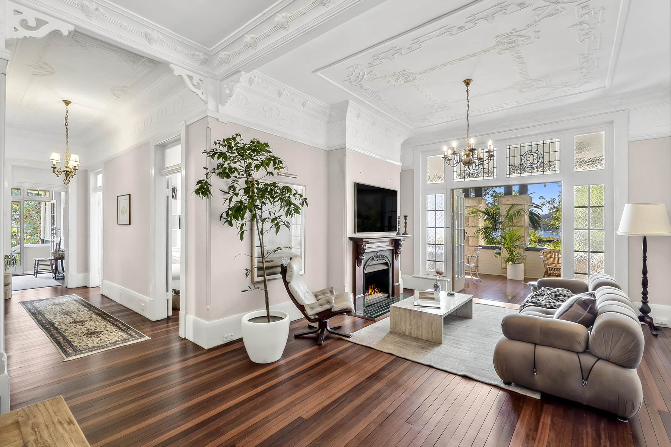
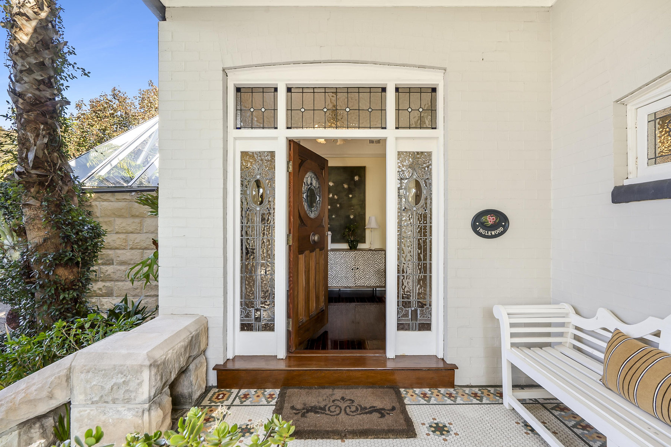
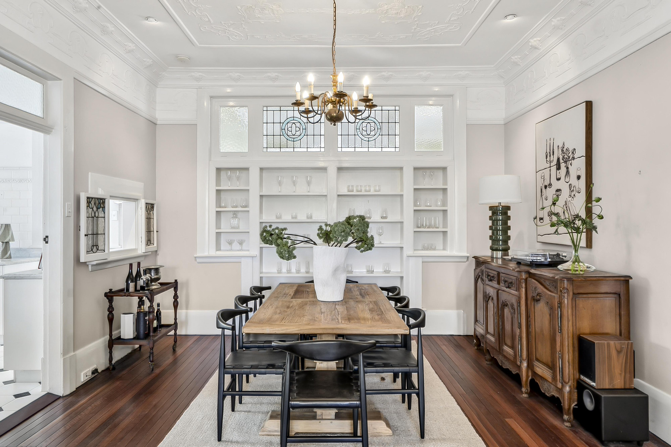
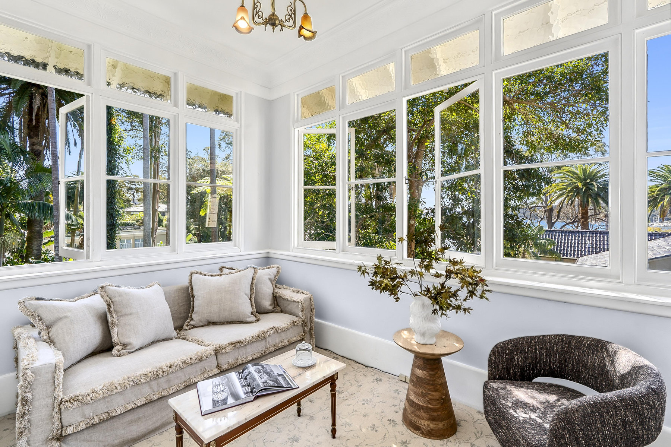
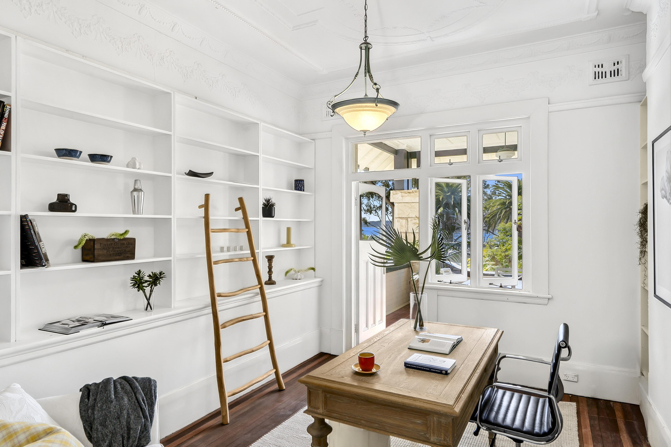
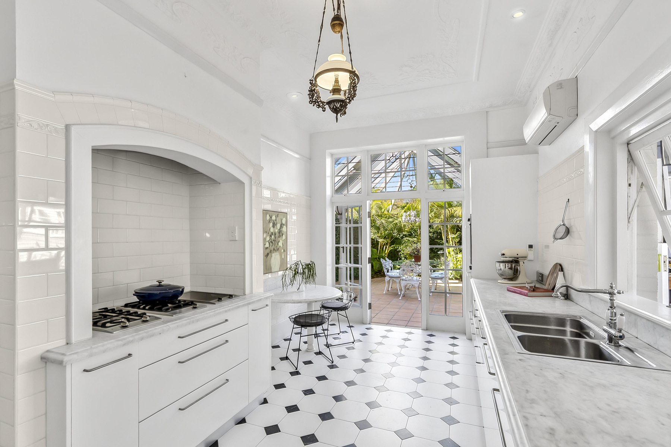
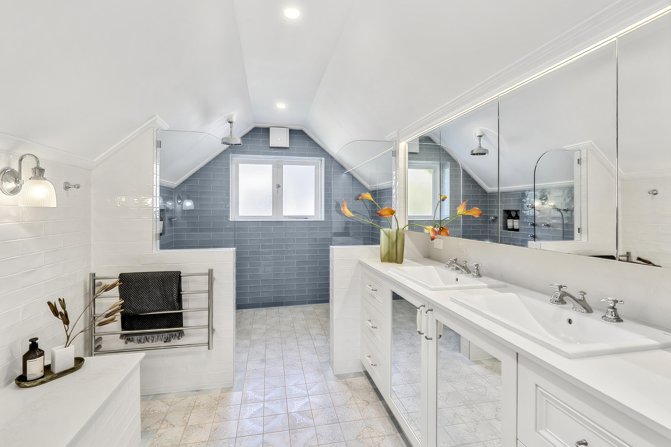
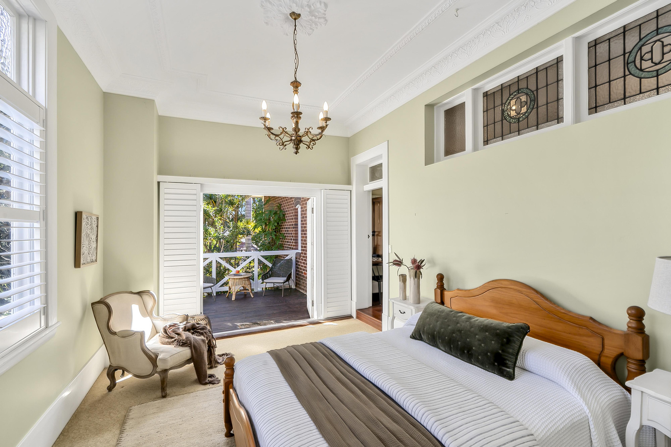
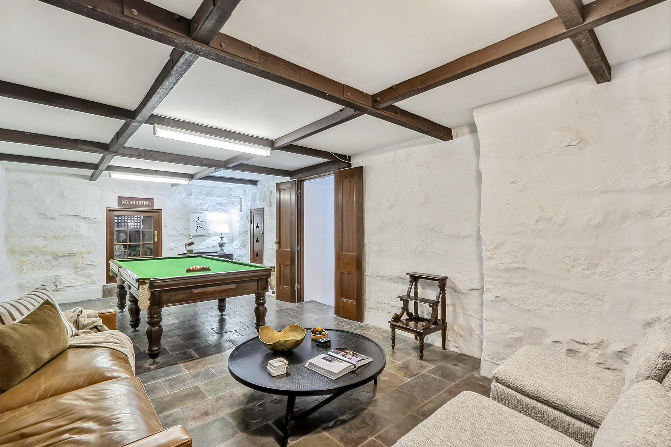
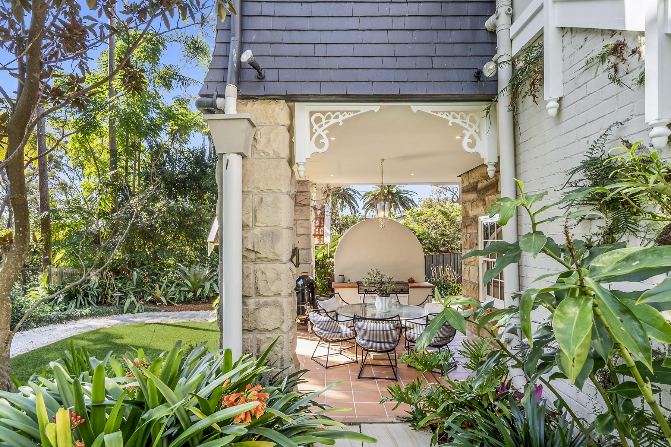
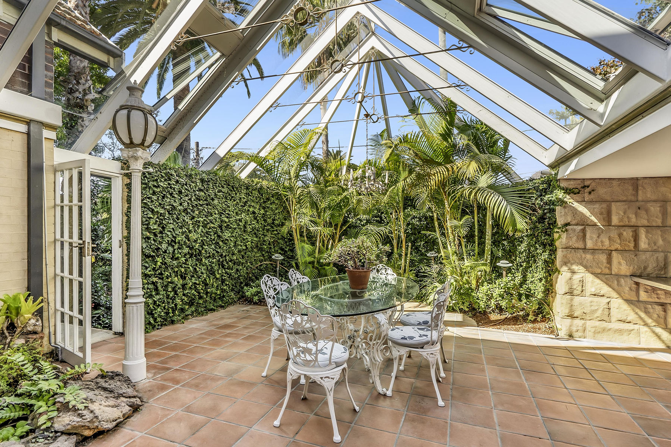
Built circa 1915, this gracious sandstone manor has been thoughtfully and sympathetically renovated, creating a seamless fusion of classical grandeur and contemporary luxury. Exceptional craftsmanship, timeless detailing and an array of refined indoor and outdoor living spaces make this a truly remarkable home, equally suited to intimate family life and grand-scale entertaining.
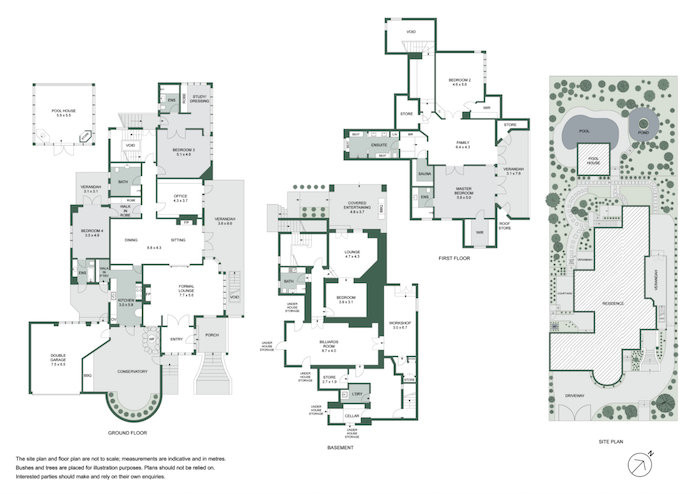
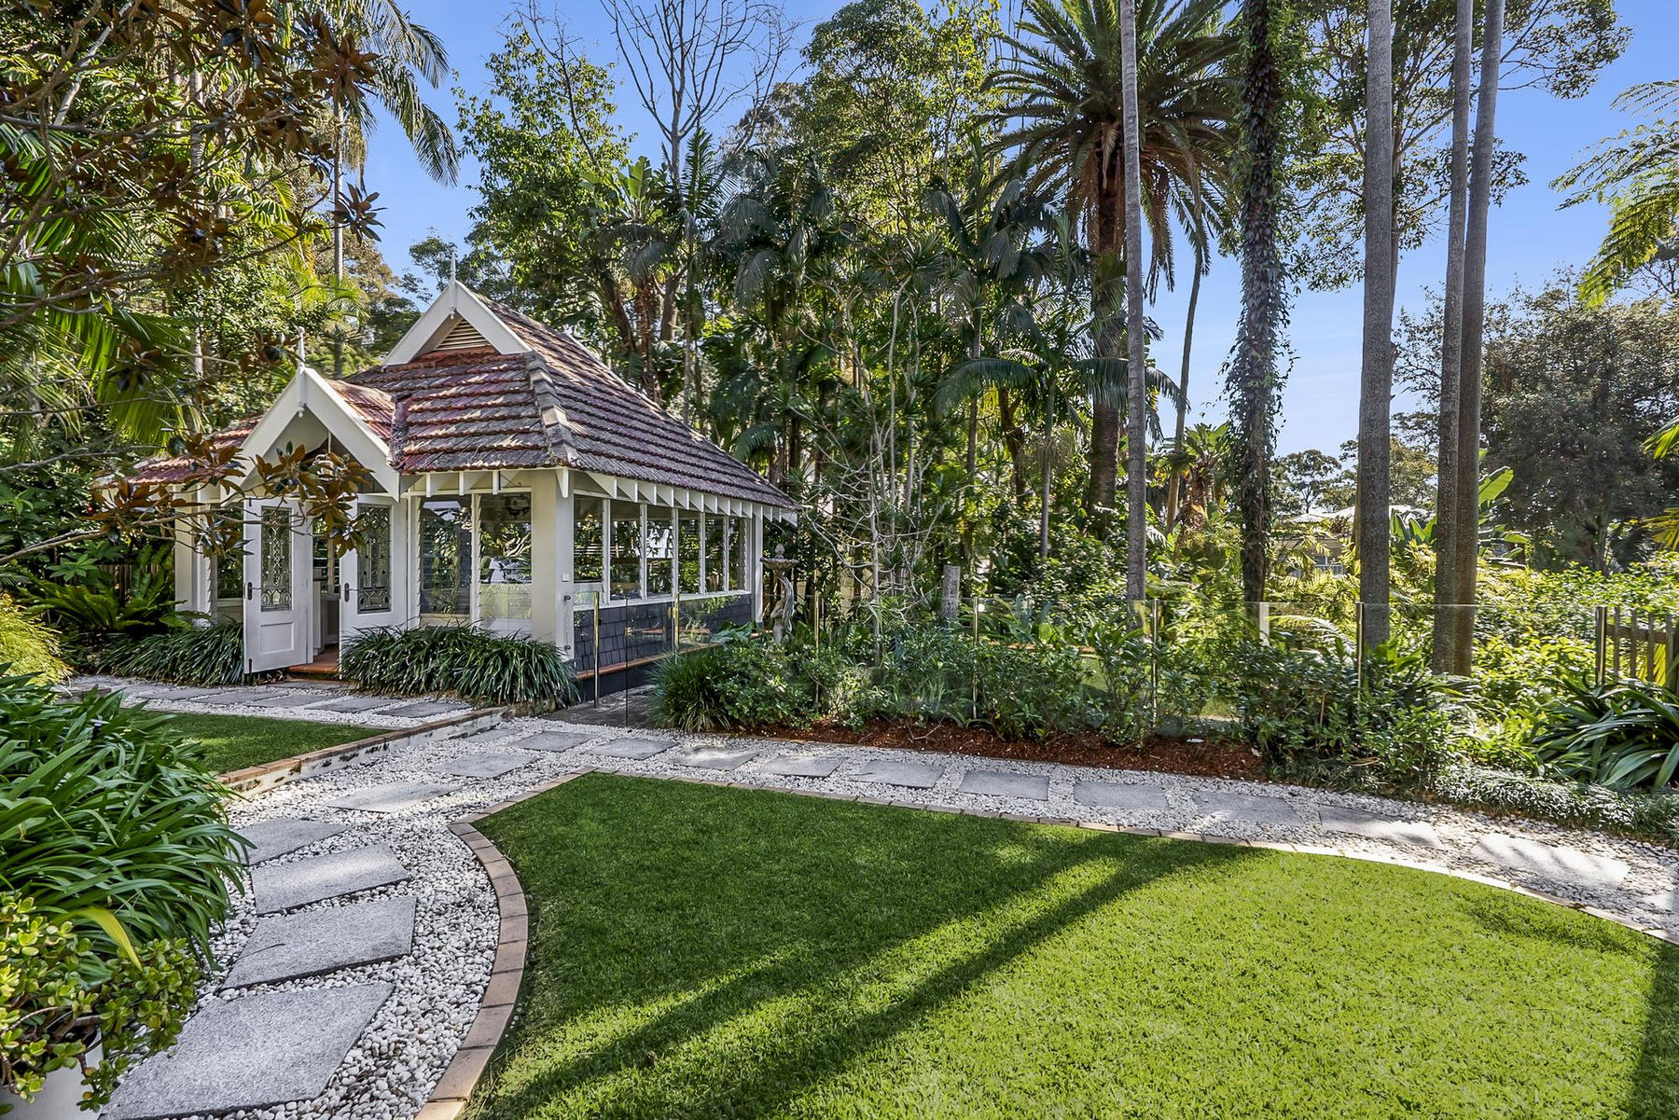
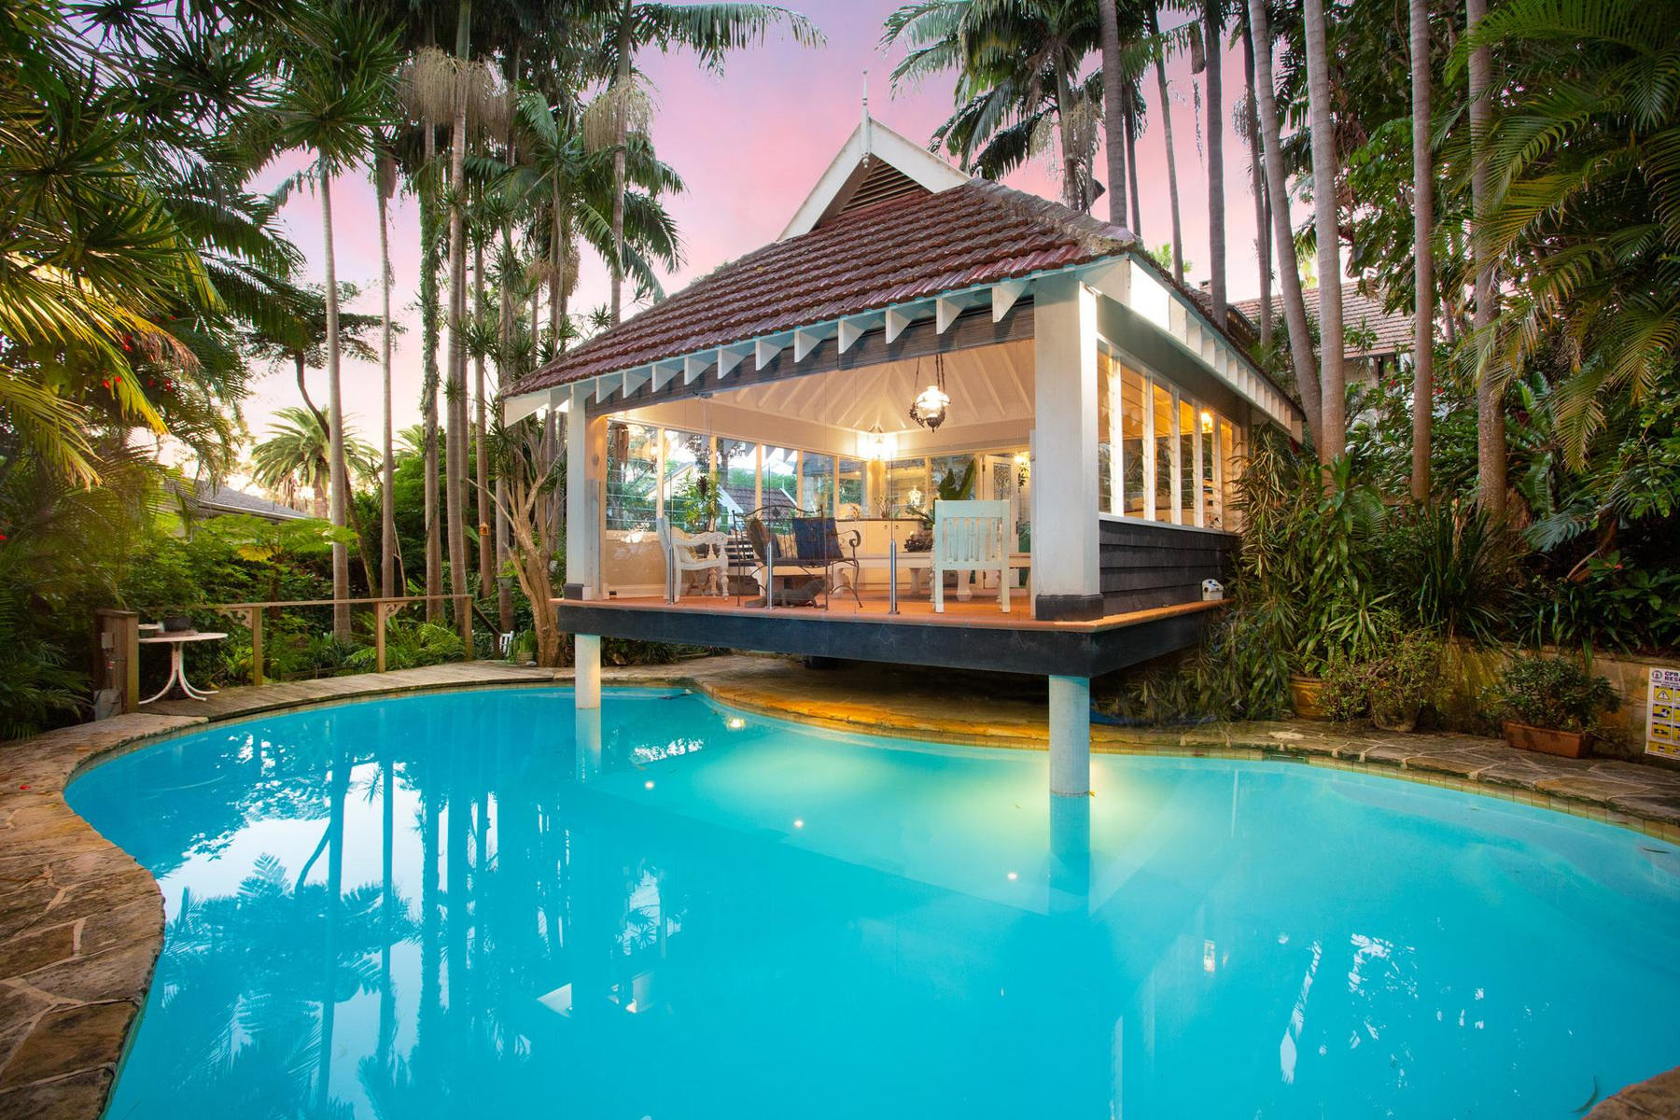
Beyond its private sandstone walls, a magical sequence of landscaped gardens unfolds around a sparkling pool, elegant entertainer’s pavilion, water garden and lush edible gardens. Every space has been designed to invite relaxation, connection and year-round enjoyment, while the elevated position captures beautiful northerly vistas extending down Pittwater towards Lion Island.
‘Inglewood’ is a rare opportunity to acquire an estate of enduring quality, prestige and provenance.
Property Features
To enquire, contact Greg Griffin of Belle Property directly via the form below.
Journey with us on instagram
Error: No feed with the ID 6 found.
Please go to the Instagram Feed settings page to create a feed.
Our latest property listings, stay offers, and feature articles delivered straight to your inbox.