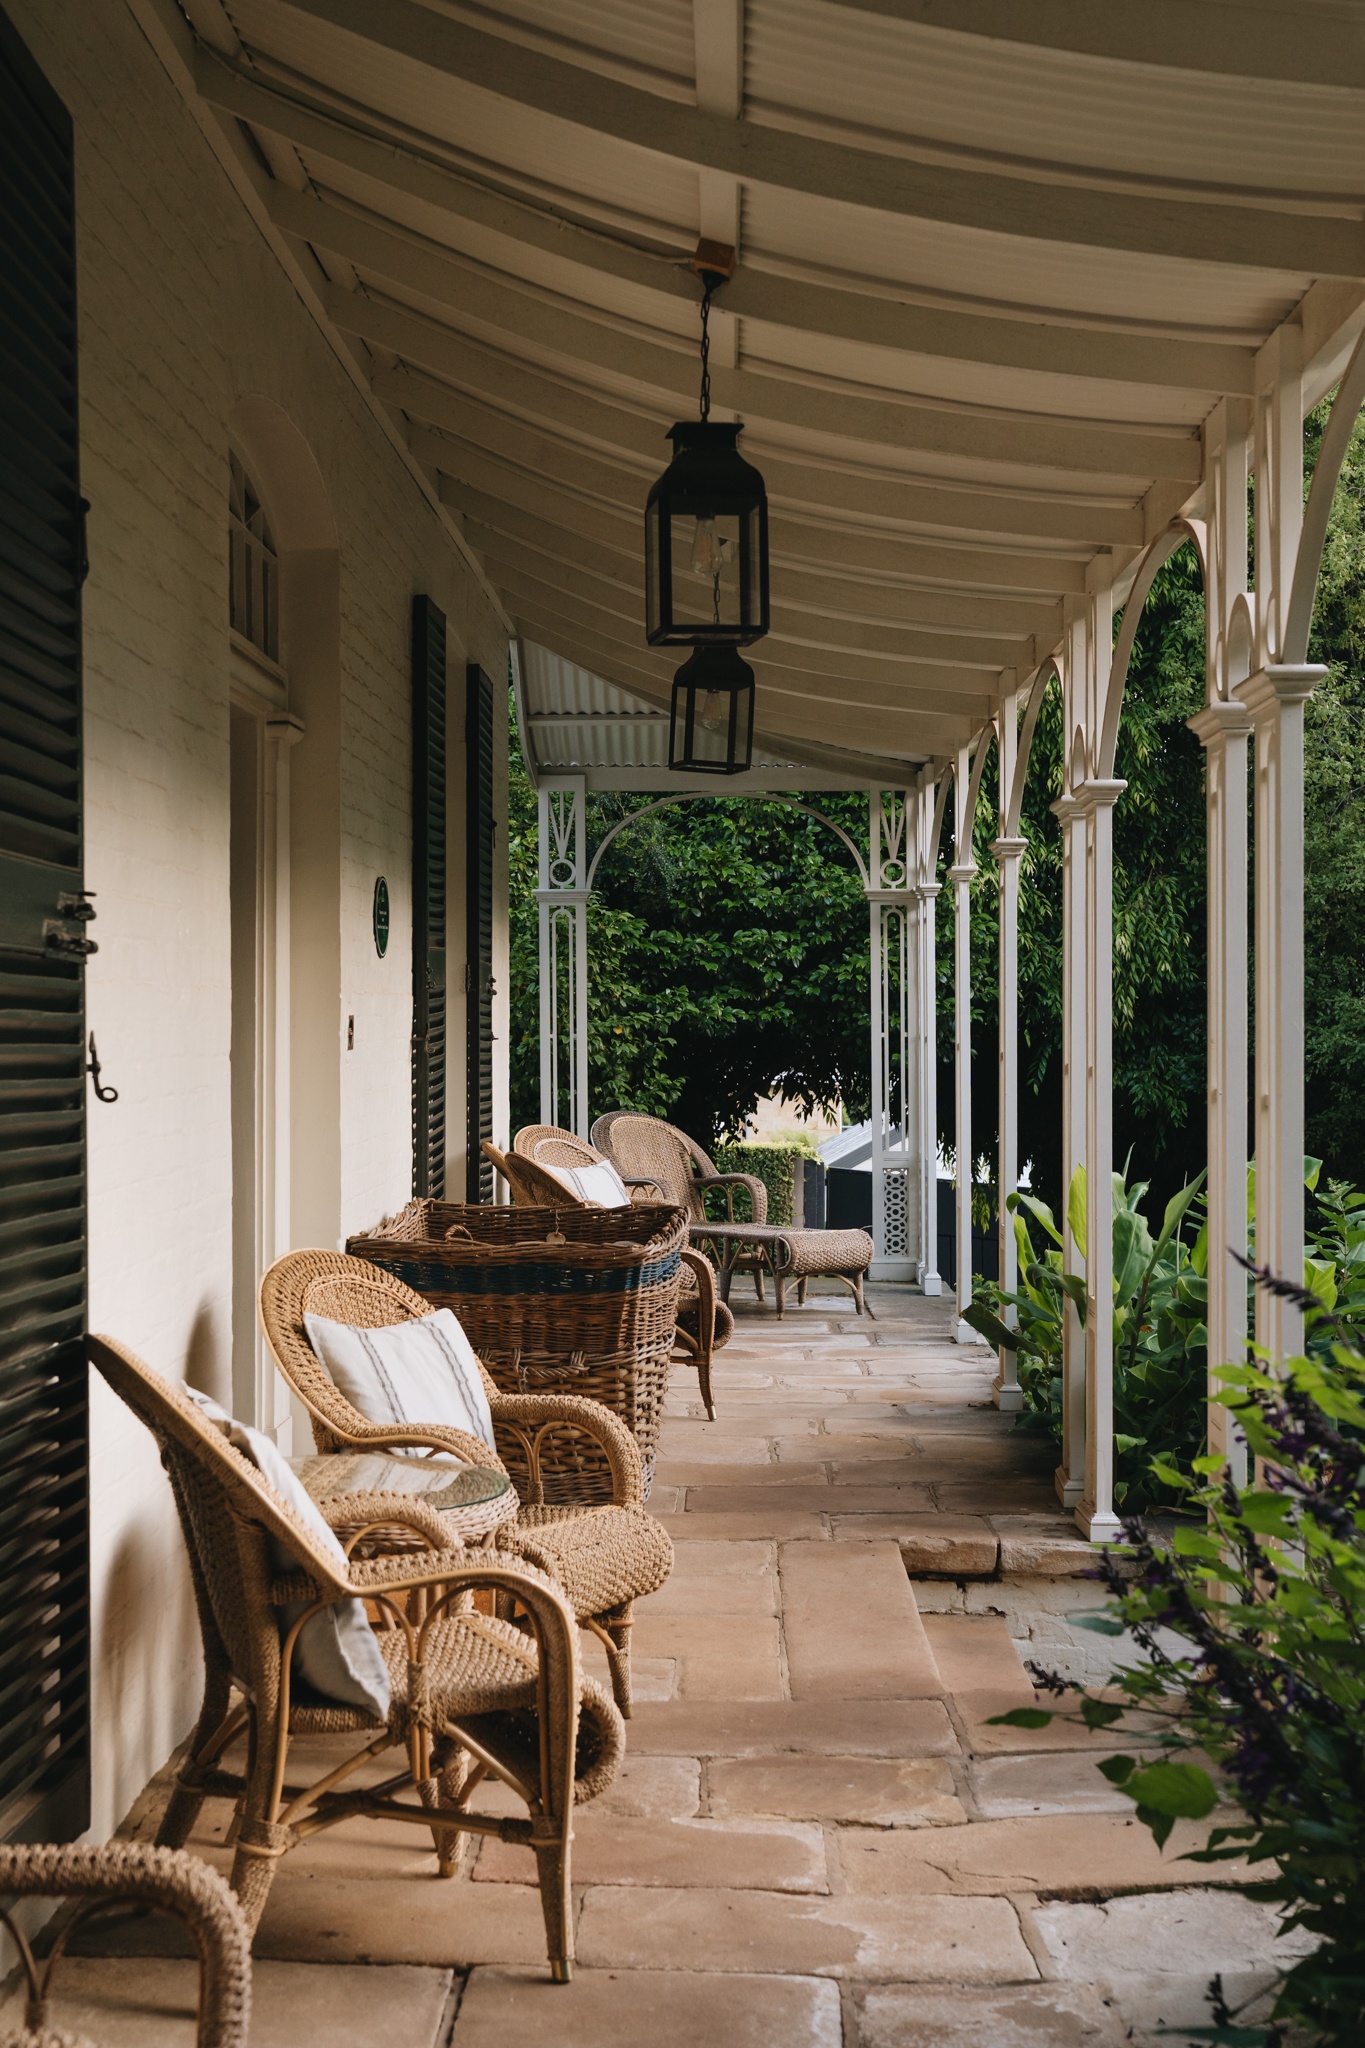
Preserved Heritage
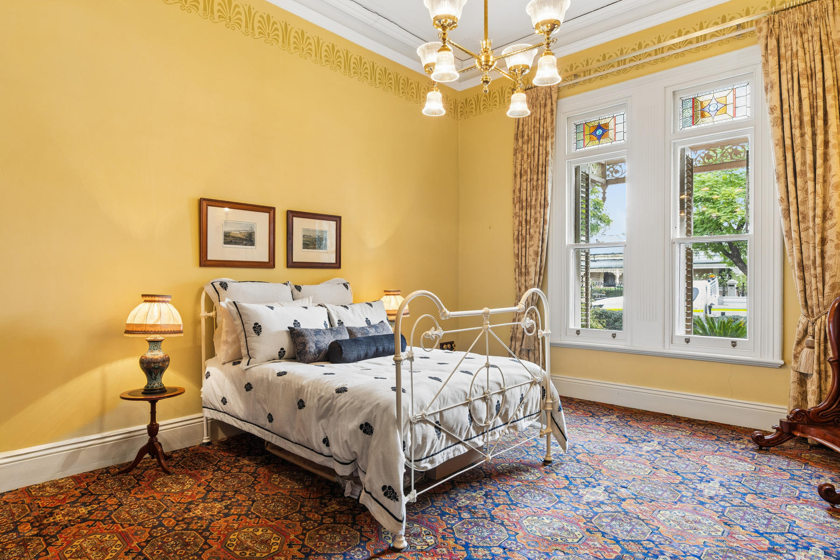
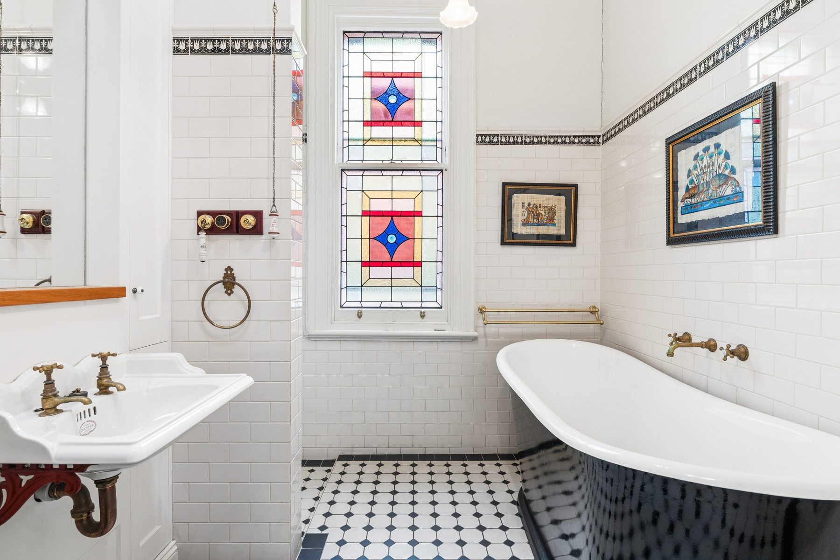
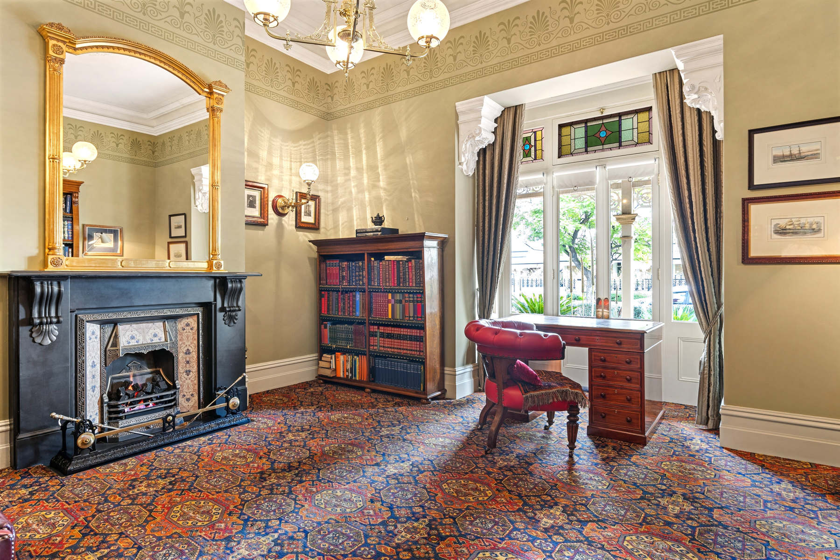
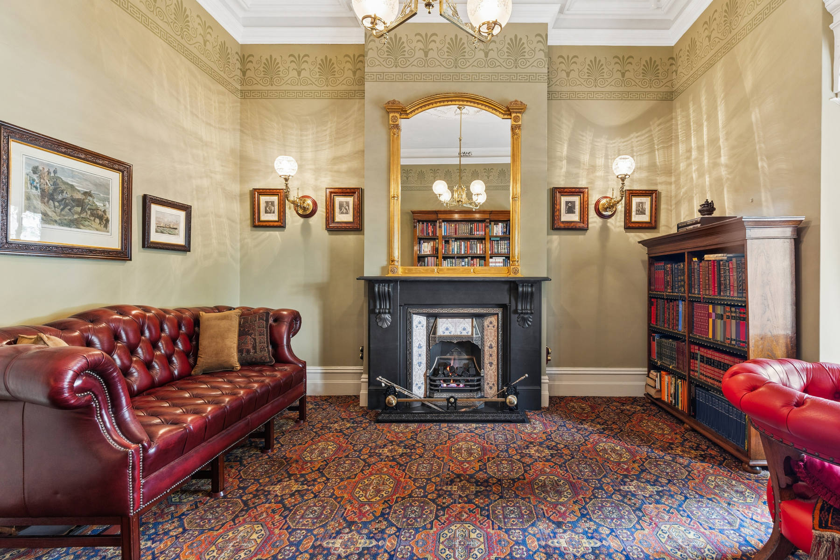
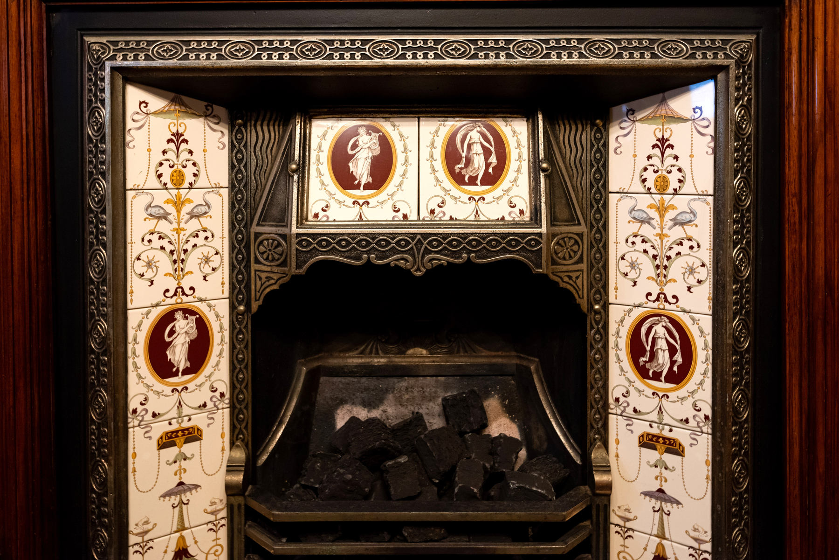
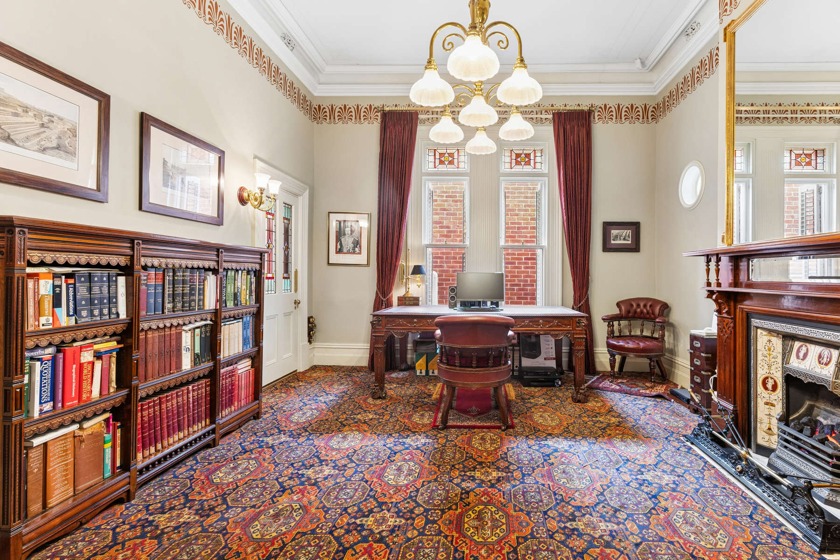
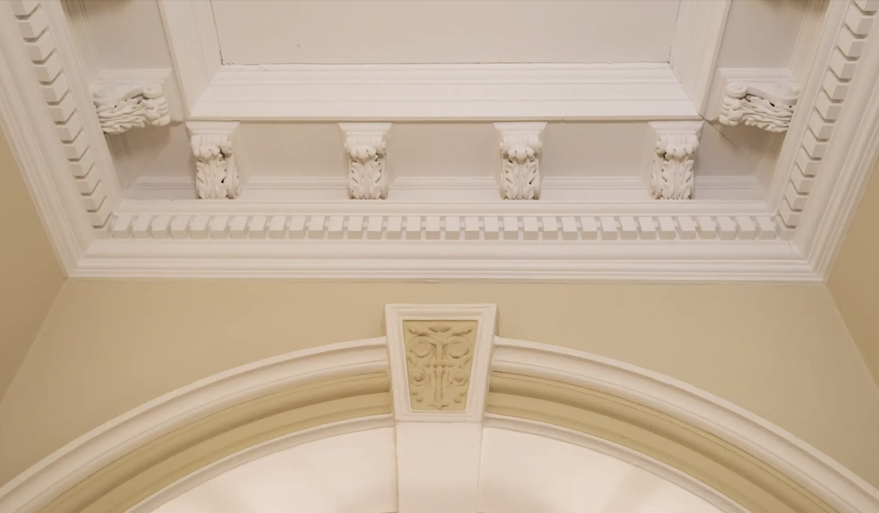
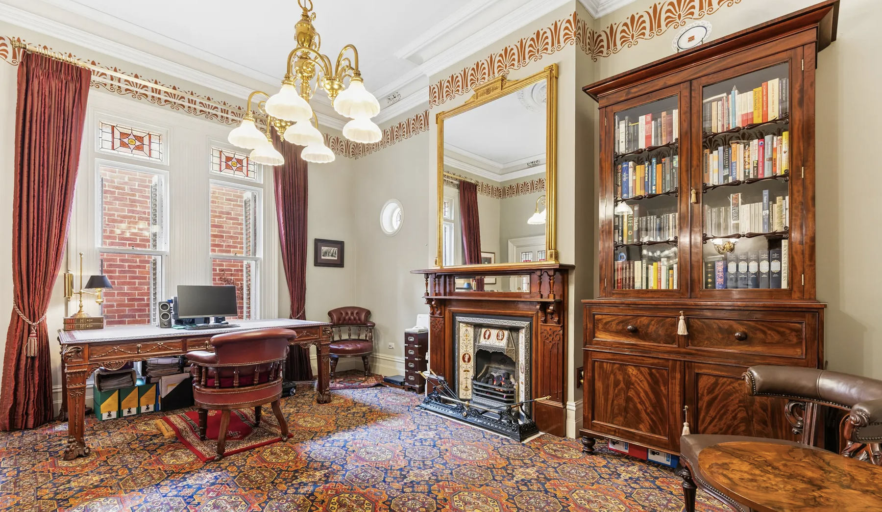
Soaring ceilings, ornamental cornices, ceiling roses, leadlight and feature fireplaces


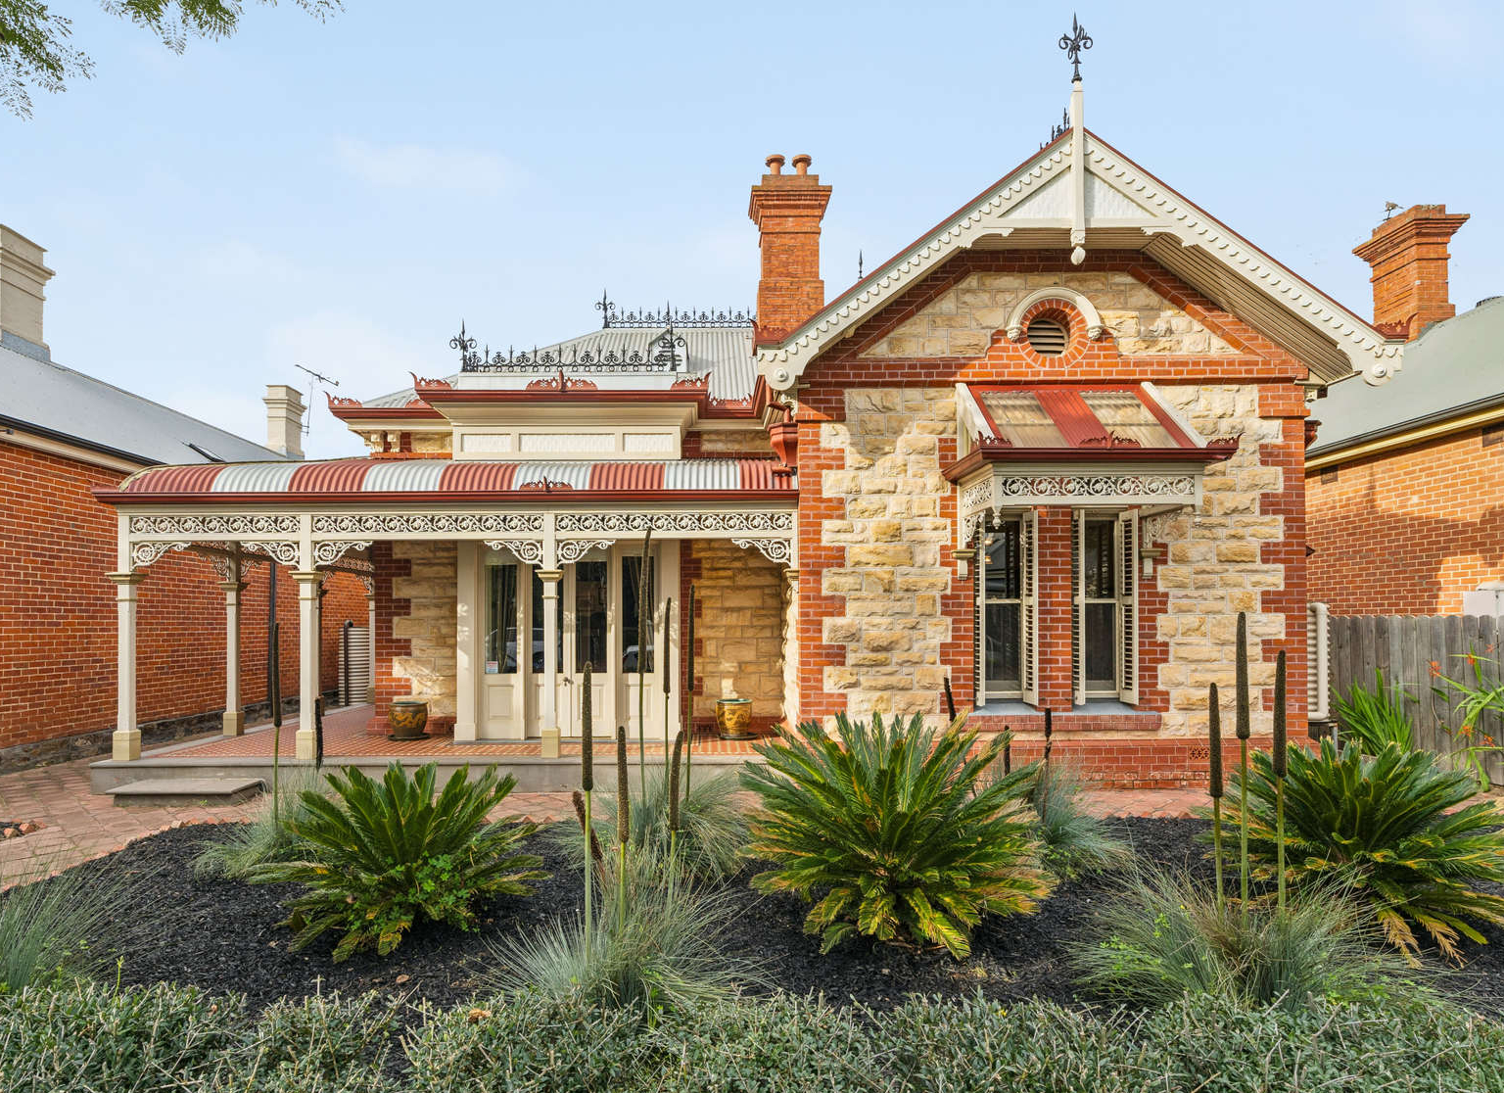

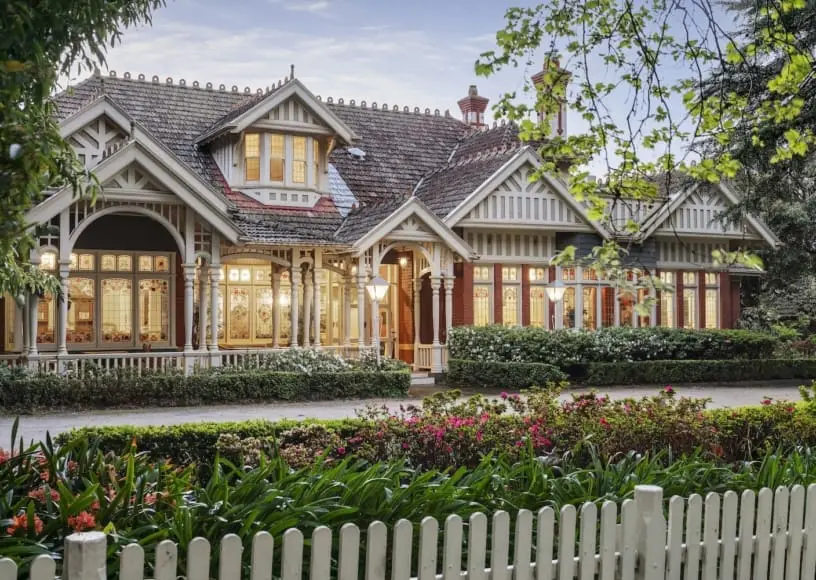
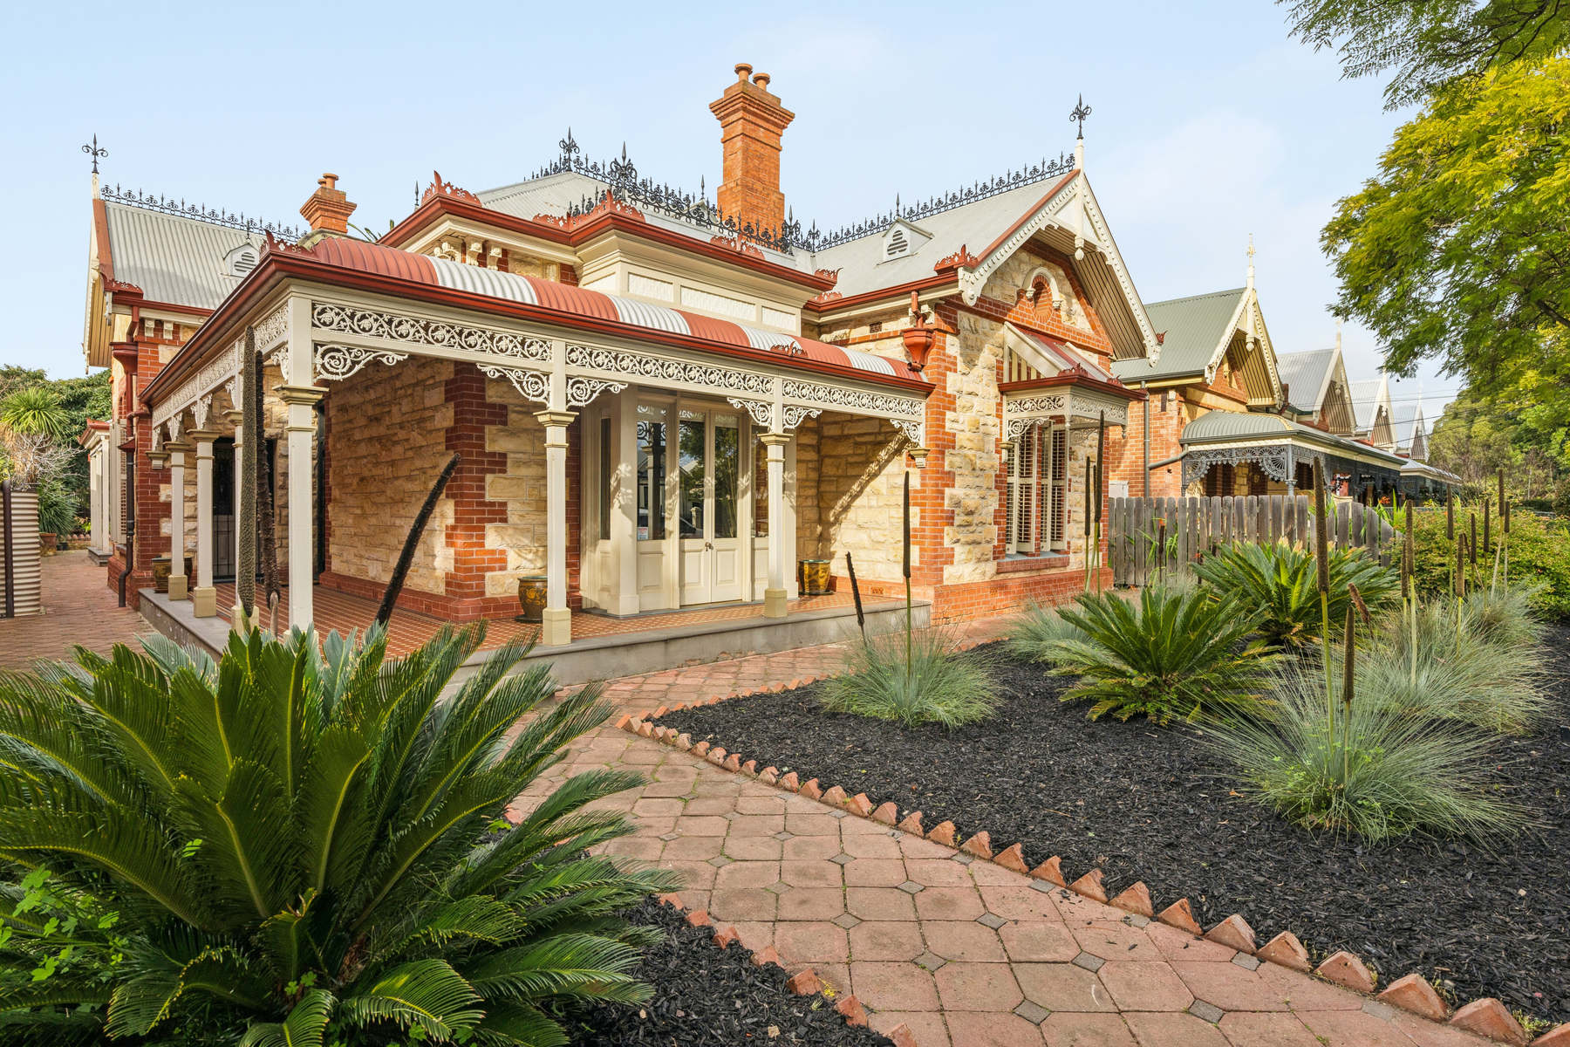
Henry VIII built his Palace of Nonsvch to stand without equal, a place of which there was “none such” in the world. More than four centuries on, in one of Unley North’s most tightly held pockets, a freestanding sandstone villa of genuinely regal proportions wears the same name and carries the same conviction.
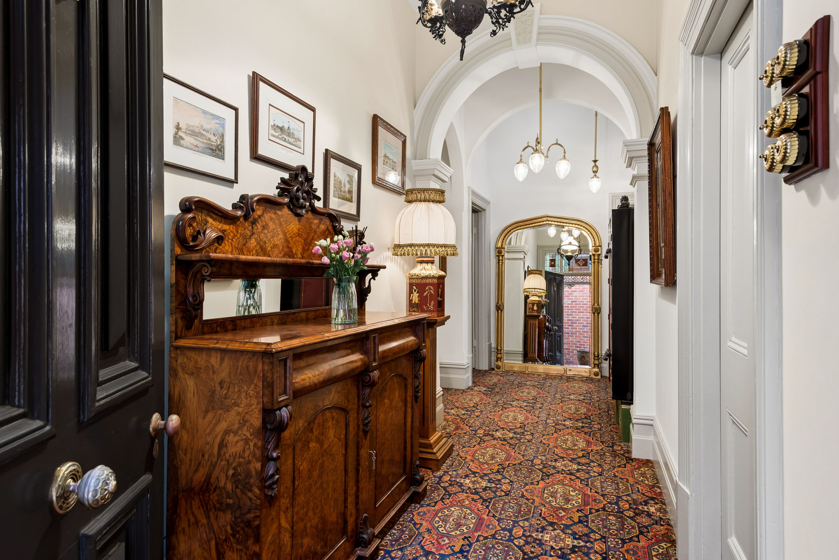
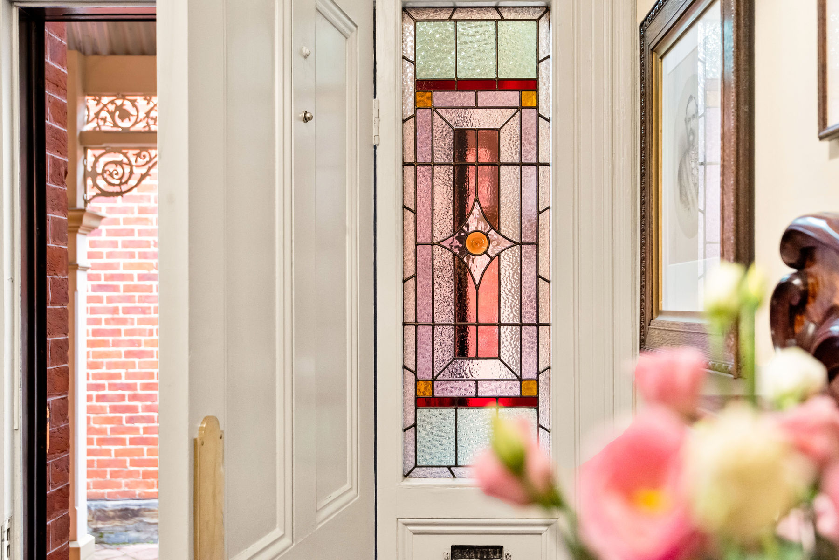
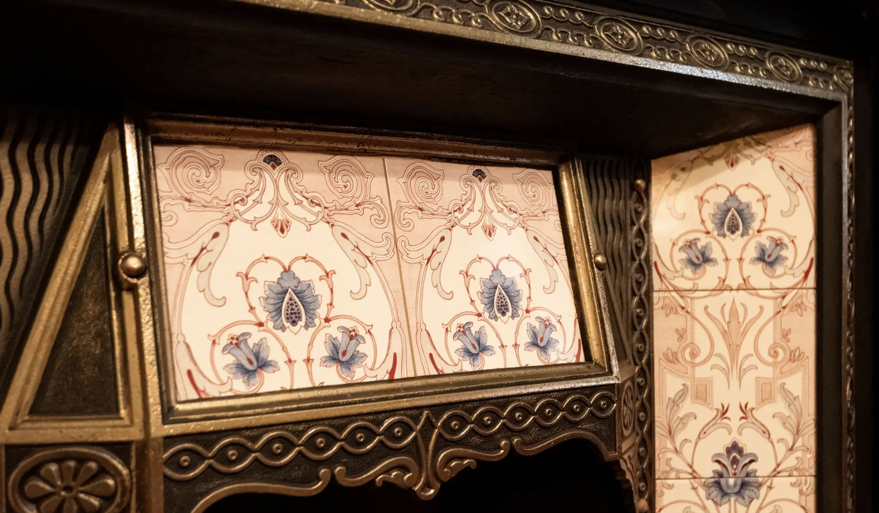
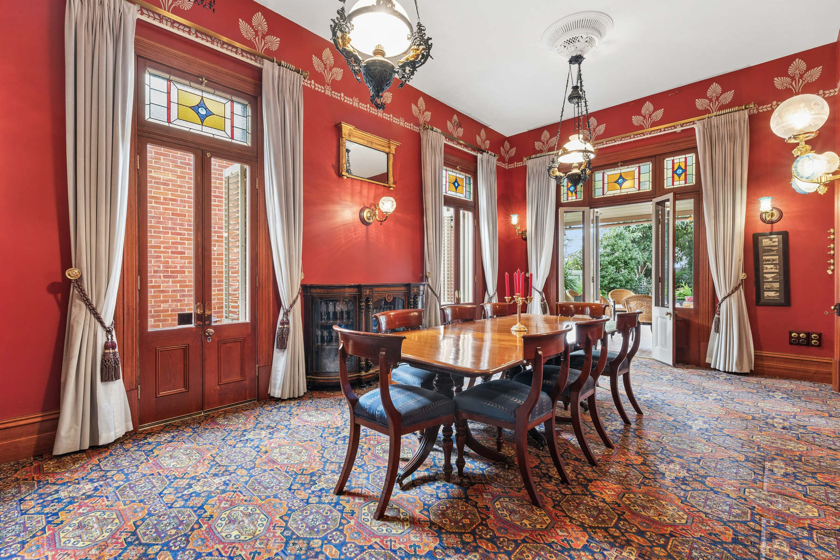
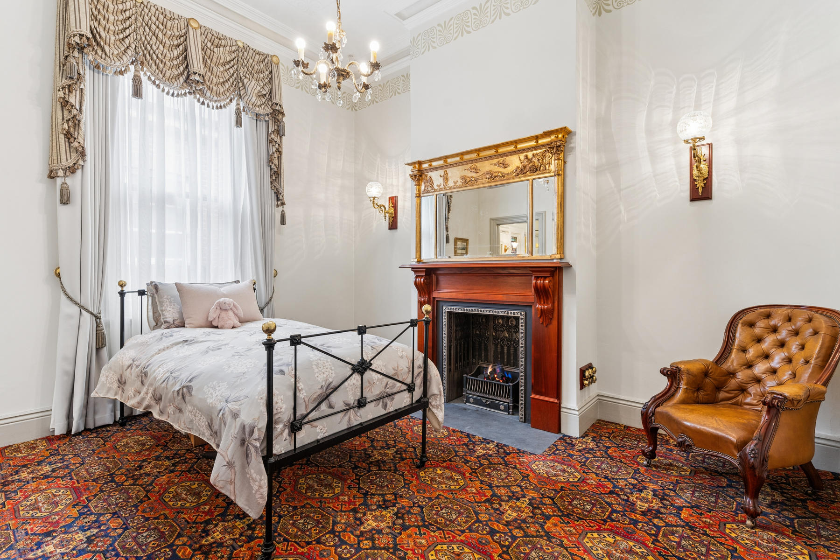
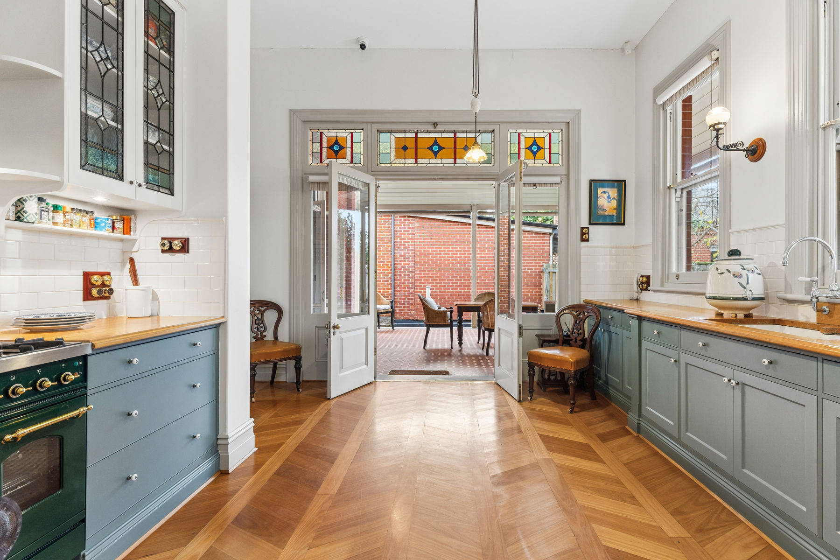
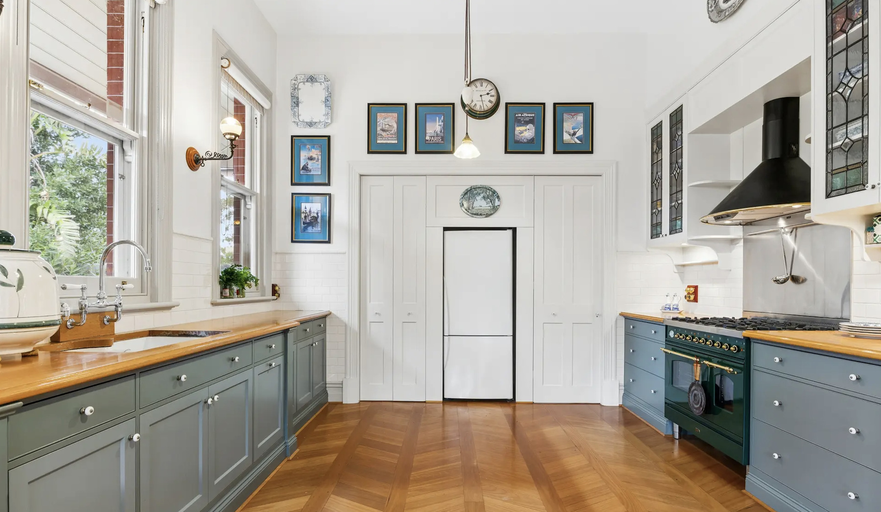
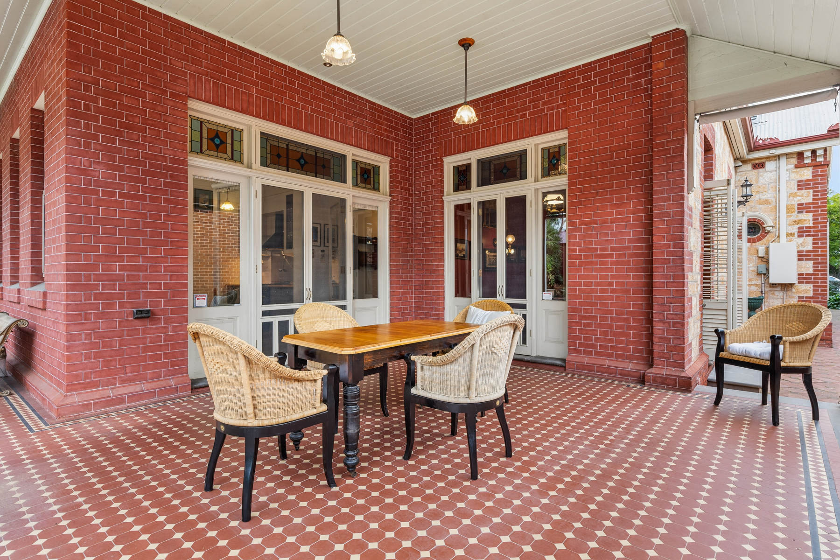
Crowned with roof cresting and acroteria, the decorative flourishes once reserved for Greek temples, Nonsvch announces itself before you reach the threshold. Beyond it lies a home that has been meticulously preserved and sympathetically extended in circa 2006, with every detail held in faithful service to its original character. Soaring ceilings, deep ornamental cornices, decorative ceiling roses, leadlight stained glass, feature gas fireplaces and a grand arched entrance hall set the tone from the moment you step inside. This is a home that has been loved, understood and maintained in its truest form.
Open the Door To:
Close the Door On:
Salisbury Street is one of Unley North’s wide, tree-lined addresses, close enough to the Parklands to enjoy them and far enough away to enjoy the privacy and quiet they don’t always afford. A short walk lands you on King William Road or Unley Road for boutique shopping, cafes and dining, with the CBD just minutes beyond. It is the kind of lifestyle pocket that families hold onto for generations and buyers wait years to enter.
Nonsvch is an opportunity to acquire a piece of Unley’s architectural history in its original form. A home for those who appreciate that some houses are not simply lived in, but inherited as caretakers of something rare.
Certificate of Title – 5461/226
Council – City of Unley
Zoning – EN – Established Neighbourhood
Year Built – Circa 1900
Land Size – 822m² approx.
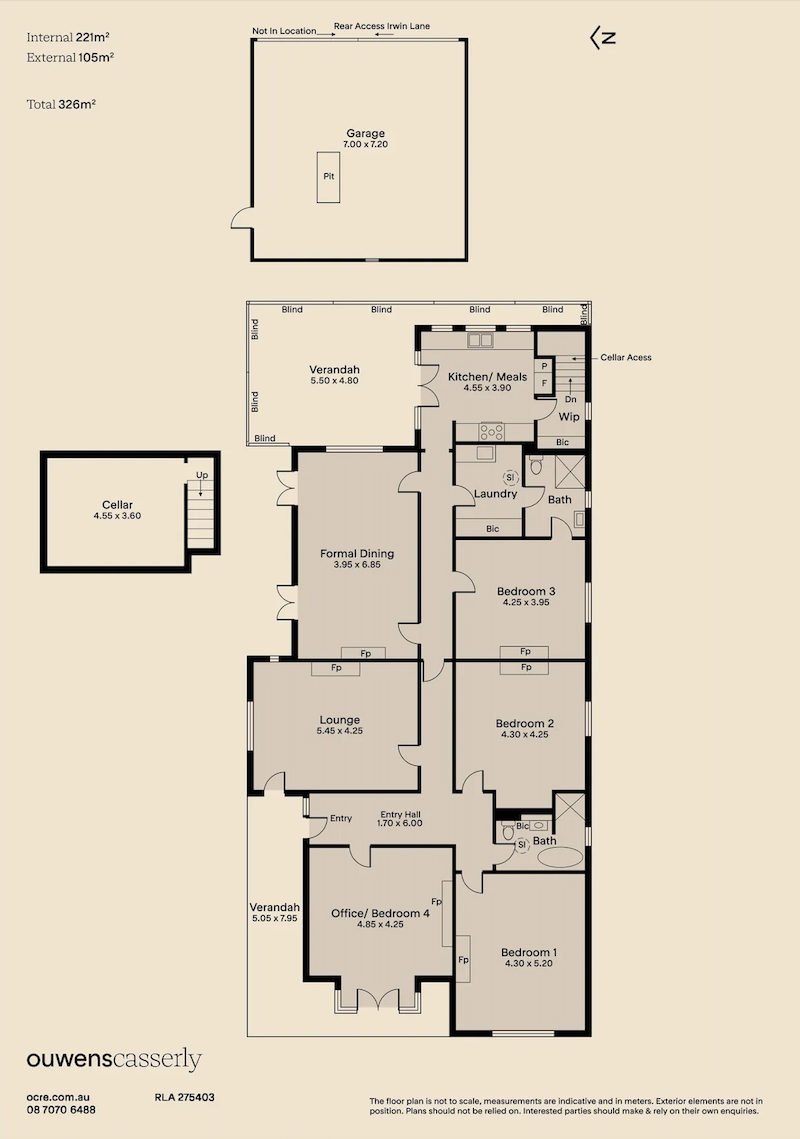
Total Build Area – 326m² approx.
Council Rates – $4,921.00 per year
SA Water Rates – $2,056.88 per year
Emergency Services Levy – $422.60 per year
Property Features
To enquire or arrange an inspection, contact Luke Holden of Ouwens Casserly Real Estate directly via the form below.
Inspection Times
Sat, Aug 1st 1:15pm – 1:45pm
Wed, Aug 5th 12:45pm – 1:15pm
Journey with us on instagram
Our latest property listings, stay offers, and feature articles delivered straight to your inbox.