Full Service Practice
Offering a comprehensive range of end-to-end design and project management services



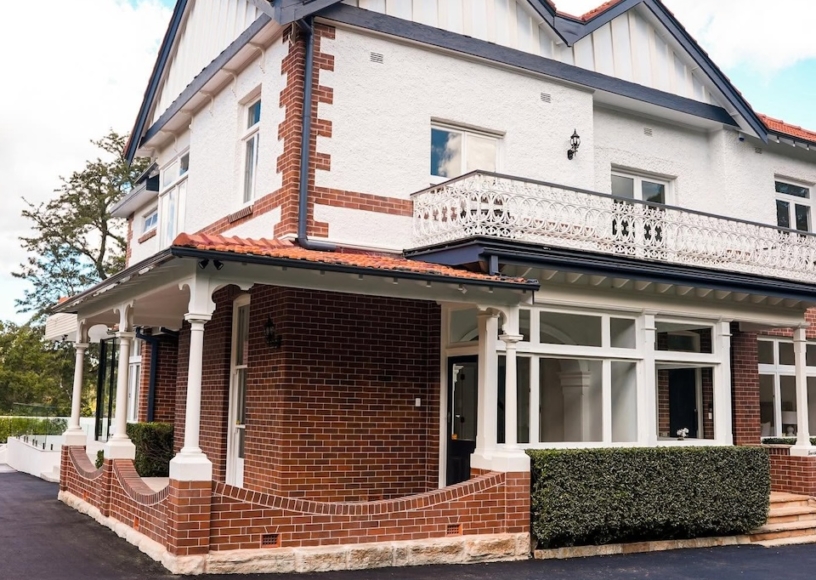
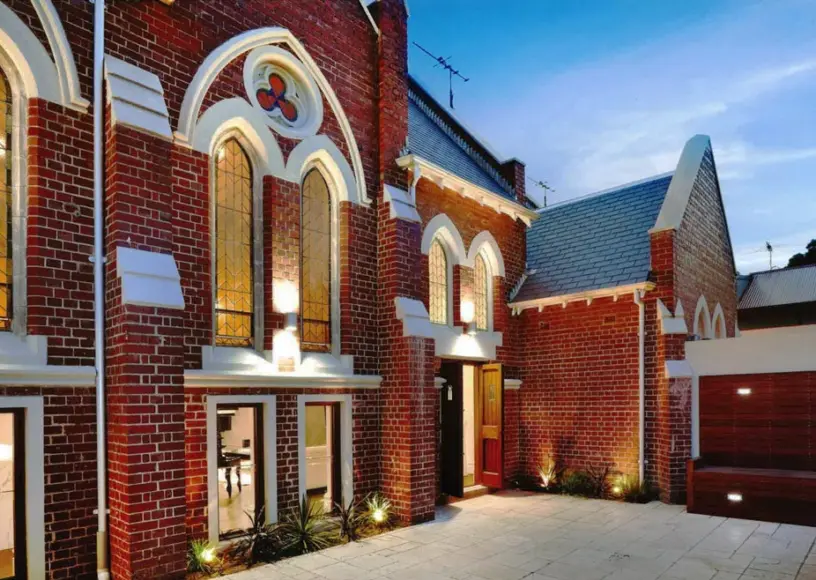
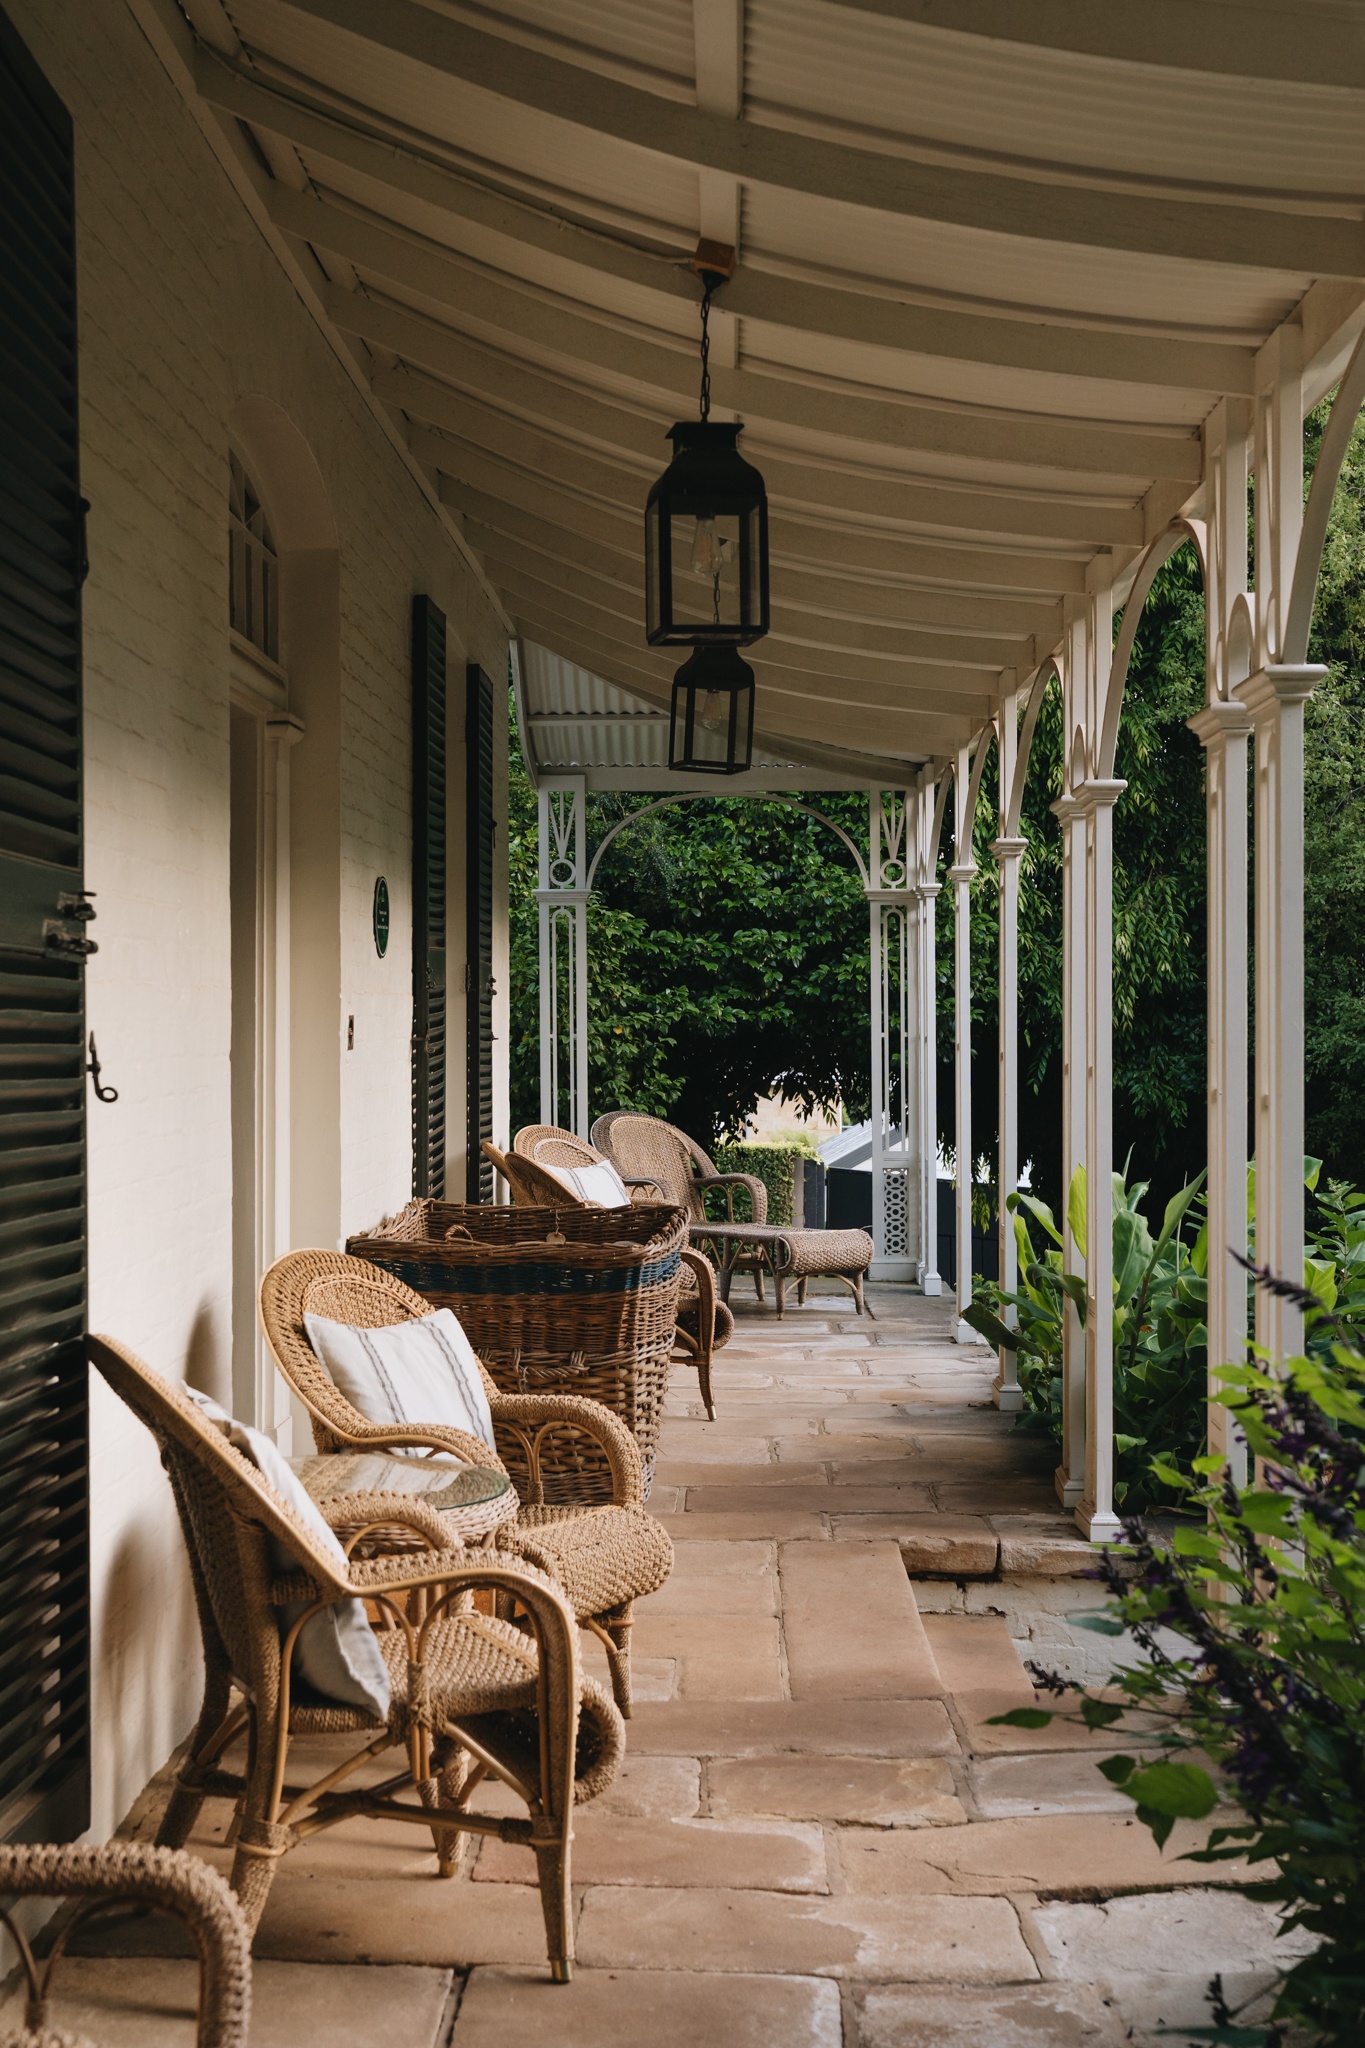
Dean Dyson Architects is a registered architecture and interior design studio specialising in heritage and period home design, working from a studio on High Street in Thornbury, in Melbourne’s inner north, and a second office at Chifley Square in Sydney. The practice designs renovations, extensions, knock down rebuilds and new residences for owners of Victorian terraces, Edwardian and Federation houses, Californian bungalows and interwar homes, including properties that sit within a heritage overlay and houses in established period streetscapes that carry no individual listing. Commercial and hospitality interiors form a second strand of the practice’s work.
Dean Dyson Architects works across Melbourne, Sydney, Adelaide, Brisbane and Perth, with the greater part of its residential heritage work concentrated in Melbourne, where the main studio has been based since it was founded.
Heritage Architects with Projects Completed Across Melbourne
Dean Dyson Architects designs heritage and period homes throughout Melbourne’s inner north, working in Thornbury, Northcote, Fitzroy North, Clifton Hill, Collingwood, Fitzroy, Carlton, Alphington, Ivanhoe, Eaglemont and Preston. The studio also works east and south east through Kew, Hawthorn, Balwyn, Balwyn North, Malvern, Malvern East, Toorak, Armadale, Prahran, Windsor, South Yarra and Richmond, and in the bayside and inner south suburbs of Brighton, Brighton East, Elwood, Elsternwick, St Kilda, Albert Park, Middle Park and Port Melbourne. Essendon and the inner west, the central suburbs of Melbourne, North Melbourne and East Melbourne, and the Mornington Peninsula towns of Portsea, Sorrento and Safety Beach all sit within the studio’s service area.
Beyond Victoria, Dean Dyson Architects selects residential and commercial projects in Sydney, Adelaide, Brisbane and Perth. The practice has completed hospitality work interstate, including 400 Gradi in Adelaide.
Architecture, Interior Design and Project Management Services
The practice offers a combined architecture and interior design service, providing an end-to-end, seamless solution and result, resolved by the same team. Services Dean Dyson Architects offer include:
The practice’s full architectural service covers concept design, schematic design, town planning where a permit is required, design documentation, construction drawings, building permit drawings, interior design, tendering, and contract and construction administration through the build. Outdoor alfresco design, feature and boundary fences, and three dimensional design packages are also offered.
Dean Dyson Architects has a 100 per cent success rate on planning and heritage applications. Their expert understanding of heritage and council requirements is central to how it advises owners of historical buildings. The practice guides clients through the approvals process as well as design work, and views town planning as a distinct service rather than an afterthought to design.
For an owner, a heritage overlay generally means that a planning permit is needed before demolition, external alteration or new building work can begin, and that a Council will assess how a proposal reads from the street and how it sits against the original fabric. Conservation areas work slightly differently again: a house may hold no individual significance of its own and still be protected for the contribution it makes to a consistent streetscape. In both cases, the design questions tend to be the same ones, how far back an addition is set behind the original roof line, whether the front rooms and their detail are retained, how a new form is read against the old, and what is repaired rather than replaced. Getting those questions right early is usually what separates an application that moves through Council from one that stalls.
Victorian Terraces, Californian Bungalows and Interwar Homes
The suburbs Dean Dyson Architects have worked in carry a particular set of housing stock. Collingwood, Fitzroy, Carlton and Richmond are dense with single and double fronted Victorian terraces from the 1860s through to the 1890s, recognisable by tuck-pointed brick facades, cast iron lacework, tessellated tile verandahs, decorative cornices and ceiling roses, and hallway arches that survive in most plans even where the rear of the house has been altered many times over.
Further north and west, in Thornbury, Northcote, Preston, Coburg and Essendon, the dominant type shifts to the Edwardian and Federation house and then to the Californian bungalow of the 1920s, with its clinker brick, deep sheltered verandah, tapered piers, exposed rafter ends and banks of casement windows. Late interwar and Art Deco homes follow through the 1930s and 1940s, built in clinker brick with curved corners, rendered detail and steel framed windows. Each type brings its own material vocabulary, lime mortar and repointing, slate and terracotta roofing, cedar joinery, leadlight and stained glass, pressed metal, verandah fretwork and original hardwood floors, and each responds differently to being extended.
Recognised Heritage Renovation and Extension Projects in Collingwood, Coburg and Essendon, Melbourne
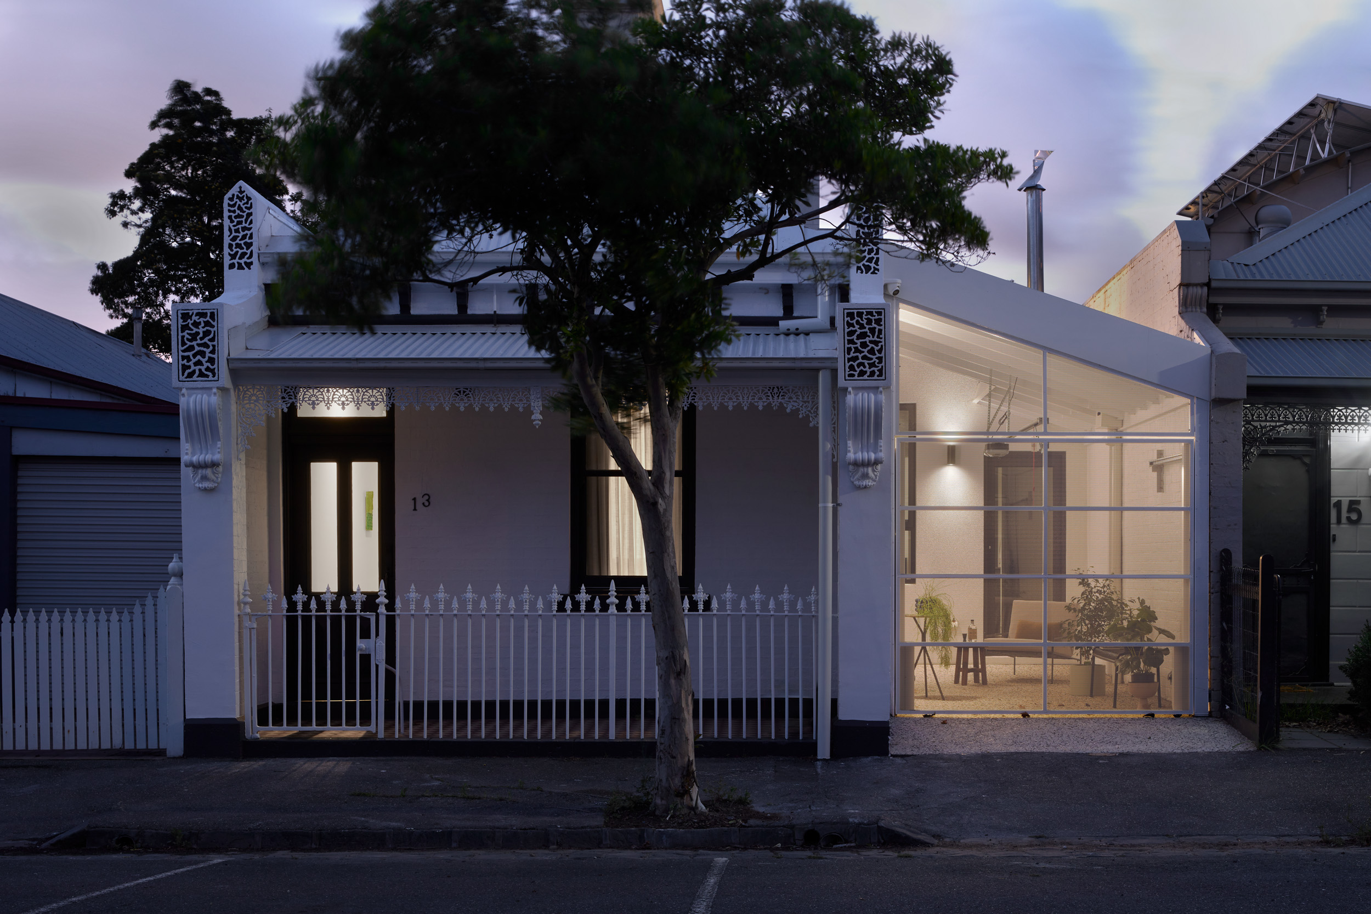
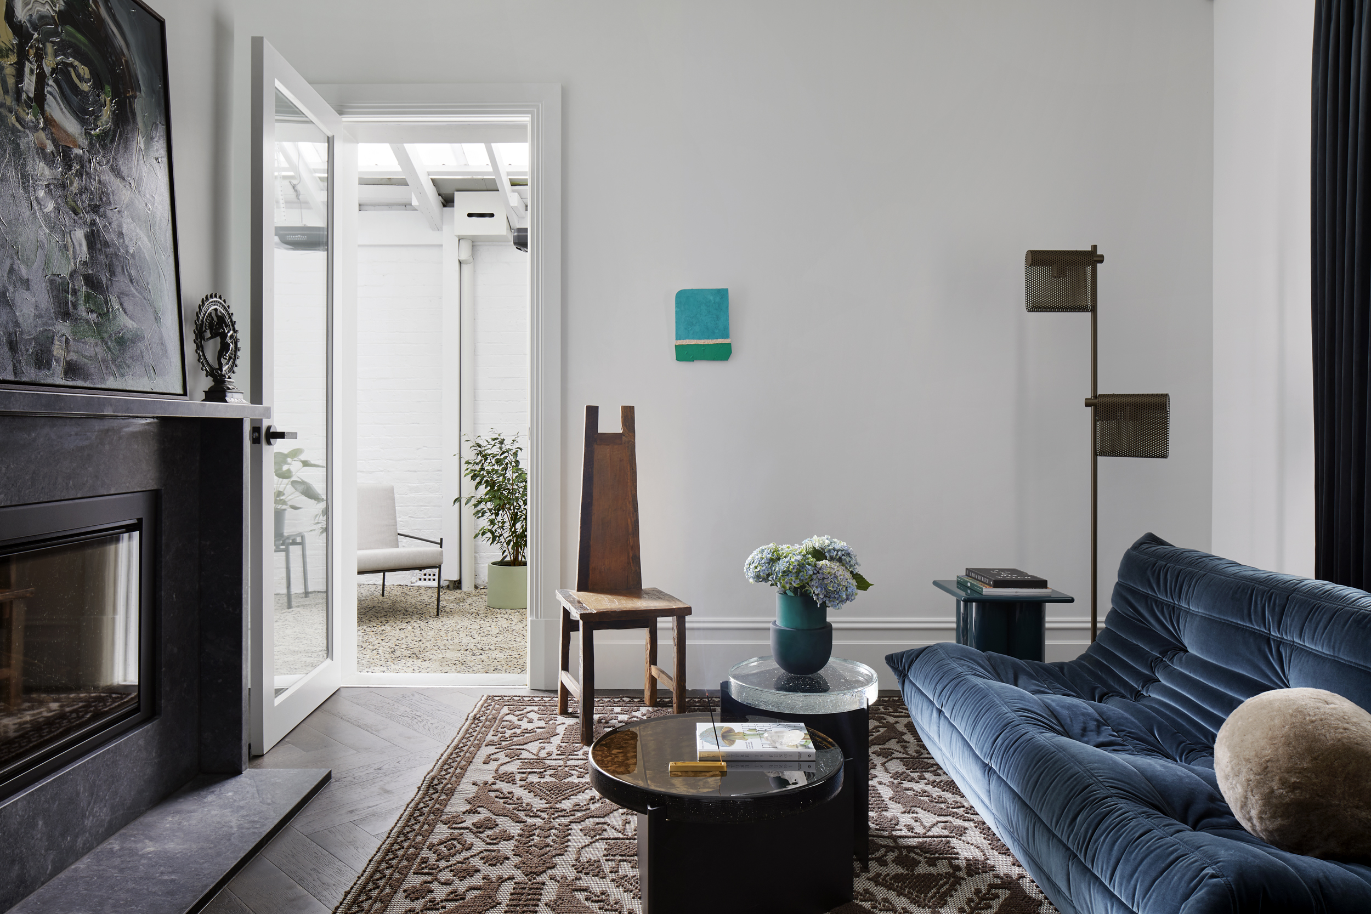
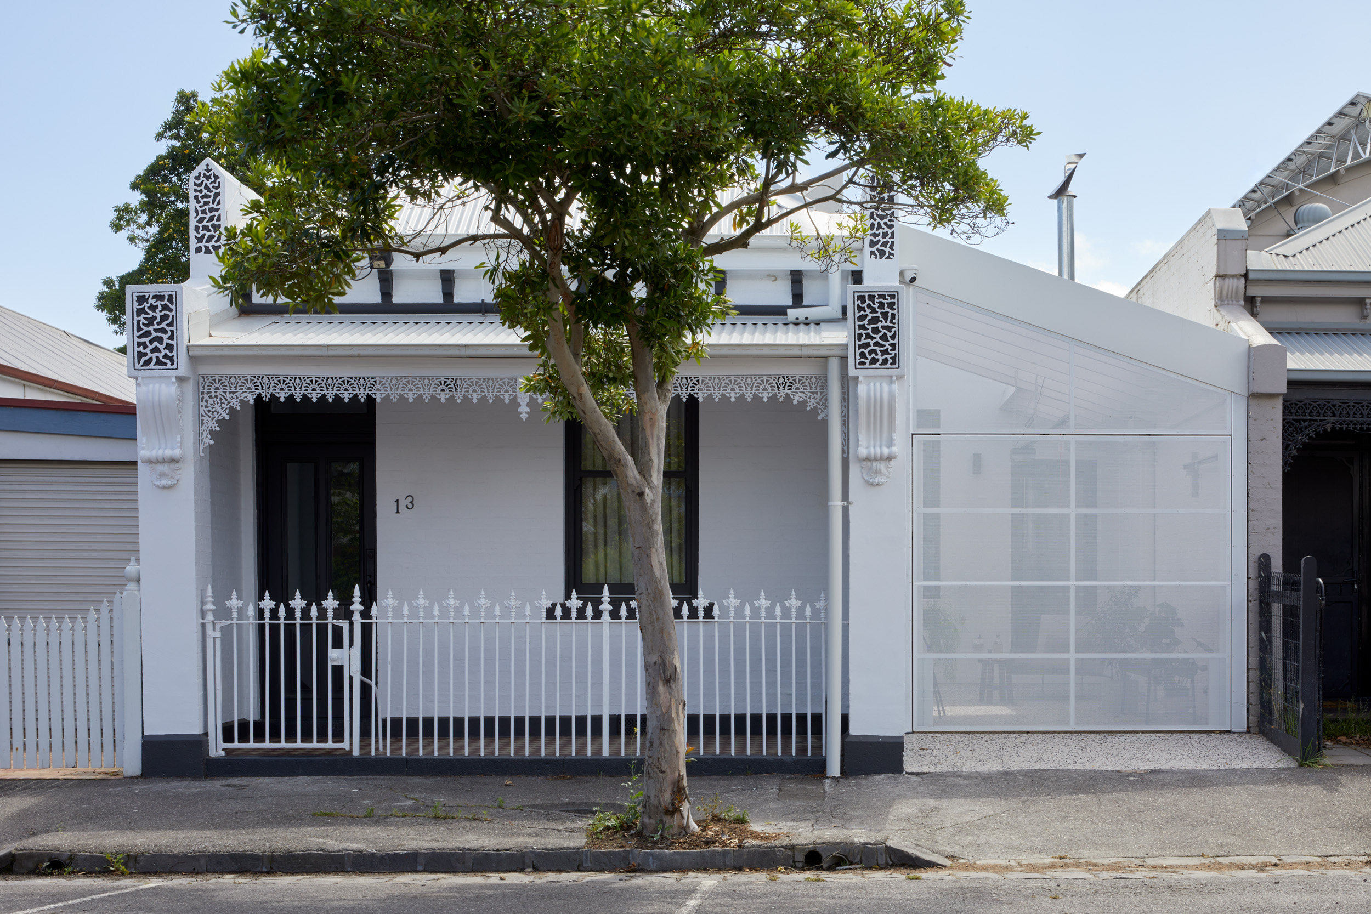
House of Fortune is a heritage renovation and extension of a Victorian terrace in Collingwood, designed by Dean Dyson Architects. The studio chose to celebrate the terrace’s identity, retaining and restoring the facade rather than replacing it, and retaining the arches of the heritage hallway as a core focus for the plan. Behind them, the house opens into a living, kitchen and dining space overlooking a central courtyard, with French windows that give the family control over how much of the interior stays open to the outside.
An entry parlour reworked the conventional hallway; a hidden pantry, mud room and laundry take the clutter out of the main rooms, and the adjacent garage was transformed into an open-air entertainment area, screened in perforated steel as a nod to Collingwood’s manufacturing past, and designed to be used with the street rather than turned away from it. The project was shortlisted for the Australian Design Review IDEA award in 2024 and featured in Grand Designs Australia Magazine.
Edge House in Coburg is a heritage extension and renovation of a Californian bungalow on the fringe of a suburban park, completed for a family of five across roughly 200 square metres on a single level. A tapered building form and sliding screen open the house toward the parkland, and two opposing courtyards sit either side of the main building. Natural ventilation and solar heat control were handled through orientation and the placement of openings, rather than through added equipment. The project was been published in both Local Project and Habitus Living.
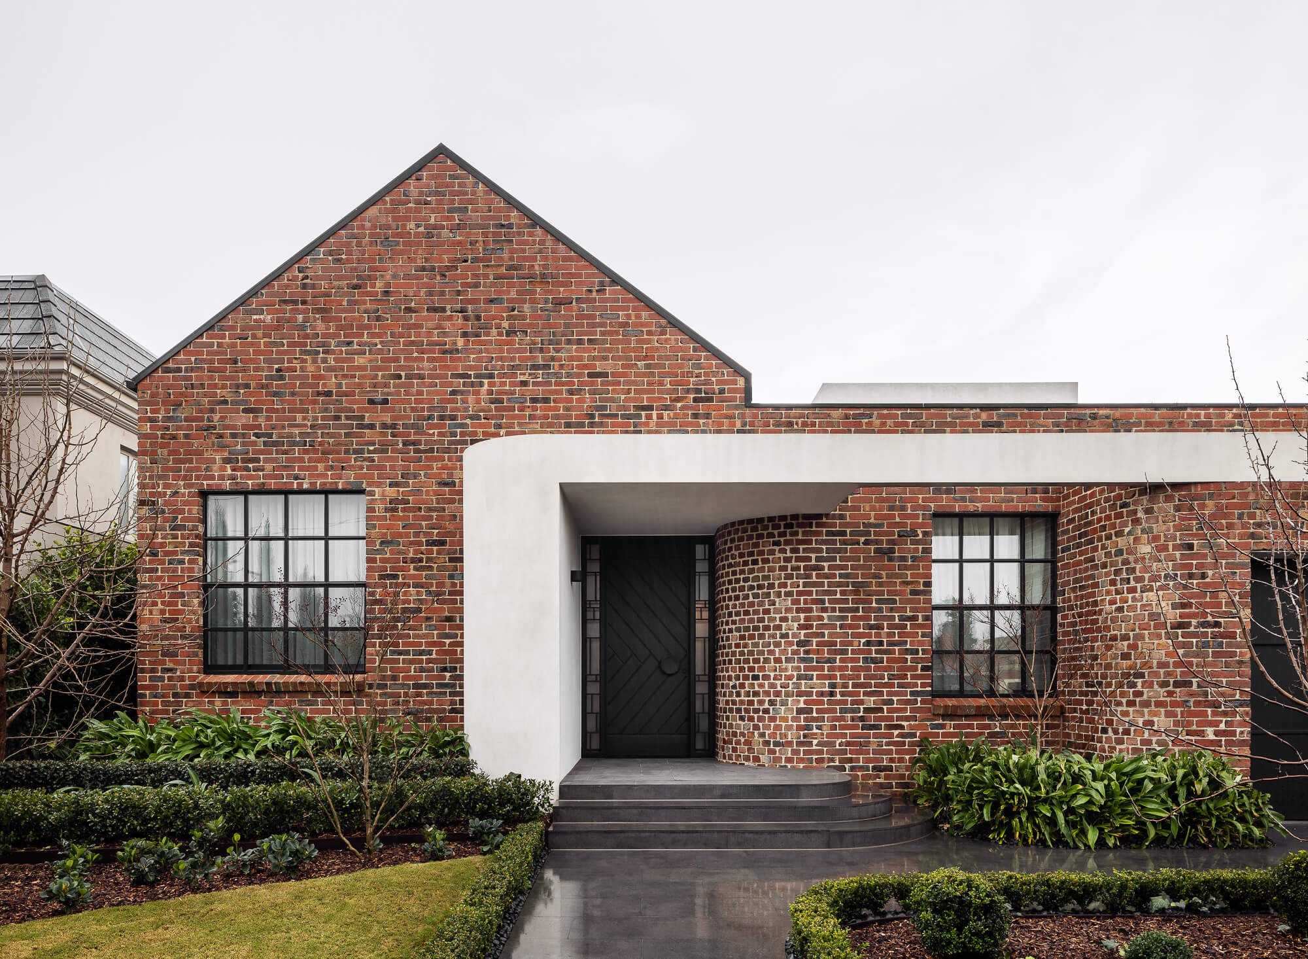
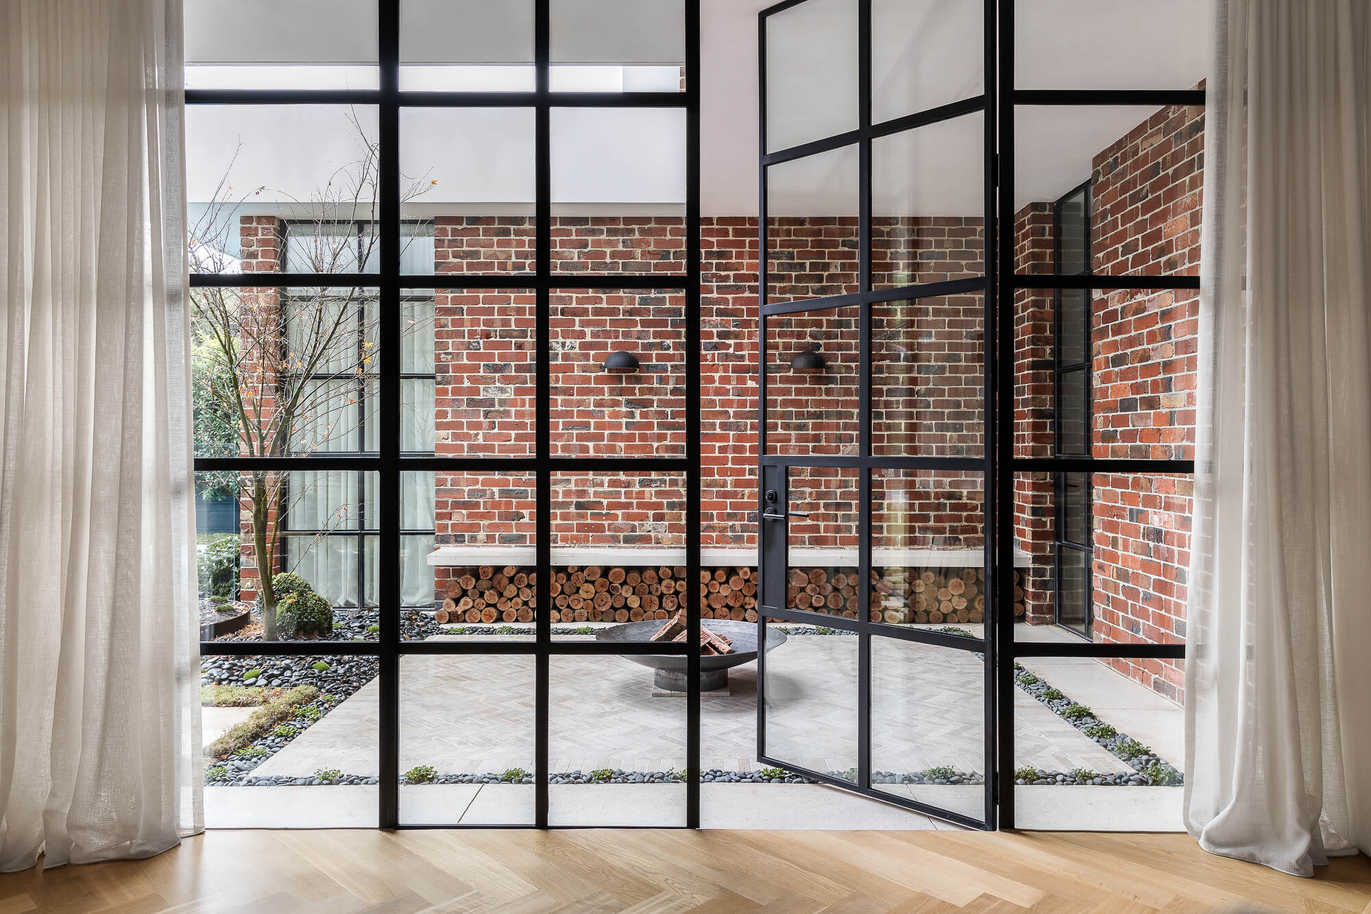
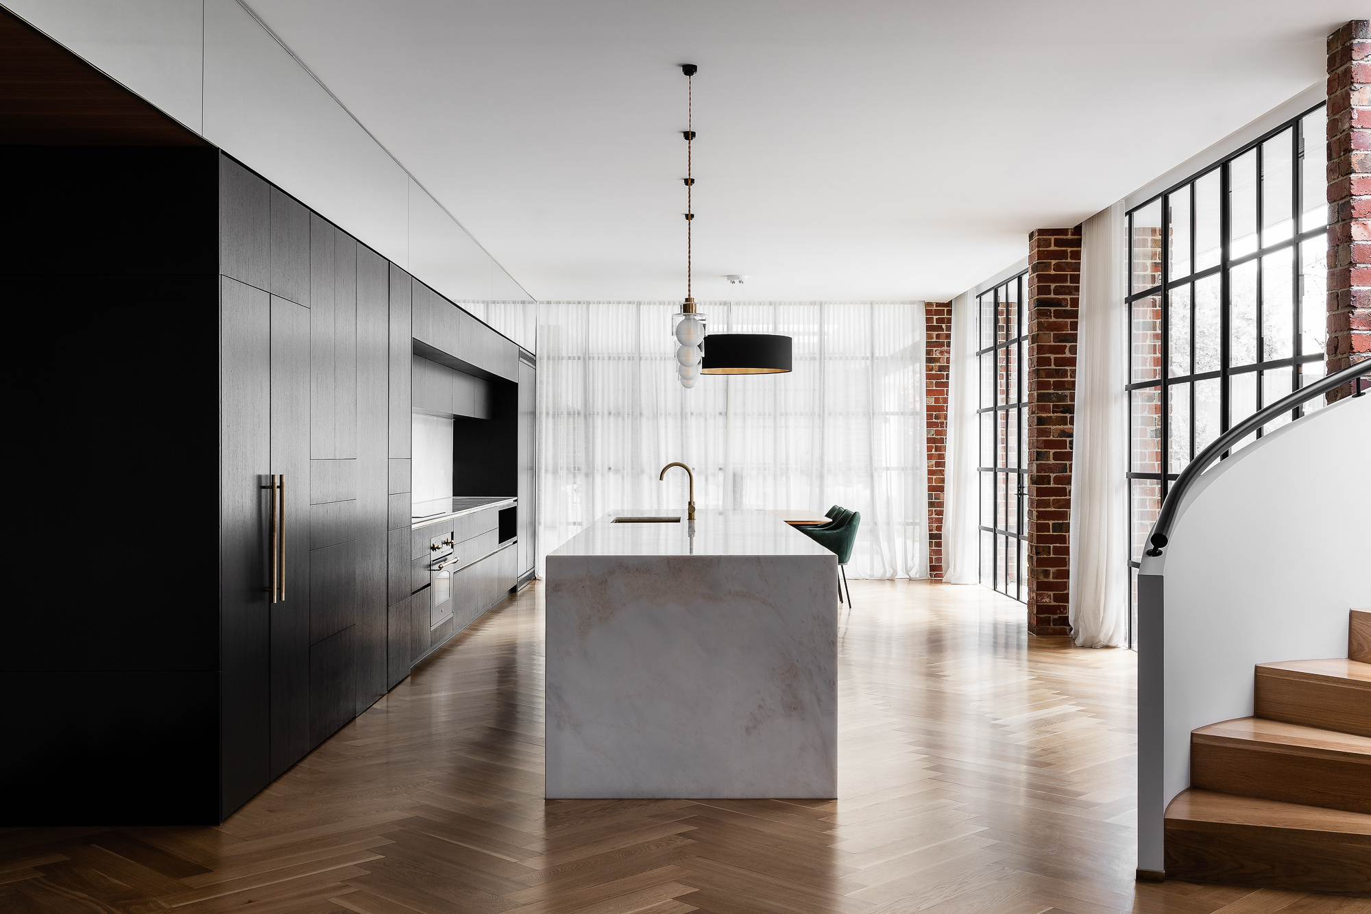
Deco House in Essendon is a double storey home of about 400 square metres that draws on the late Art Deco clinker brick houses common to the surrounding streets. Reclaimed traditional brick was used for authenticity and paired with steel windows and detailing, and the building form was finished with a curved white entry veil. Inside, a spiral staircase beneath a skylight connects the levels, four bedrooms sit alongside an open plan living, kitchen and dining space, and a gym and outdoor entertainment area look over the pool.
Other work by Dean Dyson Architects includes Cloud House in Malvern, featured on Australia’s Best House, that used an outer layer of perforated brickwork for privacy; Concrete Oasis House in Essendon, Two-Faced House in Thornbury, and hospitality projects for 400 Gradi in Brunswick and Adelaide.
The practice was established by English architect Dean Dyson, who holds a Bachelor’s degree in Architecture and Environmental Design and a Diploma in Architecture from the University of Westminster in London. Dean has worked in both the United Kingdom and Australia across the housing and commercial sectors, alongside architects and interior designers including Robert Mills, Sue Carr, Elenberg Fraser and Sir Nicholas Grimshaw. Dean was named a finalist by the Australian Institute of Architects as an emerging architect in 2012. He remains the founder and director of the practice, and takes the initial conversations with clients himself.
Dean is deeply motivated by designing homes that respond to each site’s characteristics and reflect the individuality of the people who live there. The studio’s work is guided by a connection to the natural environment, with light, air flow, privacy and comfort treated as design problems to be solved rather than services to be installed; and by an interest in creating generous space within modest footprints.
Journey with us on instagram
Our latest property listings, stay offers, and feature articles delivered straight to your inbox.