On Tasmania’s east coast, where the Prosser River meets Prosser Bay, the view from Knebworth Lodge is never the same twice. The tides shift, the weather turns, and the birds of the sanctuary that sits between the house and the water come and go with the seasons. It was this setting, and a house of unusual character above it, that stopped Jannah Harder and her husband in the seaside town of Orford.
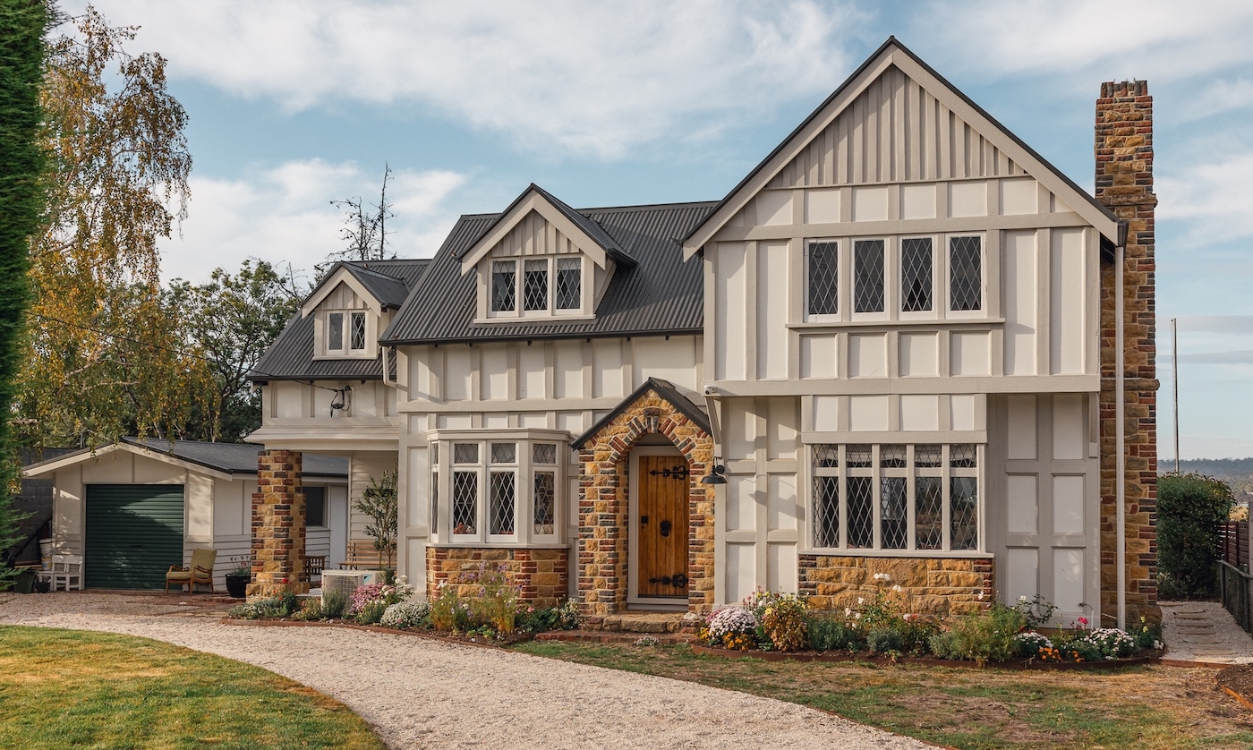
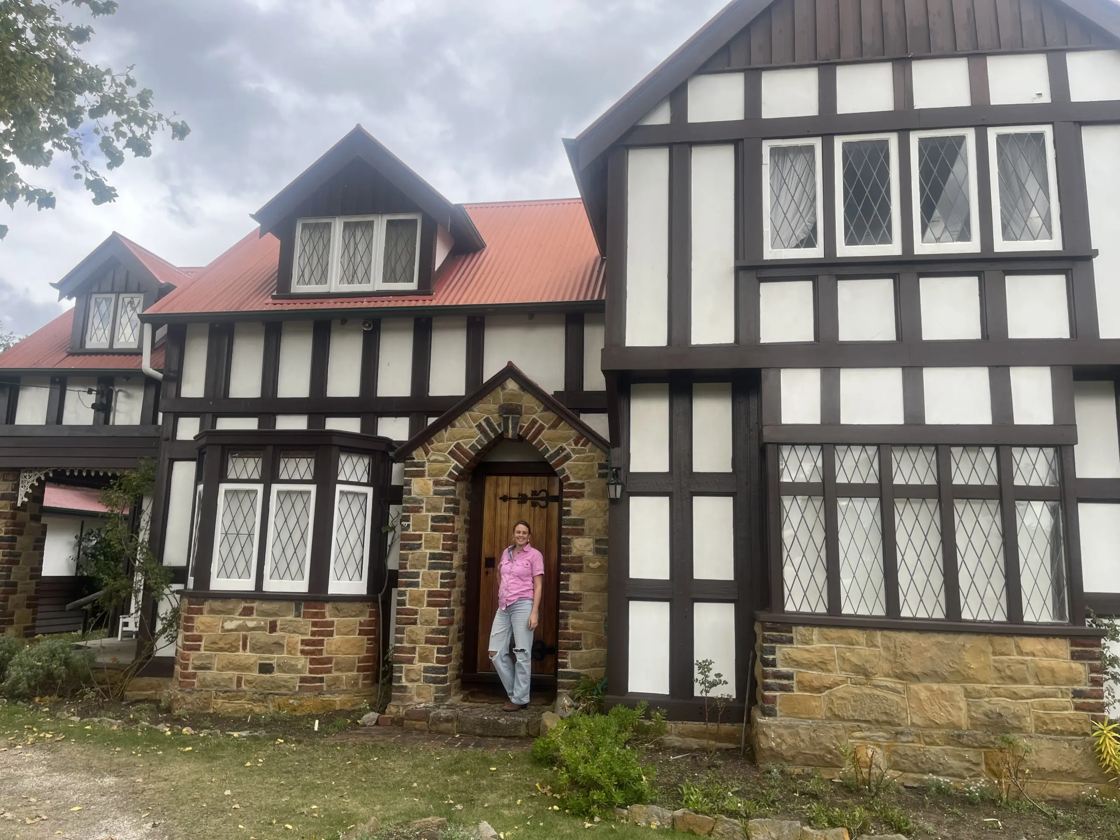
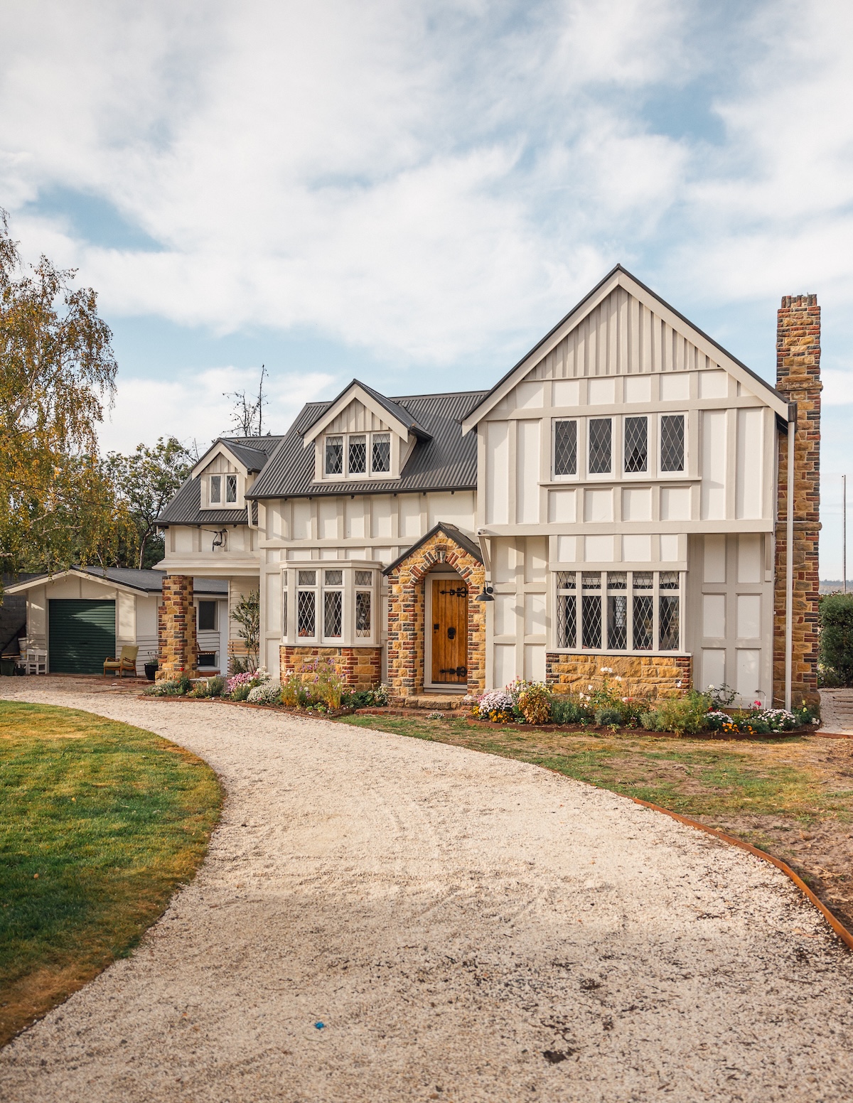
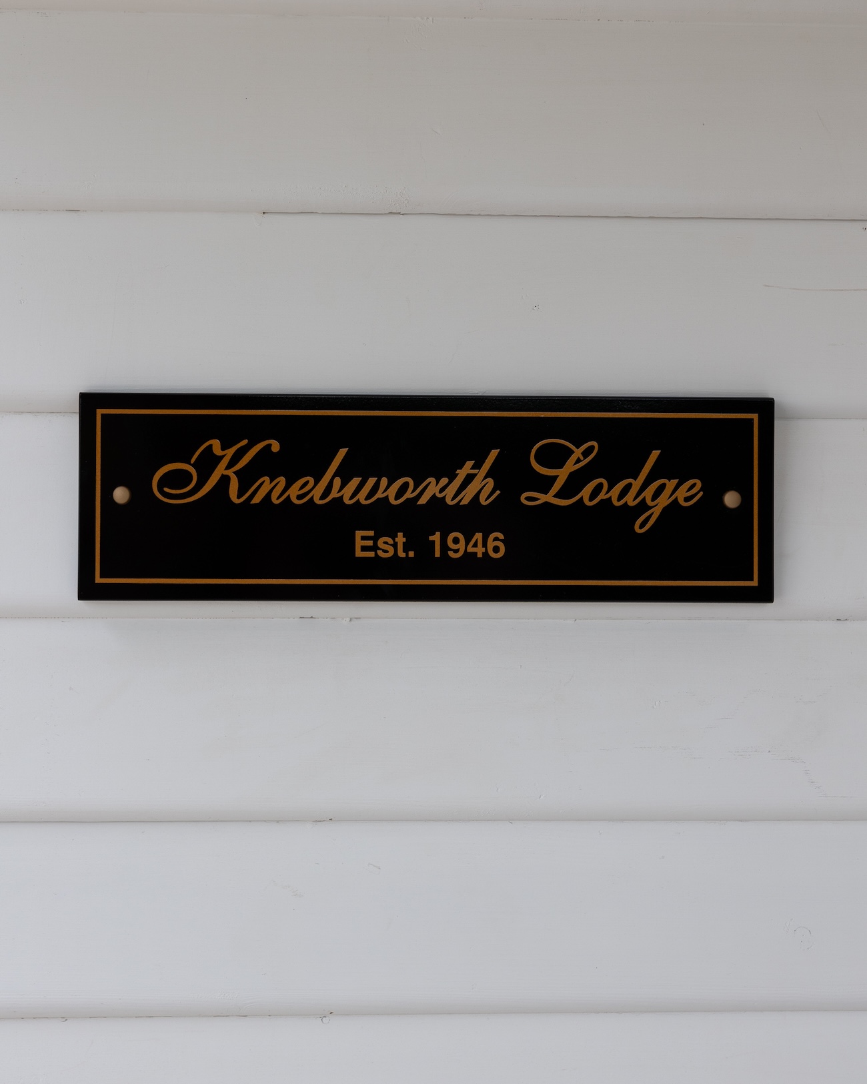
Built by Eric Rutherford Henry, Knebworth Lodge had spent recent decades as a much-loved holiday home, dated in places but rich in the details that give an old house its personality: a Tudor-style facade, diamond leadlight windows, an original brick chimney and distinctive rooflines. It had never quite worked as a full-time family home, and that was precisely the opportunity the Harders saw in it.
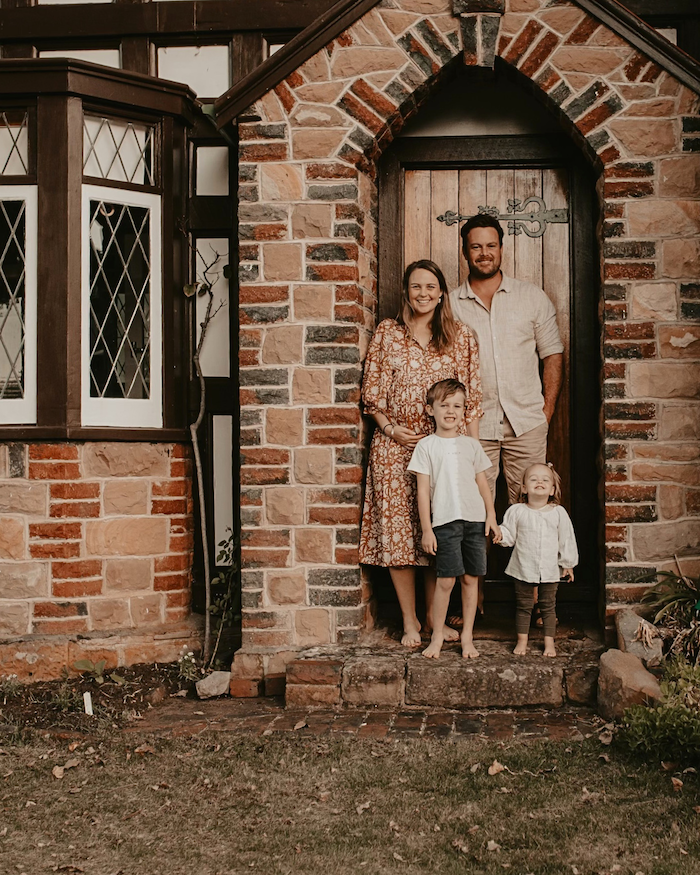
What followed was an 18-month renovation undertaken with three young children, Hugo, Maeve and Poppy, and Freya the Bernese Mountain Dog, all living on site in a caravan. Poppy took her first steps among the building materials. Jannah’s brother, realising within the first week of demolition that the family was in over their heads, began giving up his weekends to help, and her mum made the hour-and-a-half drive from the other direction. After 15 years of military postings keeping them apart, the restoration project brought the family back together around one house.
Now complete, the renovation has given Knebworth Lodge a new life as a warm family home, with its history intact. Jannah shares the restoration story with us below.
What first drew you to Orford, and to Knebworth Lodge itself?
We were originally drawn to Orford because of its incredible natural beauty and relaxed coastal lifestyle. It has such a wonderful sense of community, and being surrounded by beaches, rivers and bushland made it feel like the perfect place to raise our family.
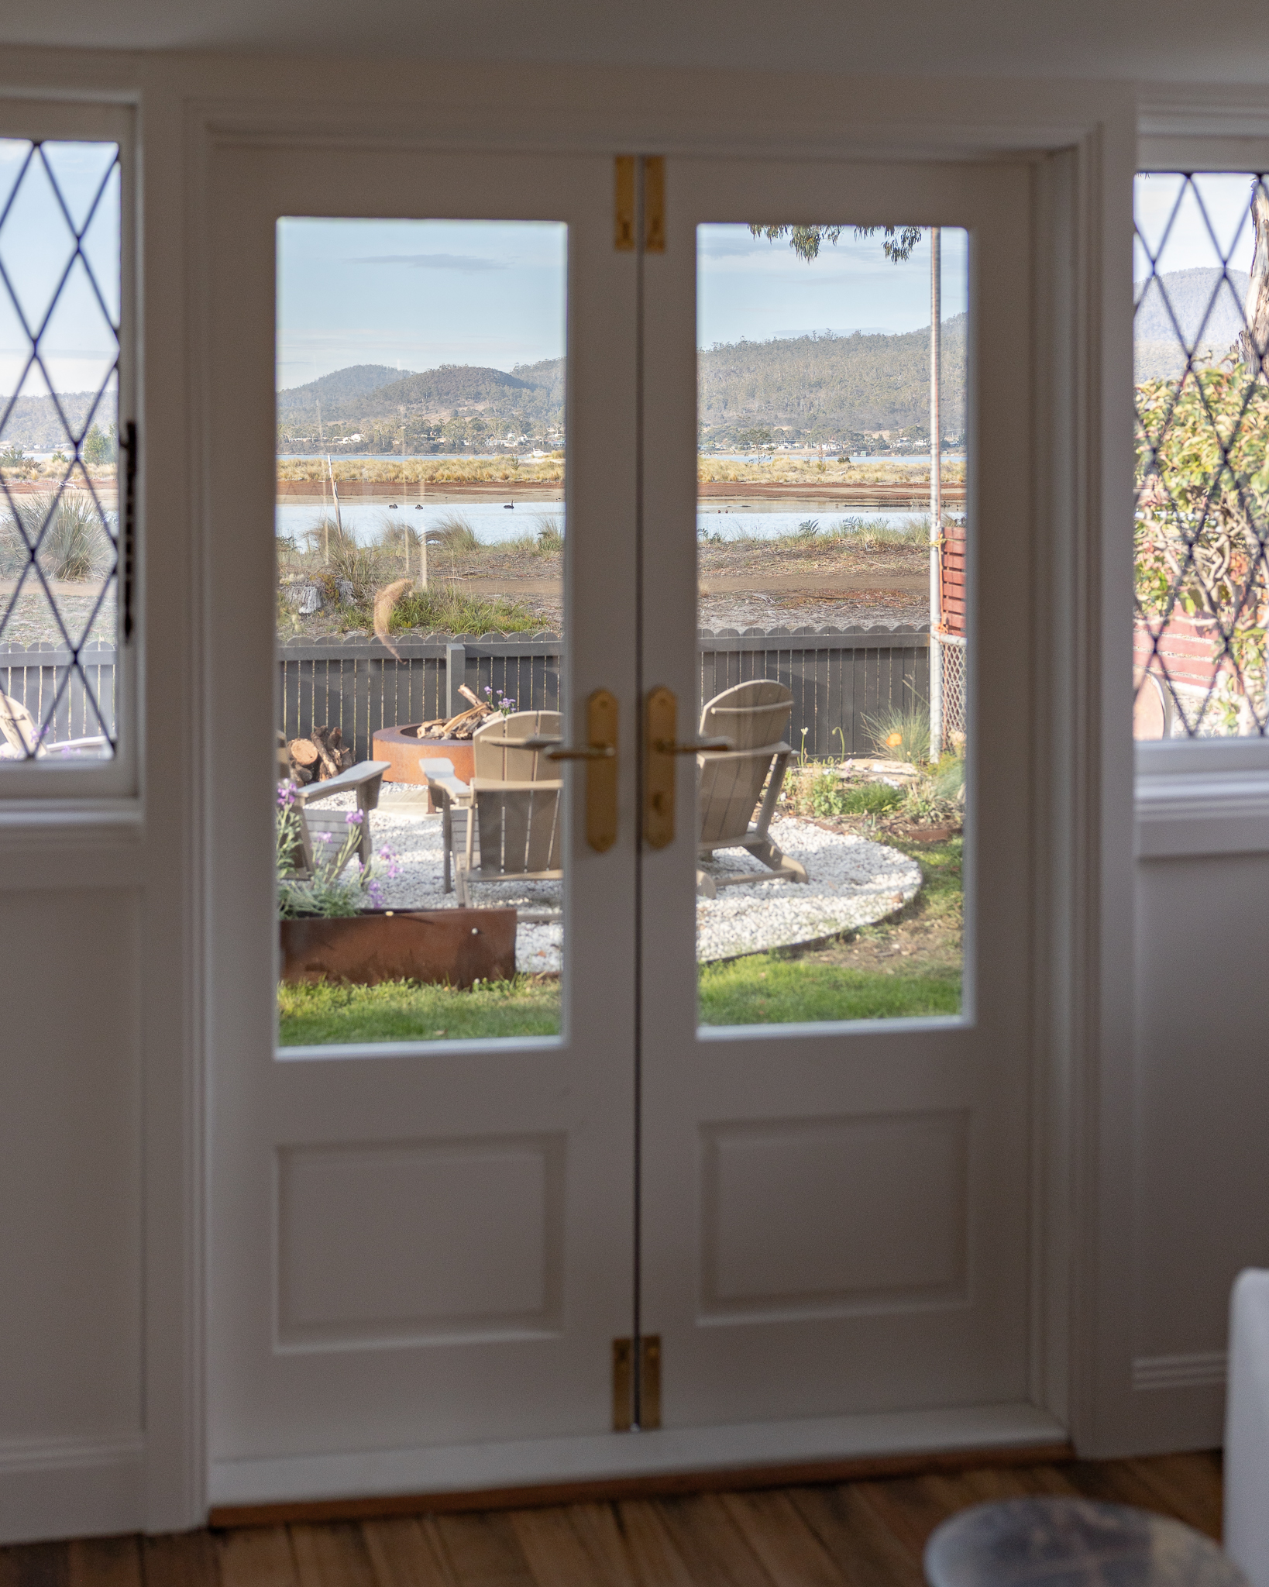
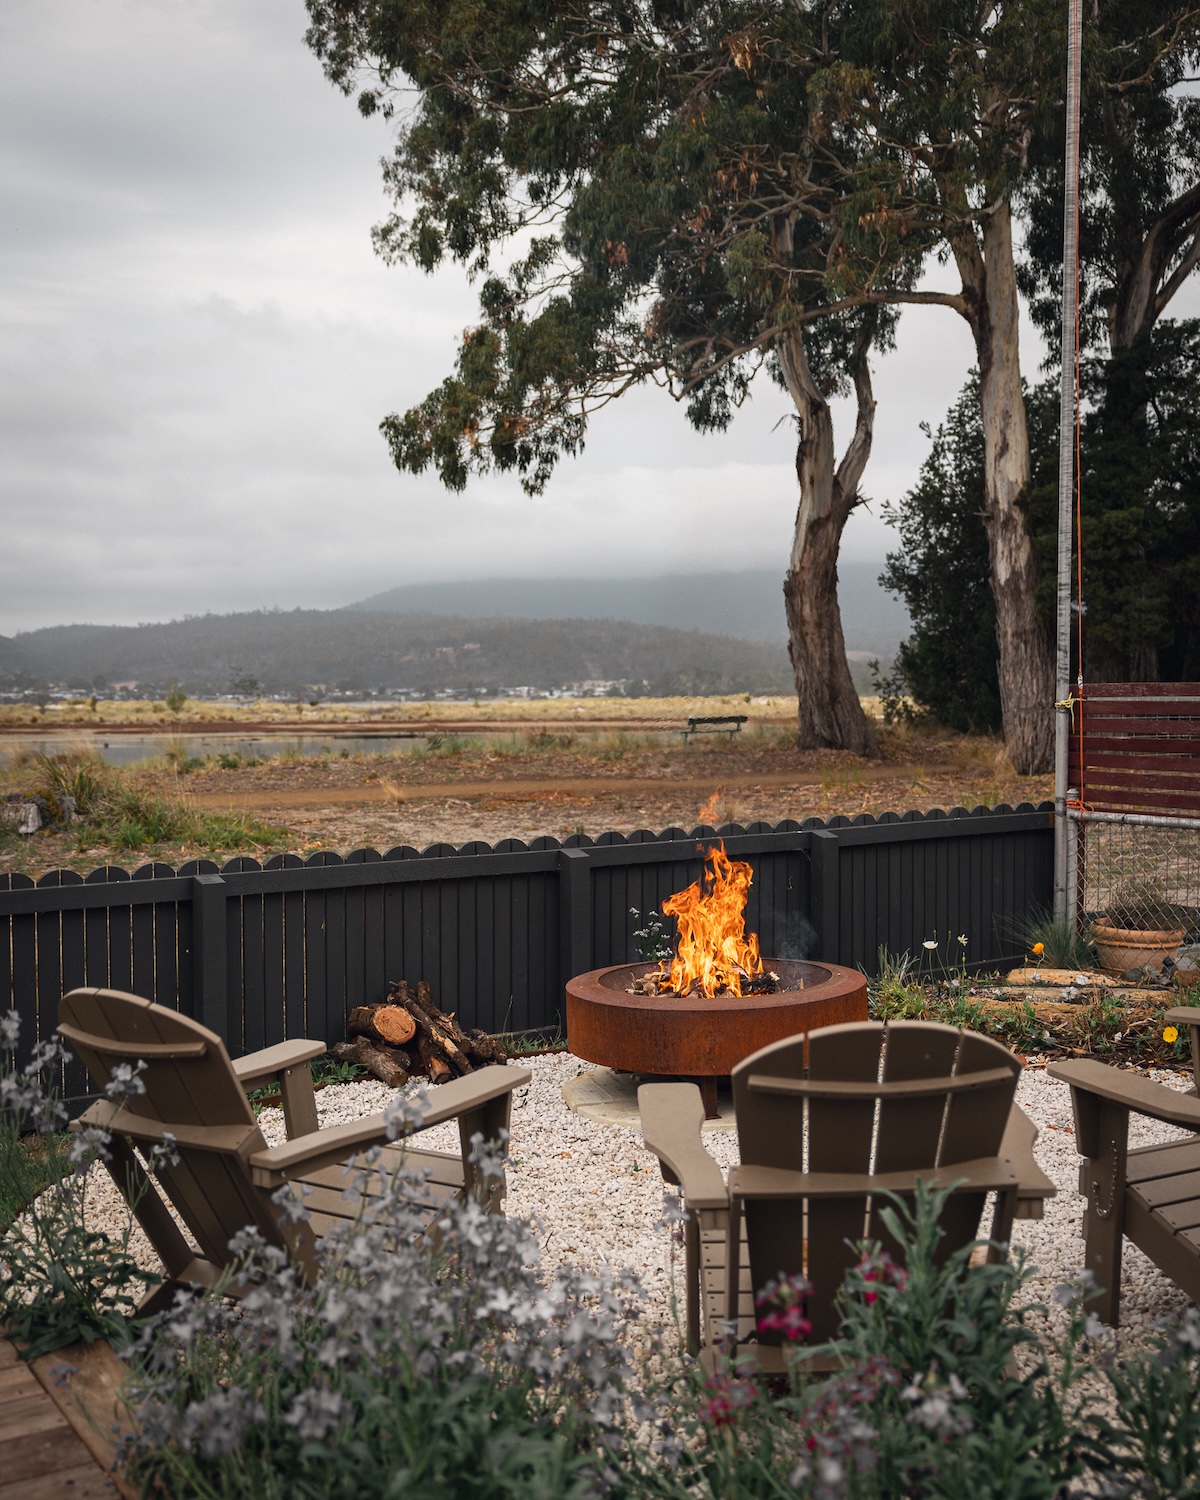
The first thing that caught my eye about Knebworth Lodge was its unique character and incredible waterfront setting. Our property backs onto Prosser Bay, with the Prosser River Bird Sanctuary in between, so the outlook is always changing with the tides, weather and seasons. It felt like such a special place.
The house itself wasn’t neglected, it had clearly been a much-loved holiday home, but it had never really functioned as a full-time family home and was quite dated. Beneath that, though, were so many beautiful original features: the leadlight windows, striking facade, original chimney and quirky architectural details that gave it so much personality.
We could immediately see its potential. Rather than completely changing it, we wanted to thoughtfully update it for modern family living while preserving the character that made us fall in love with it in the first place. It felt like an opportunity to write the next chapter of a home that already had such a wonderful story.
You lived on site in a caravan with three young children! What was that really like?
It was chaotic and exhausting, but looking back now, also pretty special. Living in a caravan with three young children while renovating a house isn’t something I’d necessarily recommend, but for us it became life for a season.
Our days were a constant juggle of kids, demolition, building, trade management, decision-making, and trying to stay one step ahead of whatever problem had just appeared. There were definitely moments where it all felt like too much, and progress felt painfully slow. But I kept coming back to the same thought: nothing worth doing comes easy. And that became a grounding point for us.
If we were to give anyone considering something similar a piece of advice, it would be to make sure you’ve got a solid work ethic and a good support system, because burnout is inevitable. But if you can push through those harder seasons, it’s incredibly rewarding in the end – so much so, I’d actually go back and do it all again. And who knows, maybe we will!
The house disclosed a few secrets along the way. What was it like uncovering original features, and the objects left behind?
Those discoveries became some of the most memorable moments of the entire project. Every time we removed flooring or opened a wall, it felt like uncovering another chapter of the home’s story, and we almost got a little disappointed when we didn’t find any “treasure,” as the children would call it.
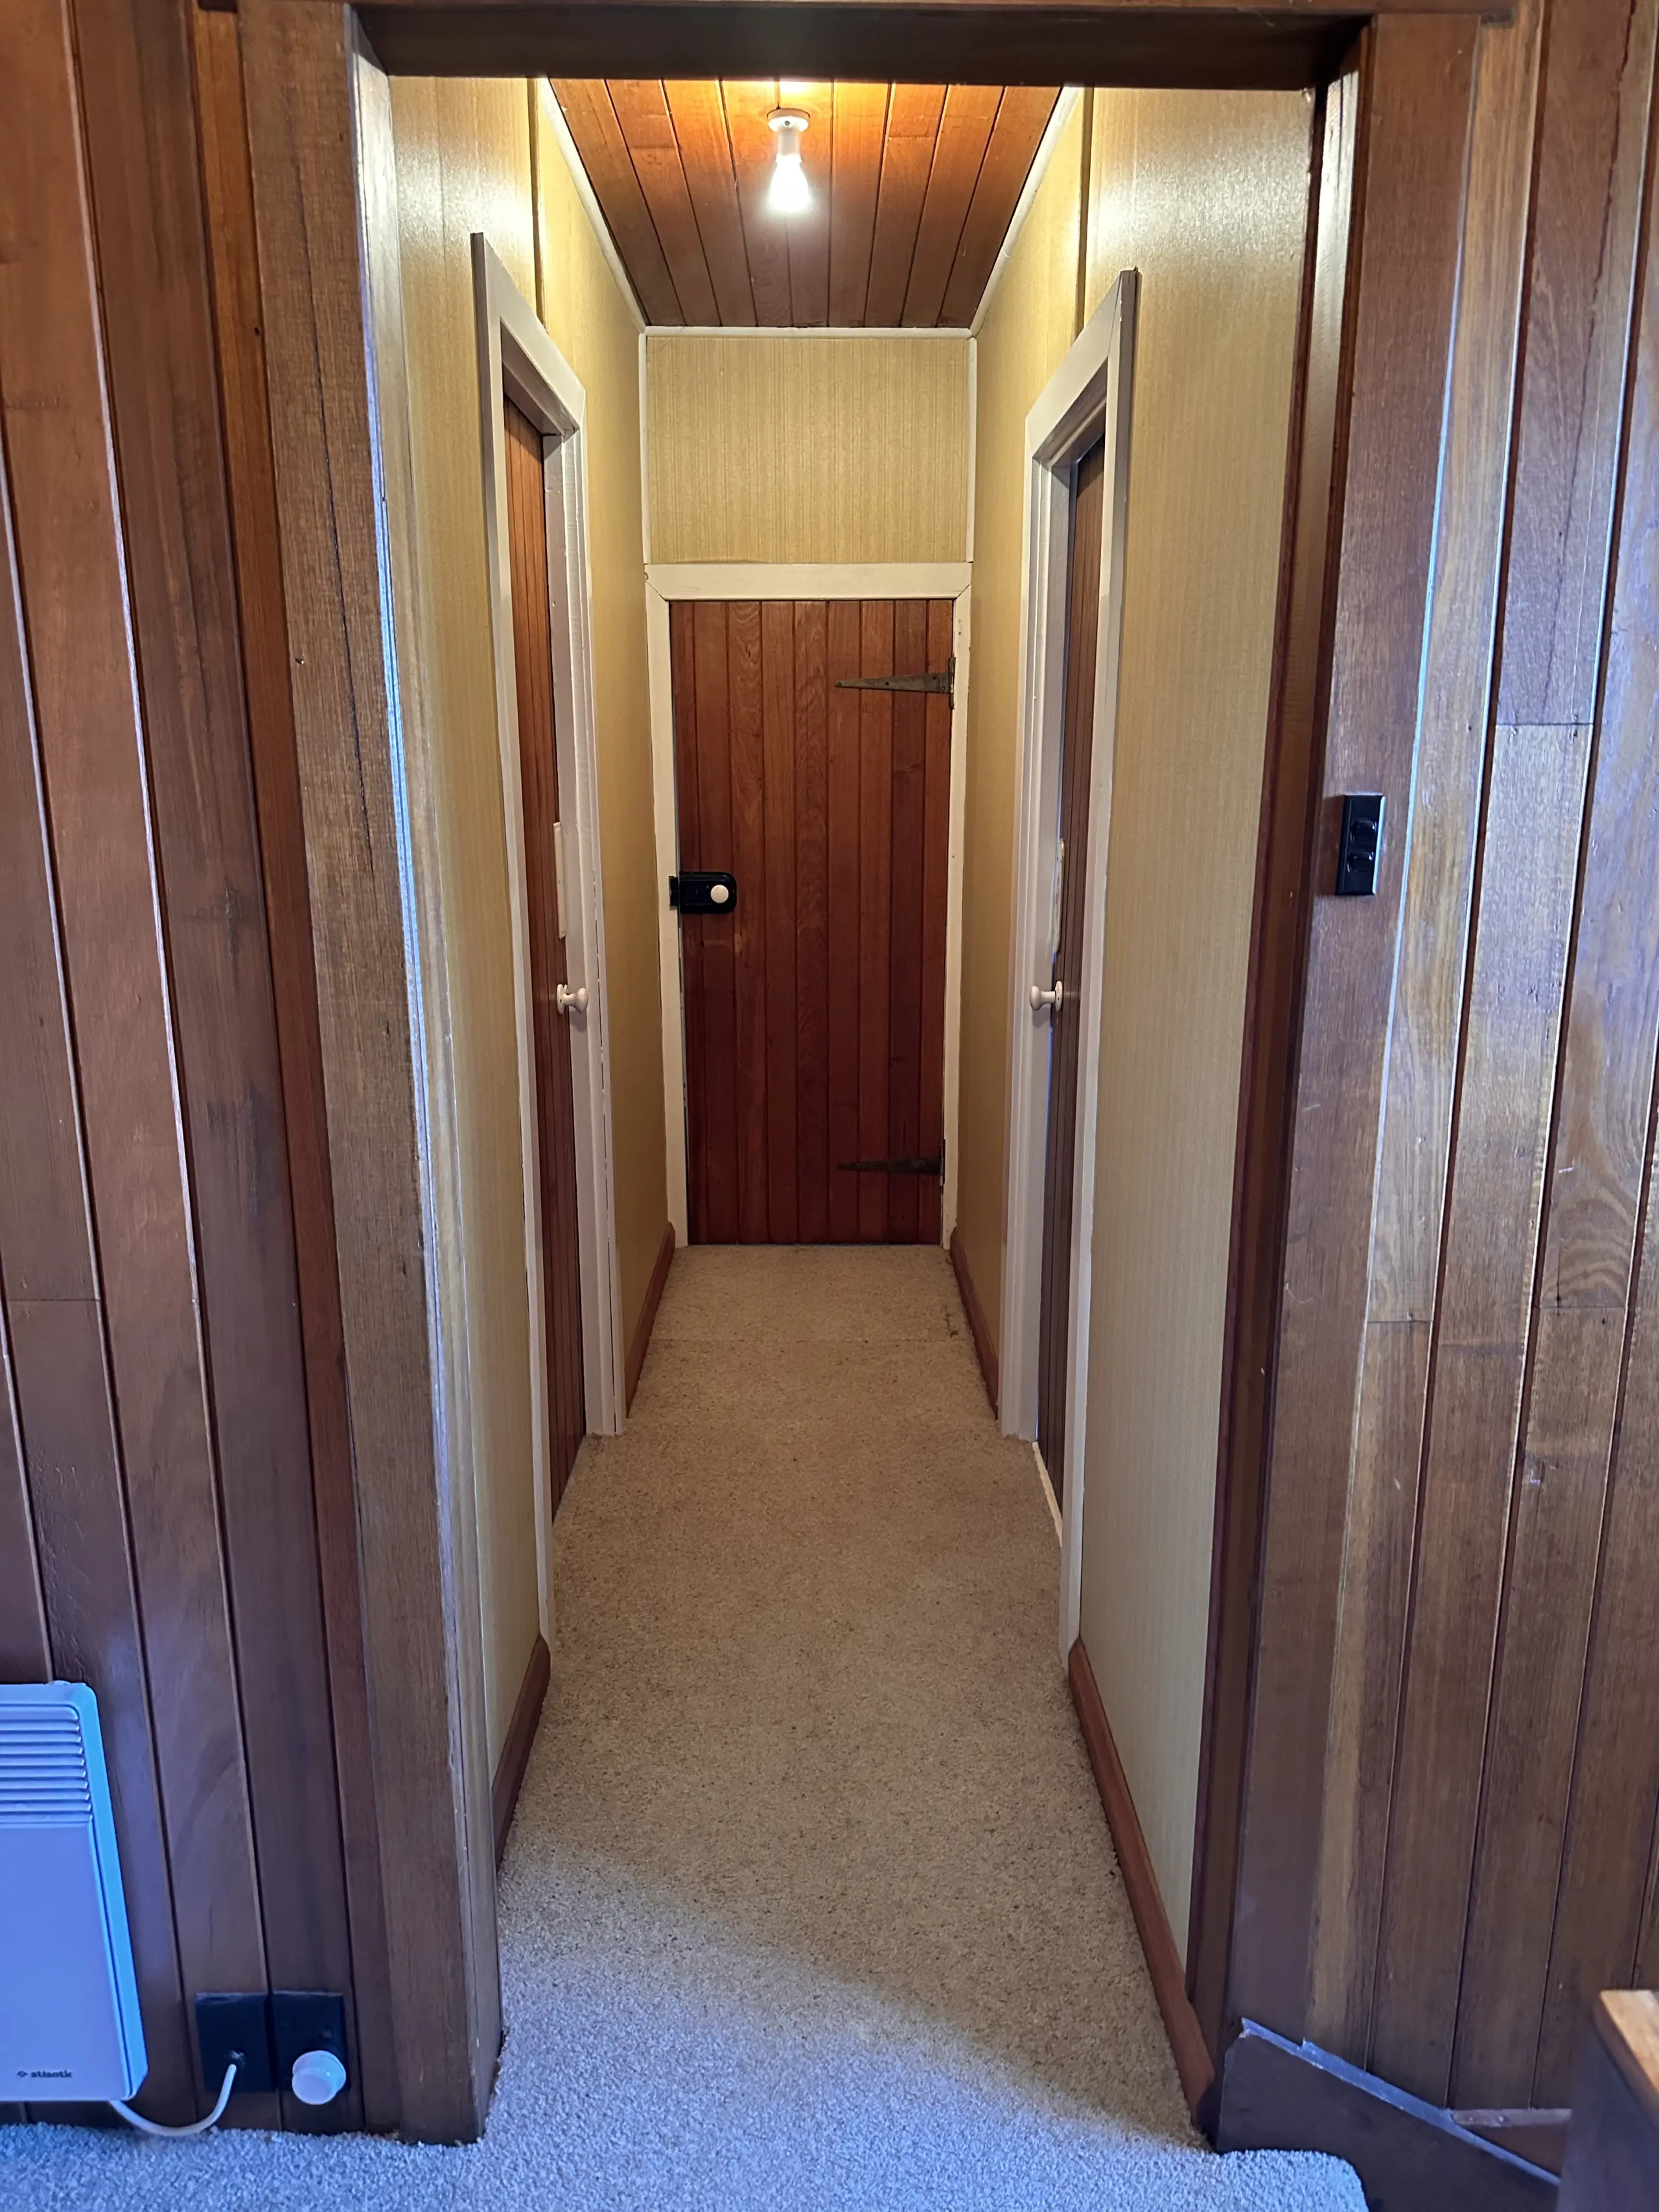
Finding the original timber floorboards hidden beneath later coverings was incredibly exciting. It was actually the very first thing I did when we got the keys, pulling back carpet in every room just to see what was underneath. Discovering the original horsehair plaster that had survived over the decades was also an exciting, messy and very hands-on lesson.
We also found old coins dating back to 1957 and 1974, old stamps, newspapers, and various objects left behind by previous occupants, including an unlabelled full bottle of port! To many people they might seem insignificant, but to us they felt like little time capsules. They were a reminder that so many families had lived here before us, each leaving their own mark in small ways.
Marcus Henry, the son of the man who built Knebworth Lodge, visited during the renovation. What did his visit mean to you?
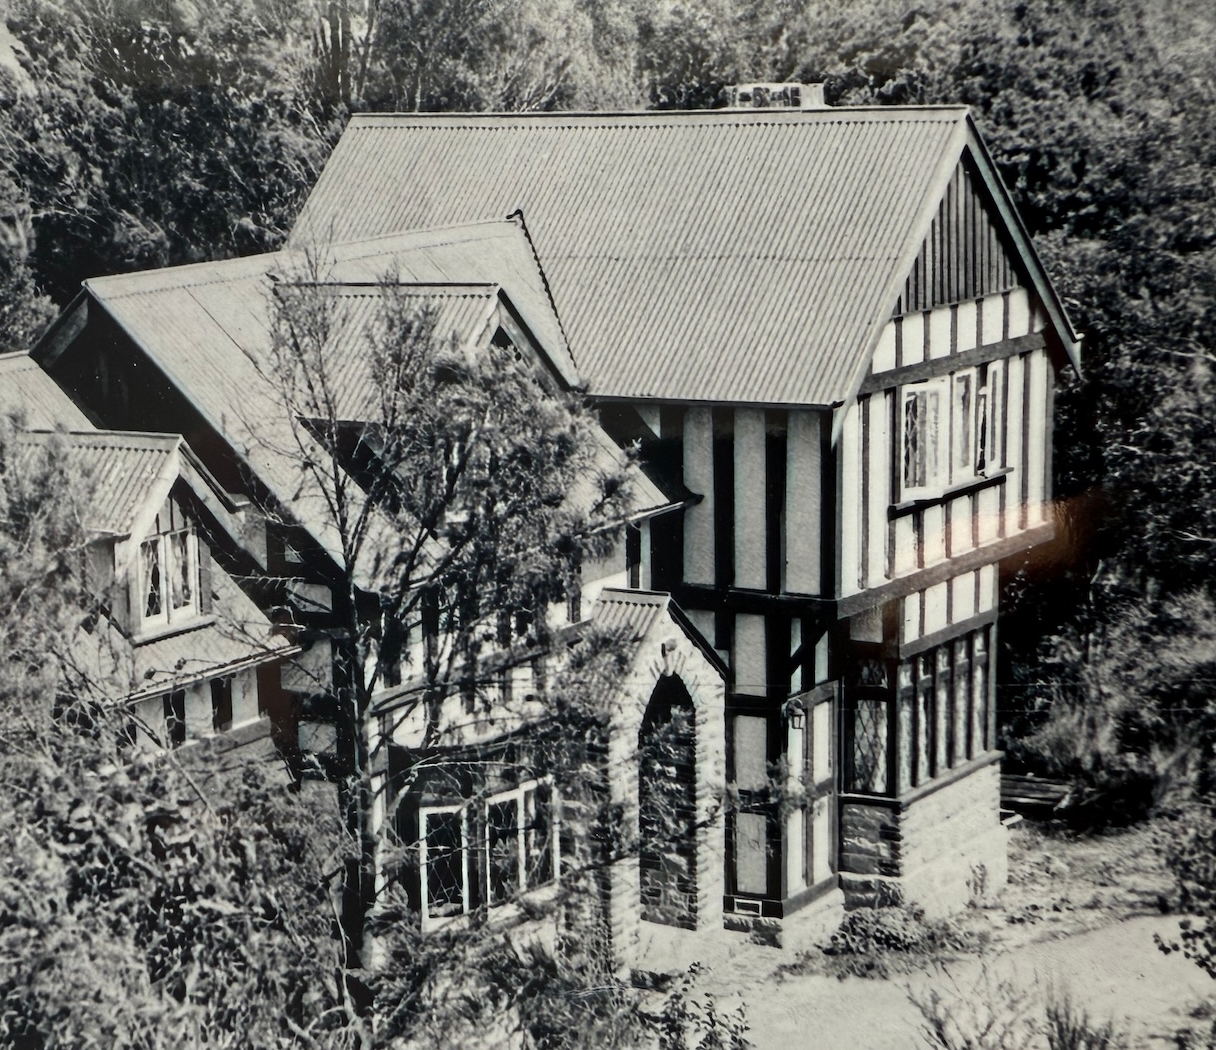
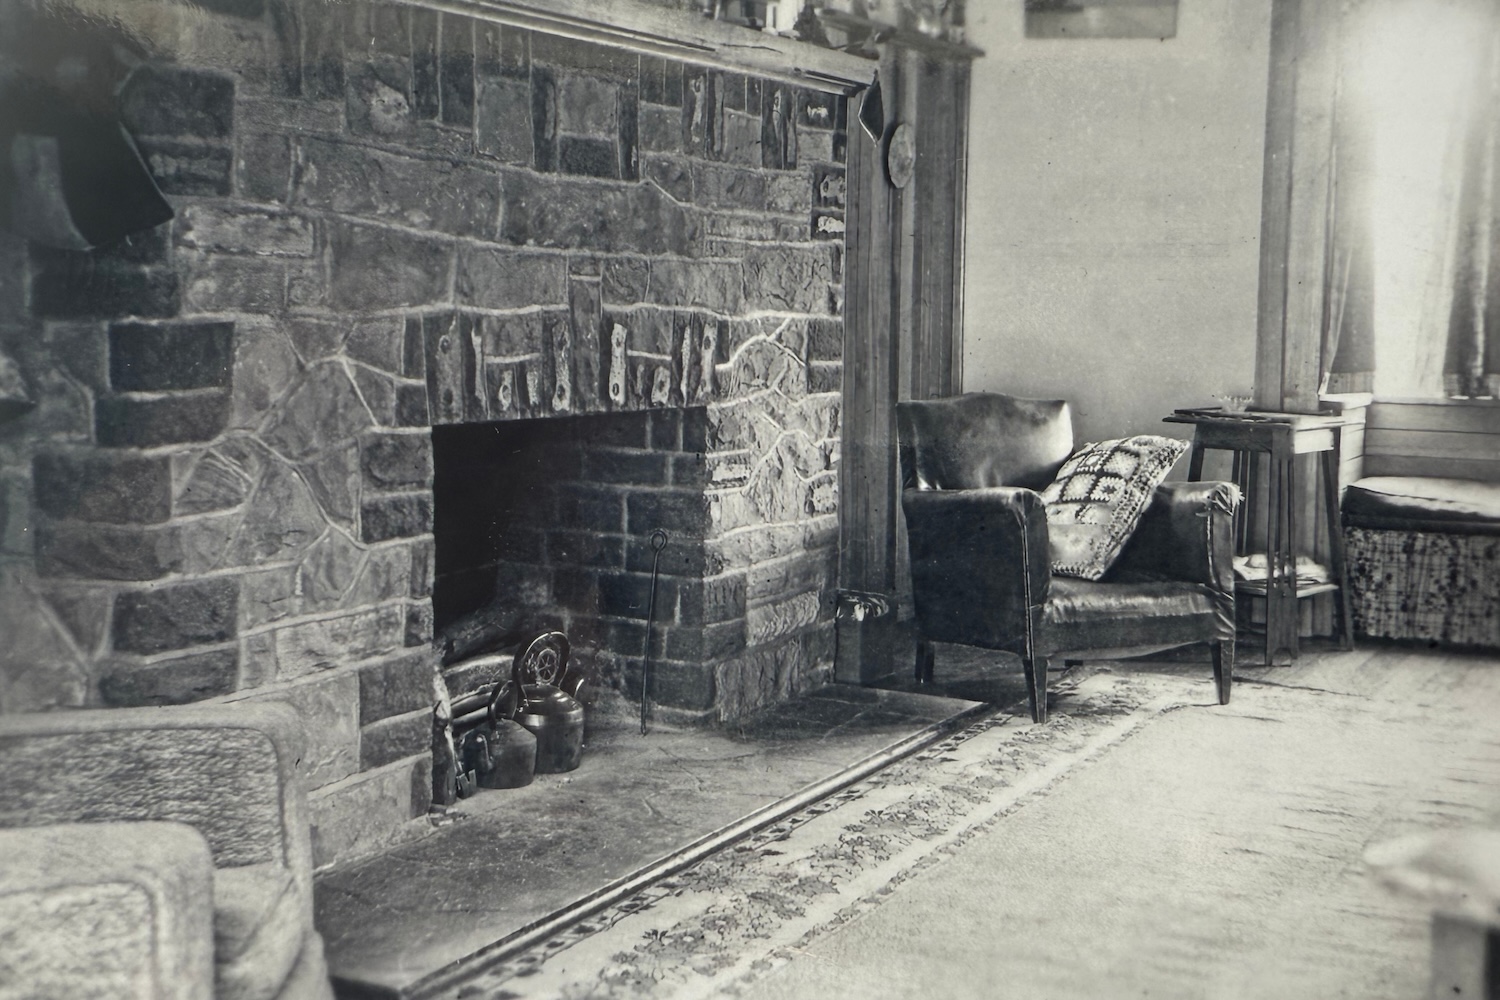
Meeting Marcus was one of the standout moments of the entire project. As the son of the man who originally built Knebworth Lodge, Eric Rutherford Henry, he brought old photographs and personal stories that no history book could ever provide.
Seeing images of the home as it once stood allowed us to better understand its original details and how it had evolved over time, including practical changes like town water and sewage being introduced. Hearing those stories created a real connection to the people who built and loved this house long before we arrived, something I will truly treasure.
His visit transformed the renovation from simply updating an old property into something much deeper, being part of a home’s ongoing story and preserving a family’s legacy. It also clarified a few things that had been lost in translation along the way, like which room belonged to the maid and which rooms the children slept in.
Marcus is due to return now that the project is complete, and we’re looking forward to welcoming him back and showing him how the home has come together.
How did you decide what to preserve, and where to leave your own mark?
Our philosophy from the beginning was simple: keep everything we loved about the home while making it work for modern family living. We never set out to change its identity, we just wanted to give it a new chapter.
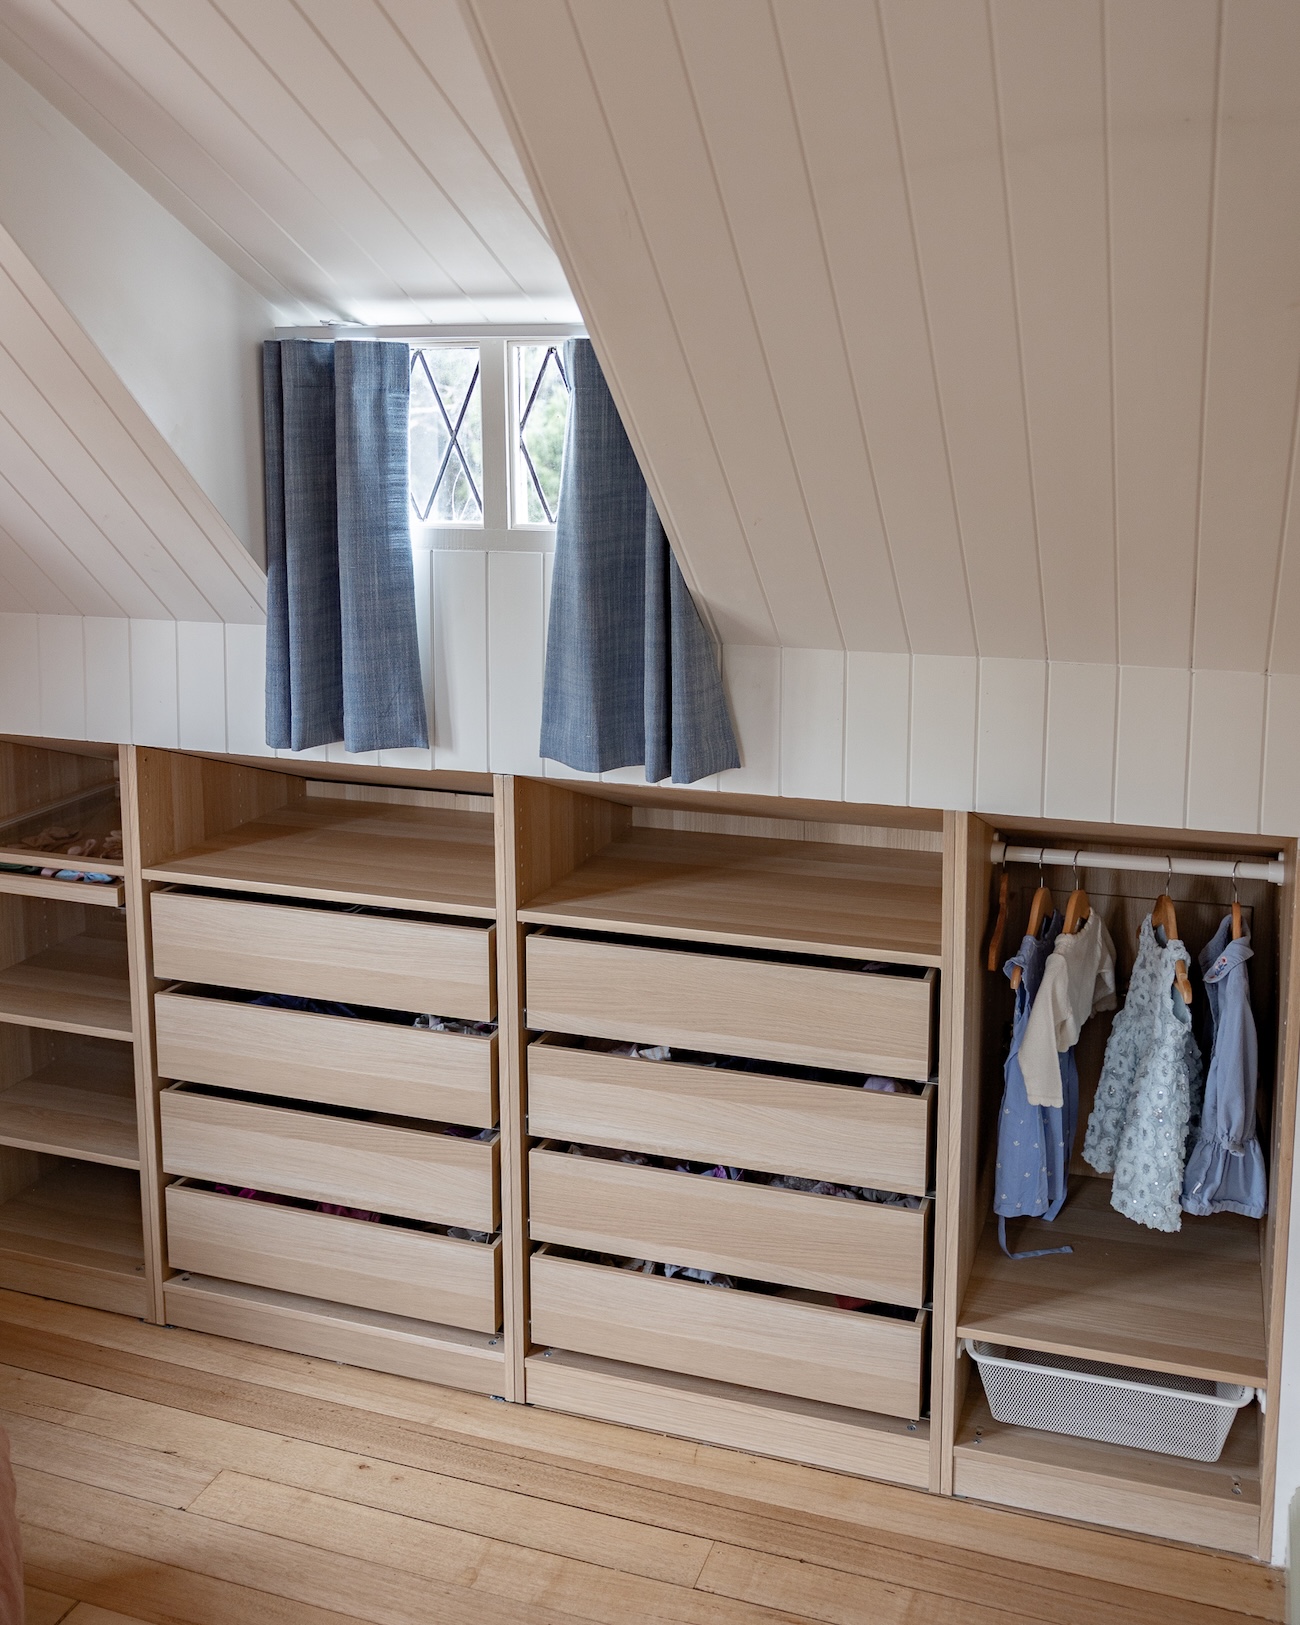
One of the biggest drivers behind many of our decisions was insulation. The house had been a much-loved holiday home but had never really been designed for full-time family living through a Tasmanian winter. To properly insulate it and install efficient heating, much of the interior had to be stripped right back to its frame. It was a big undertaking, but it meant we could create a warm, comfortable and economical home for our family for years to come.
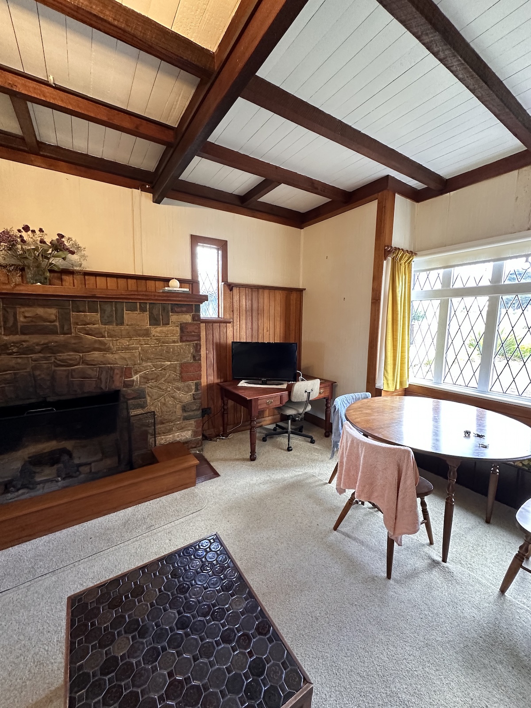
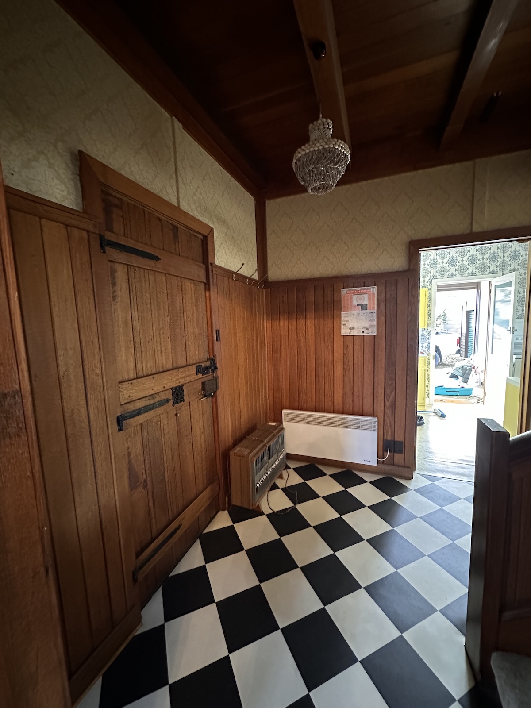
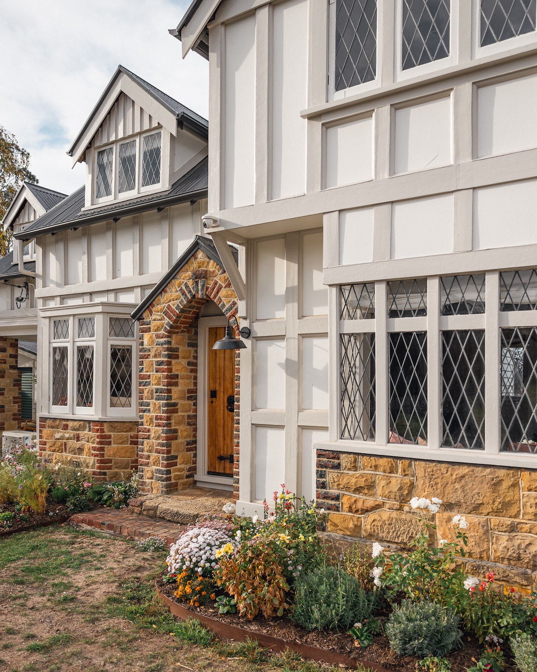
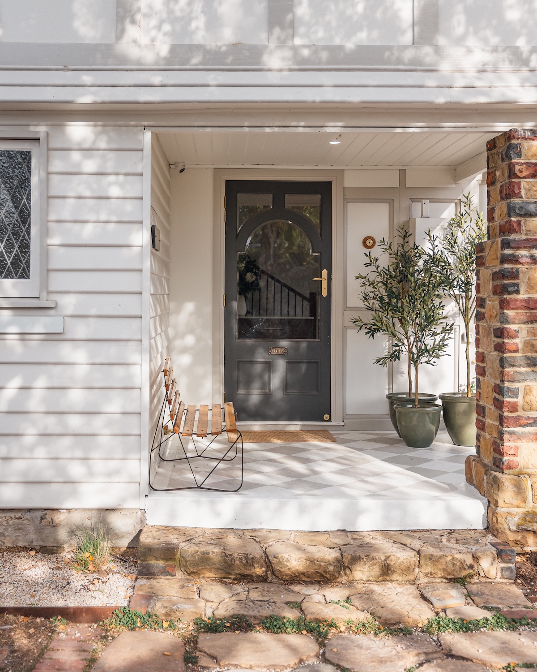
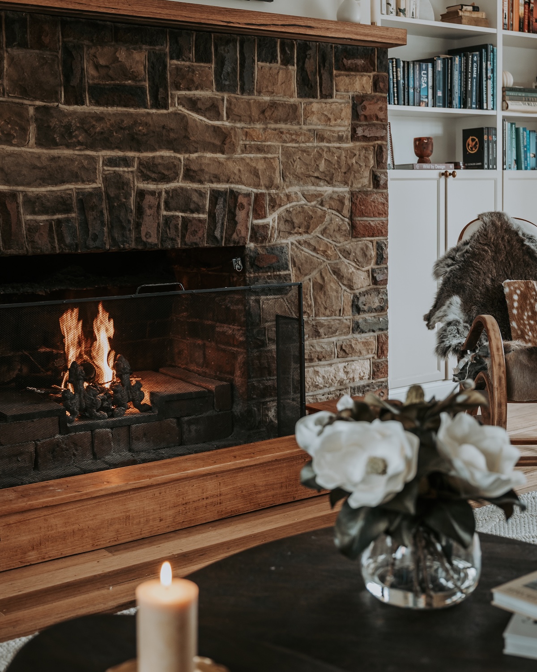
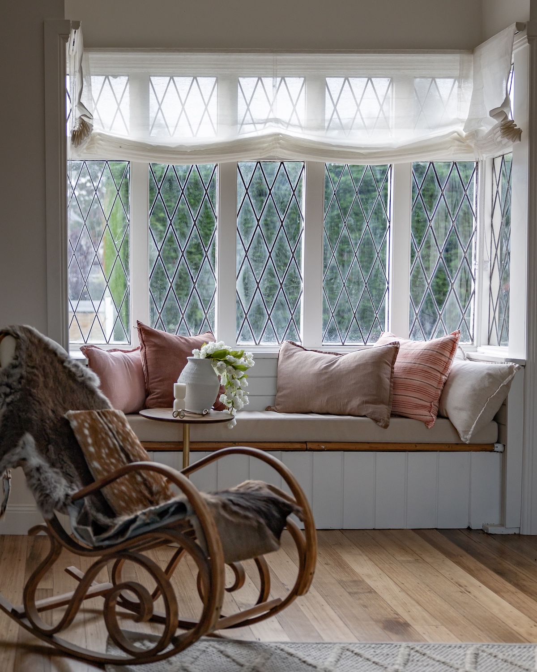
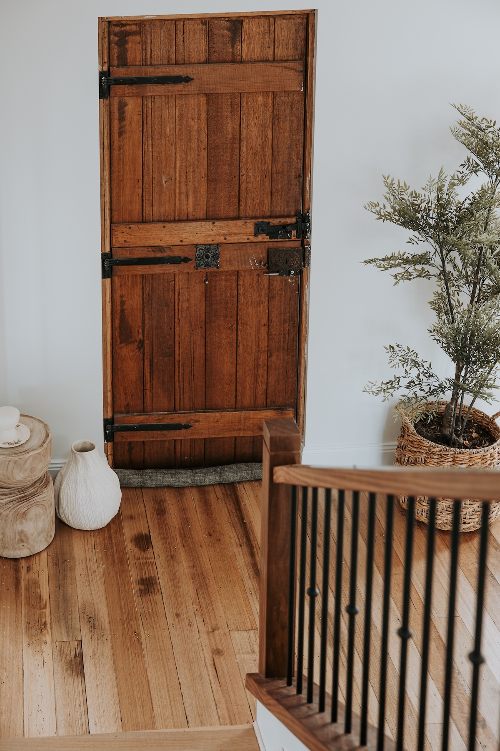
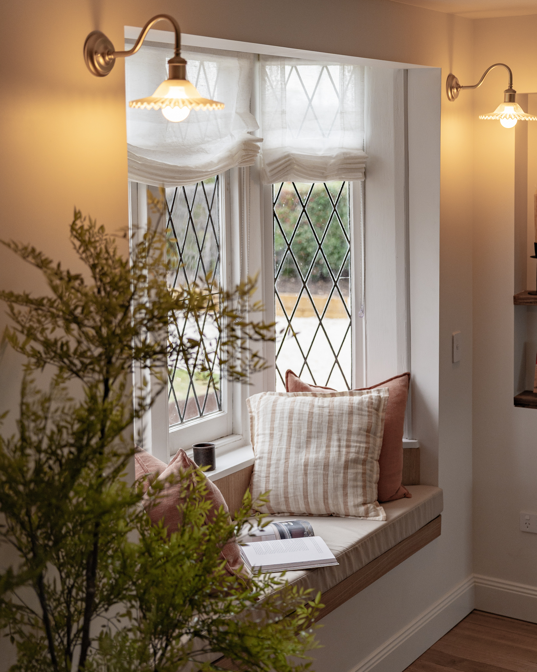
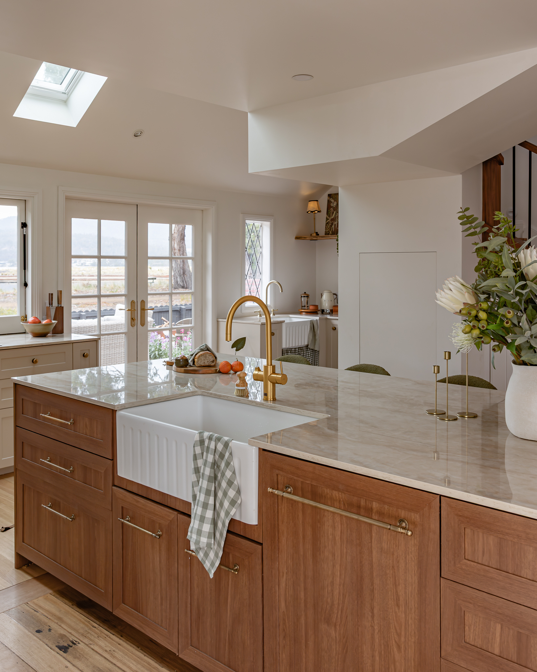
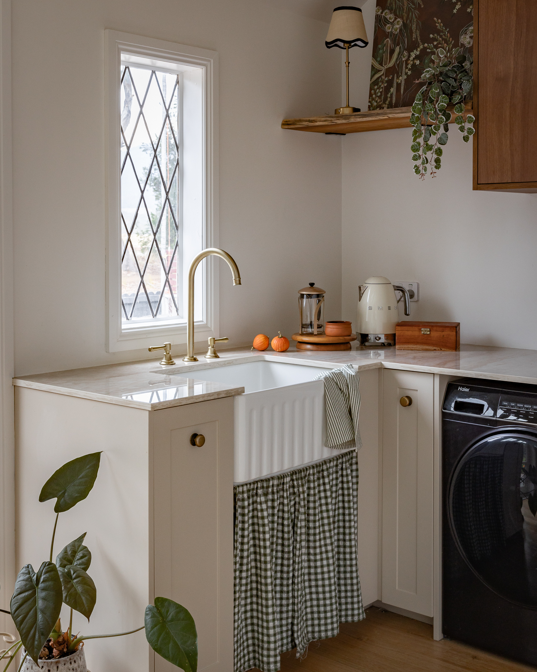
At the same time, features like the original front door, diamond leadlight windows, original floorboards, brick chimney, Tudor-style facade and distinctive rooflines were never up for debate. They’re the details that give Knebworth Lodge its personality and storybook charm, so preserving them was always a priority.
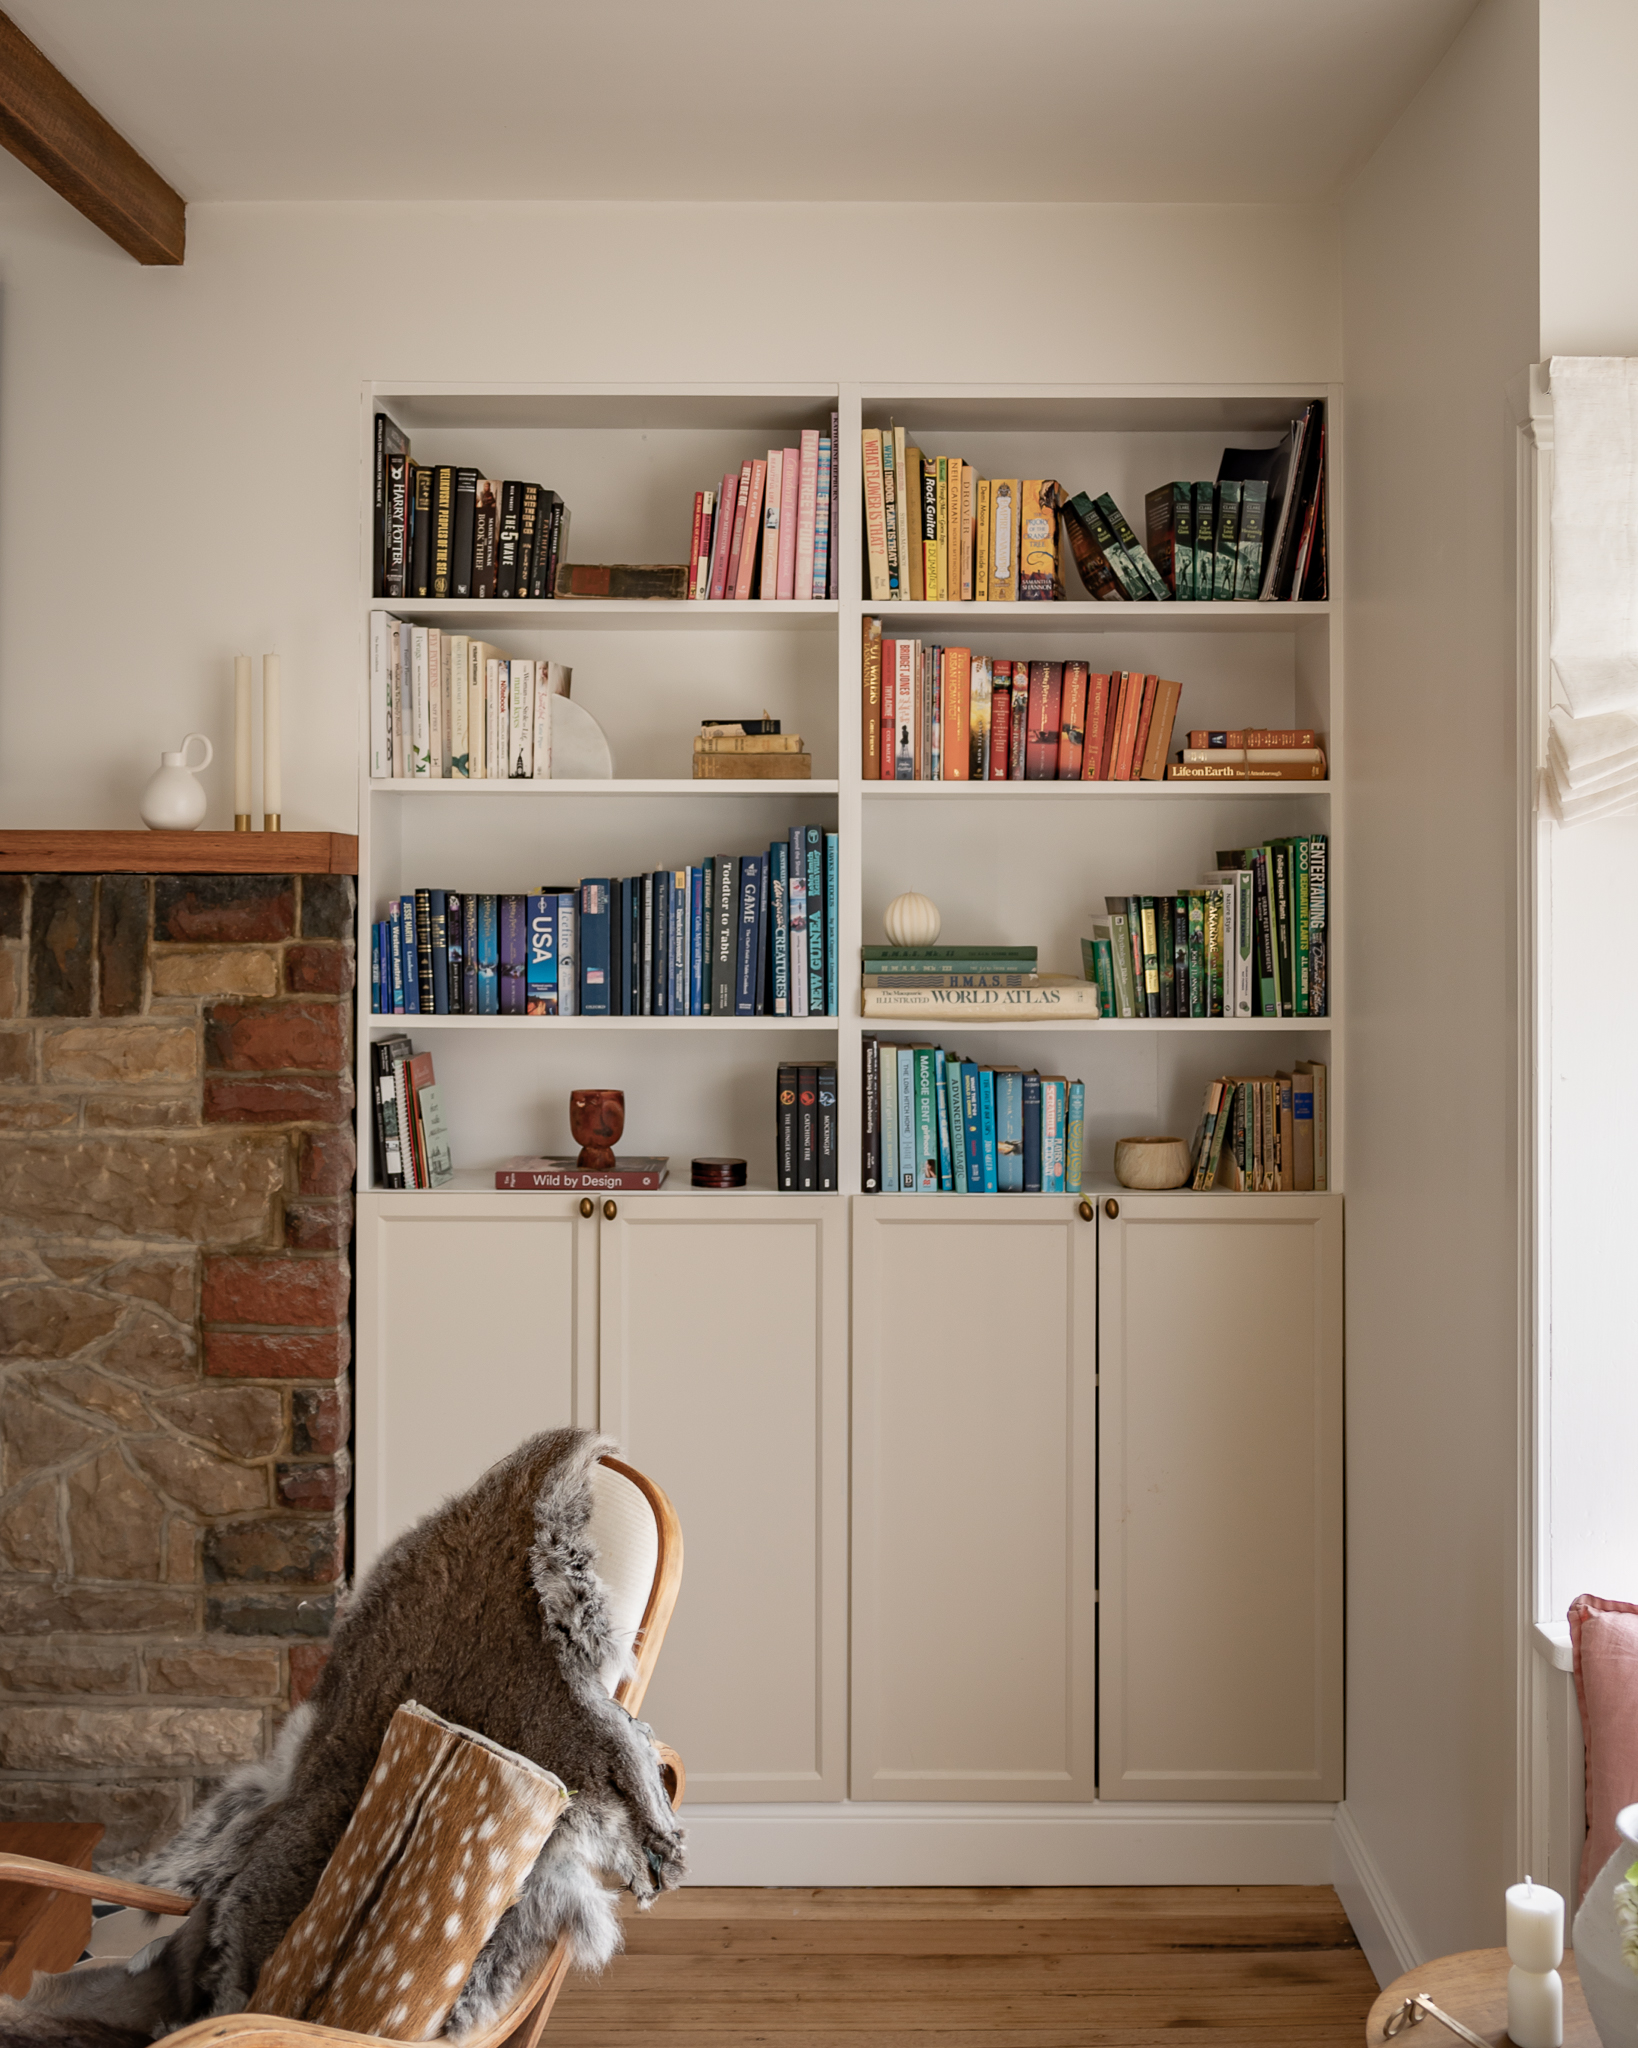
Where we left our own mark was through the interiors, creating spaces that felt timeless rather than trend-driven and blending old with new in a way that felt natural. As for the exterior, we resisted making any major physical changes. Instead, our final touch was simply enhancing its kerb appeal; a bit of a spruce-up, some carefully considered landscaping and a facelift that allowed the home’s original character to shine. We wanted people to drive past and feel like it had always looked that way, just refreshed and brought back to its best.
Where did the inspiration for the interiors come from?
The design really evolved from the house itself. Rather than imposing a particular style, we let the architecture guide our decisions. Early on, I landed on the theme “Modern Country Cottage,” and I kept coming back to those three words with every decision we made. It became our compass and ensured the home felt cohesive from room to room.
Having had no prior renovation experience, I undertook the Three Birds Renovation course, which honestly gave me the confidence to trust my instincts and just start. It took a lot of the overwhelm out of the process and gave me a framework to approach decisions step by step, rather than feeling like I had to know everything from the beginning.
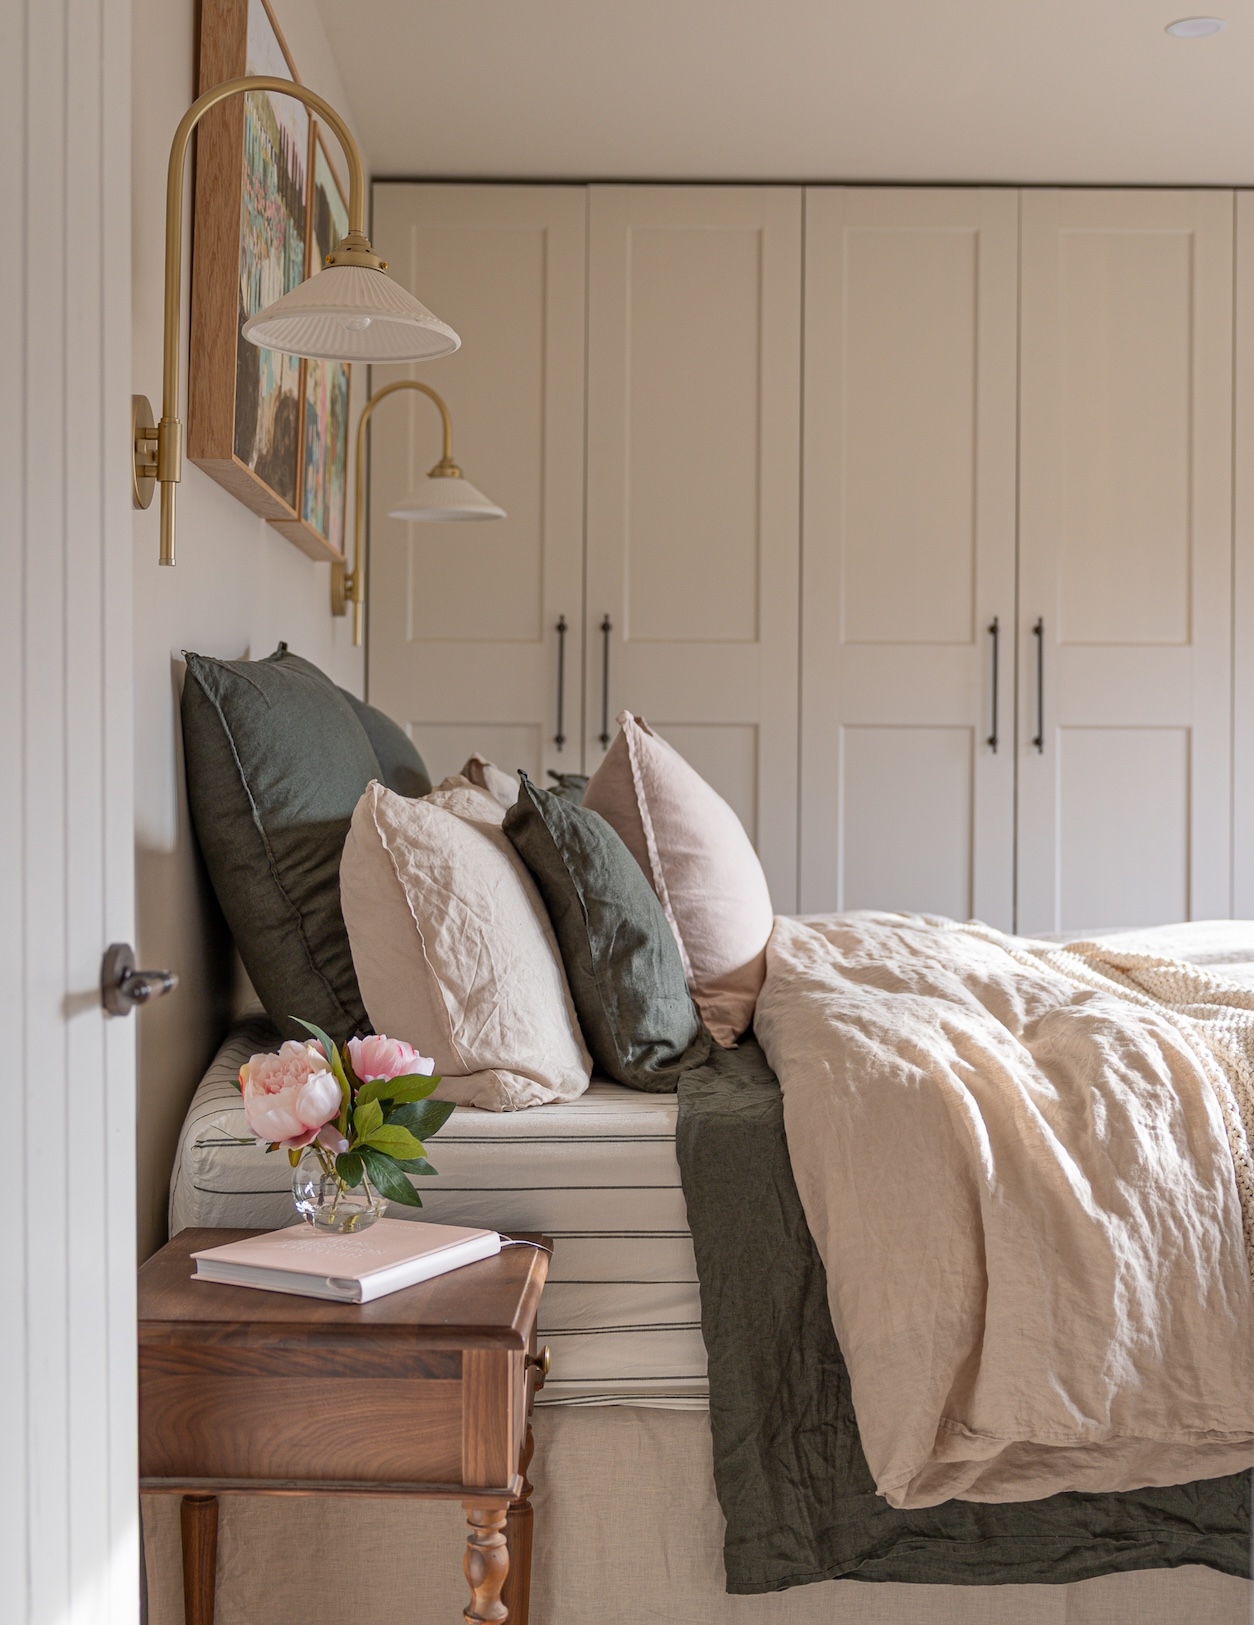
From there, I just learnt as I went. I created mood boards for every room based on my research, which gave me real clarity and helped me visualise how everything would come together before committing to anything. I spent countless hours looking into heritage homes, English cottages and timeless Australian interiors, but I also trusted my instinct. I was drawn to natural materials, lots of natural light, quality craftsmanship, and finishes that would stand the test of time rather than follow trends. My goal was for someone to walk through the house in 20 years’ time and not be able to pinpoint exactly when it was renovated.
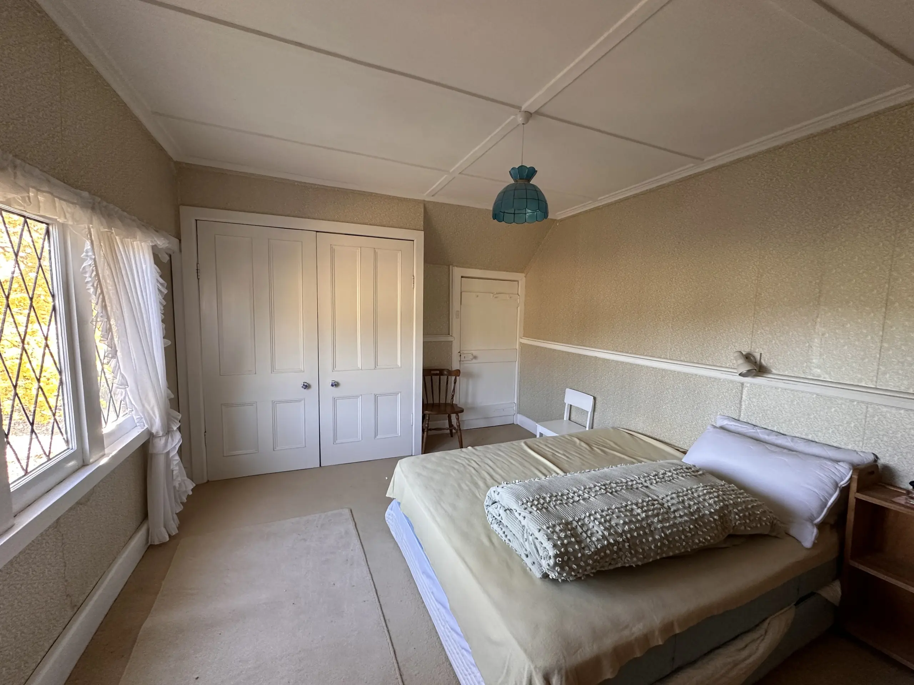
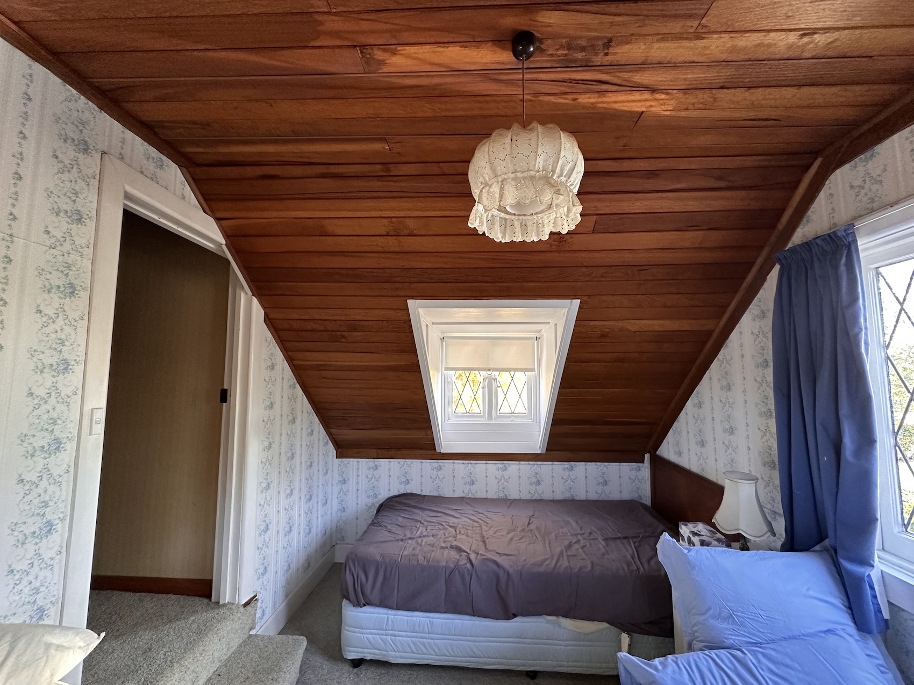
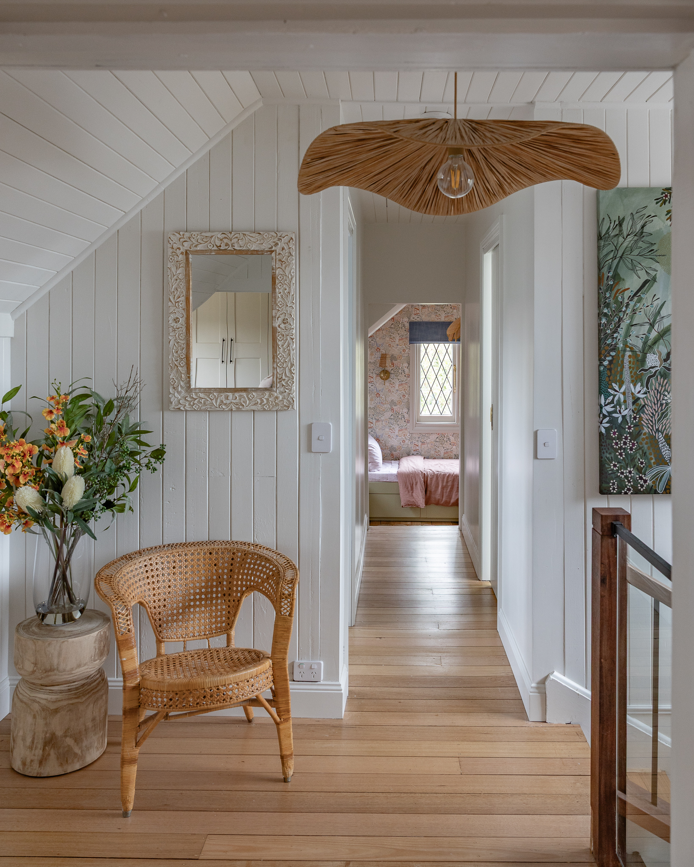
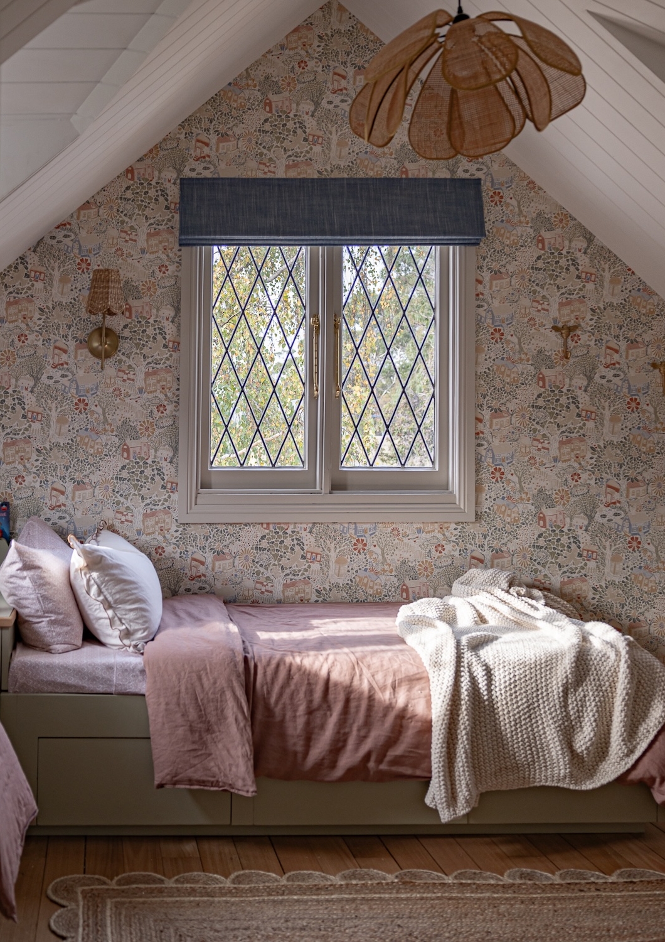
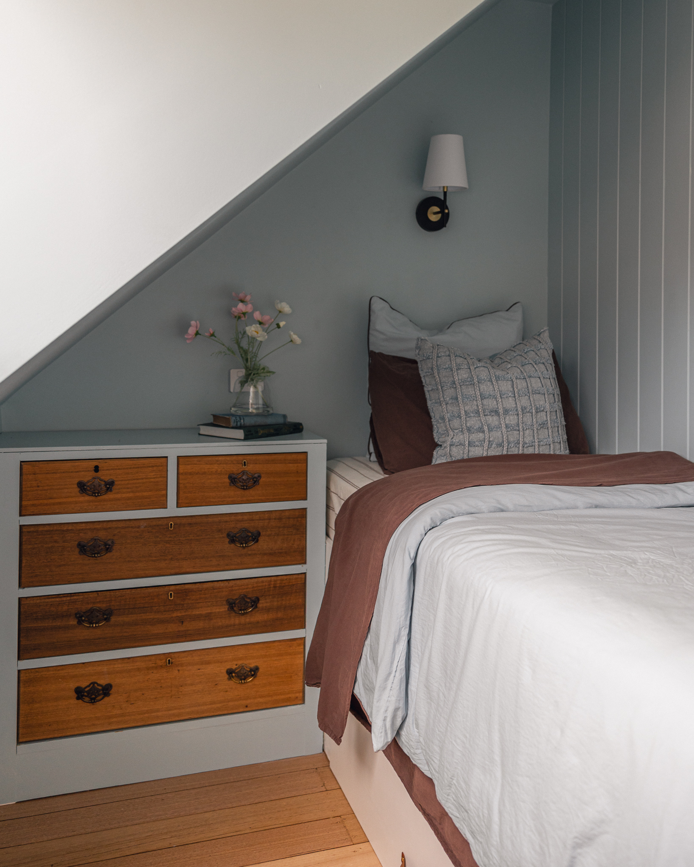
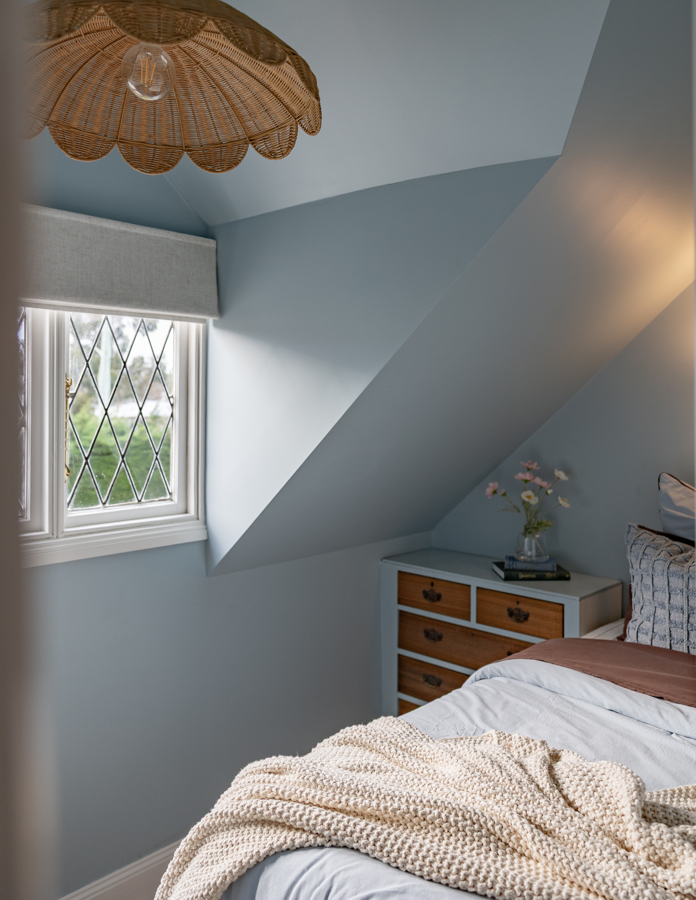
Some rooms definitely pushed me outside my comfort zone. The girls’ bedroom, for example, was designed around a wallpaper I completely fell in love with. It’s far more colourful than I would usually choose, but once it was balanced with timber, rattan and the original leadlight windows, it worked beautifully.
The same happened in what we call the “plane room.” I absolutely loved the original wallpaper in there and actually tried to source it again so I could use it elsewhere, but I couldn’t find the exact design. In the end, we cut out a section and had it framed for Hugo’s room, so it still became part of the home in a different way.
It’s those unexpected little details that end up being some of my favourite parts of the home.
Is there one detail you’re most proud of?
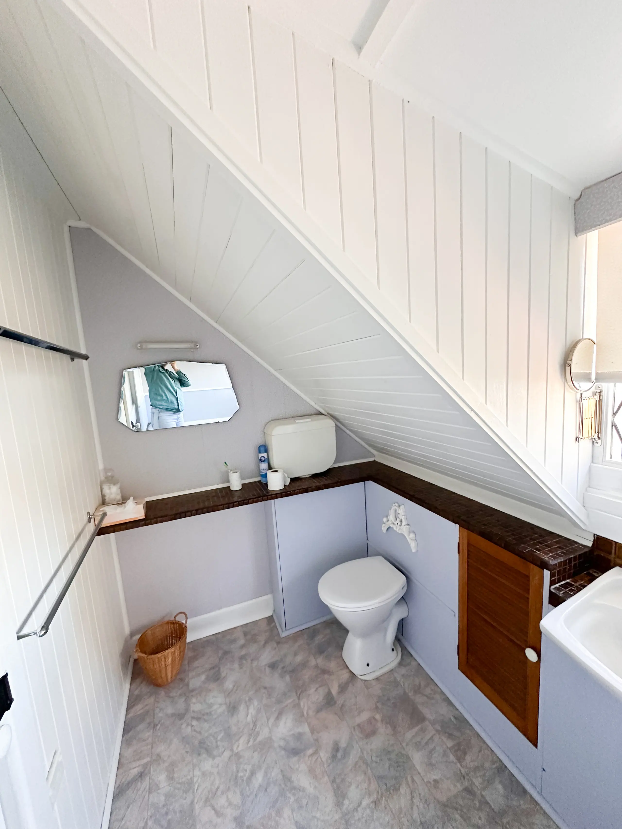
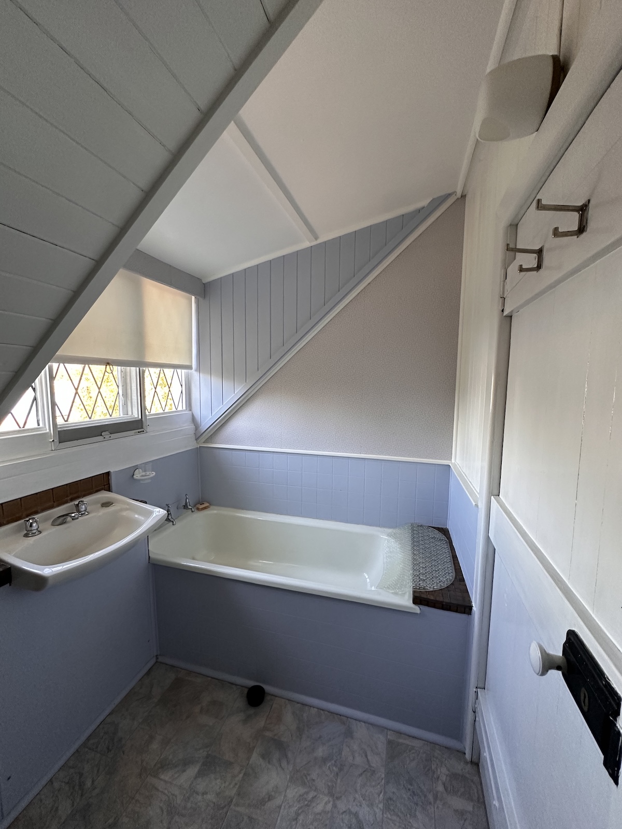
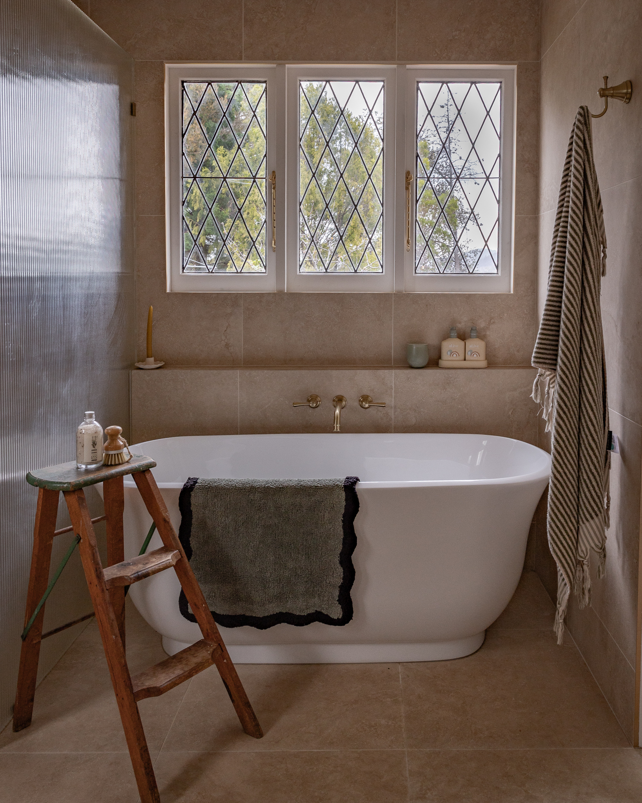
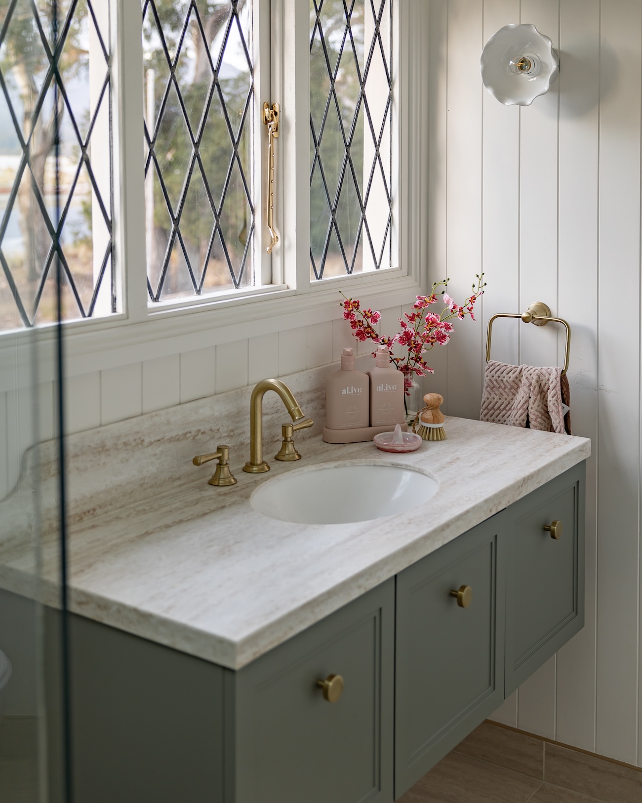
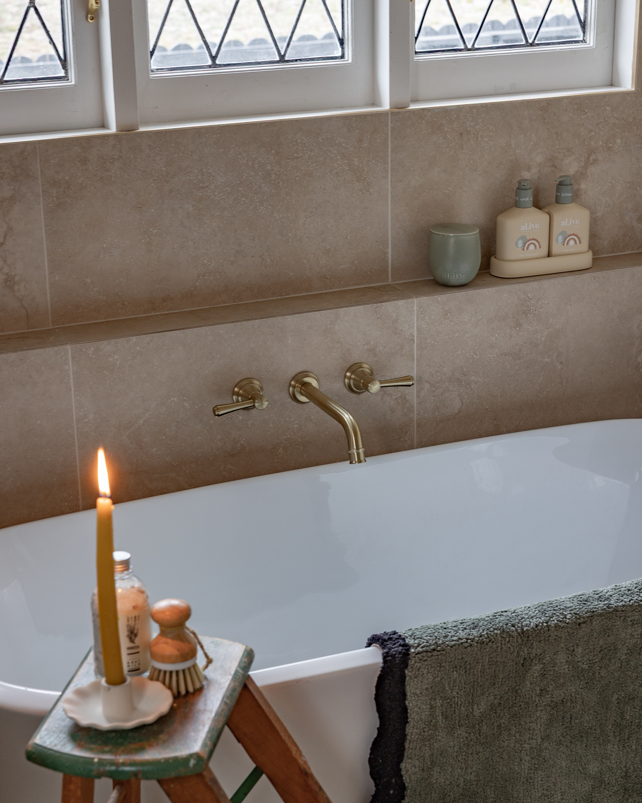
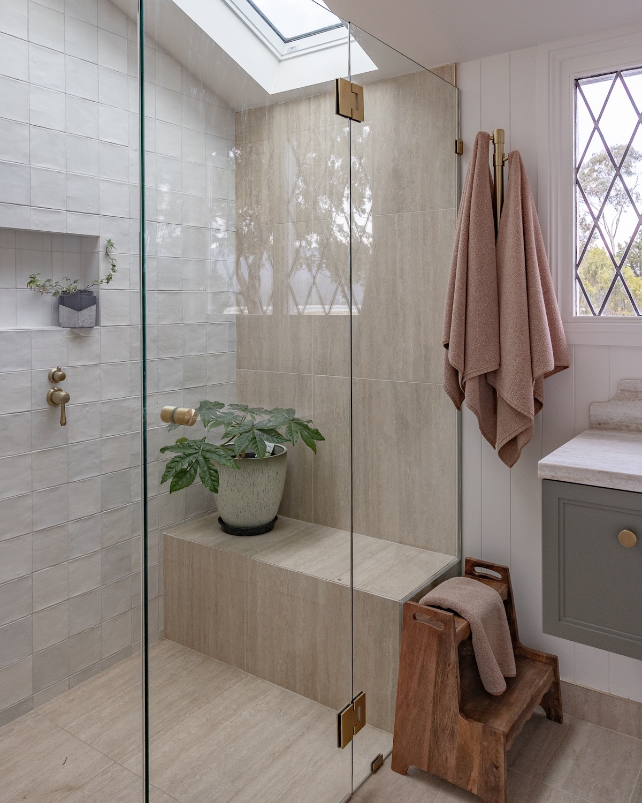
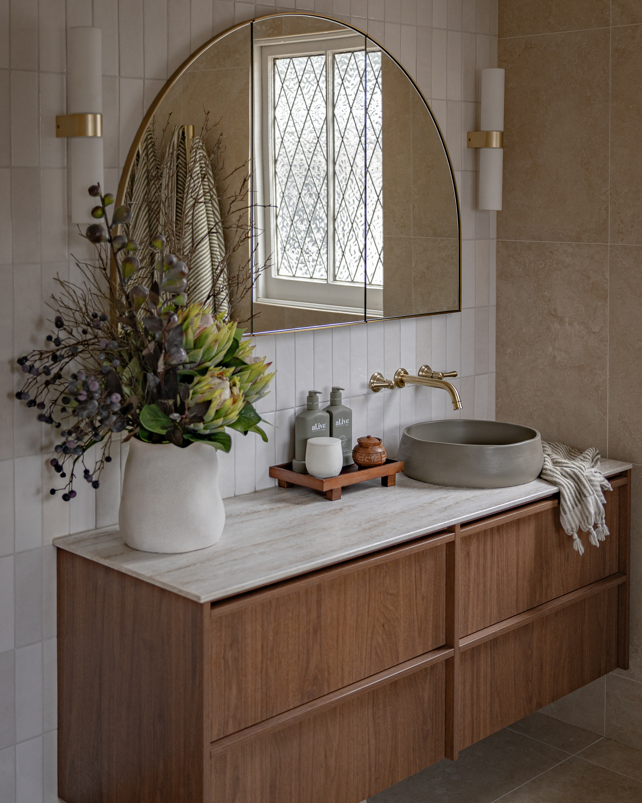
Honestly, I’m probably most proud that my marriage survived a full renovation…joking, but also not entirely wrong! I find it hard to pinpoint just one thing. My favourite spaces are probably the upstairs bathroom and the girls’ bedroom, which are also the rooms where I took the biggest risks. Perhaps that’s why I love them so much.
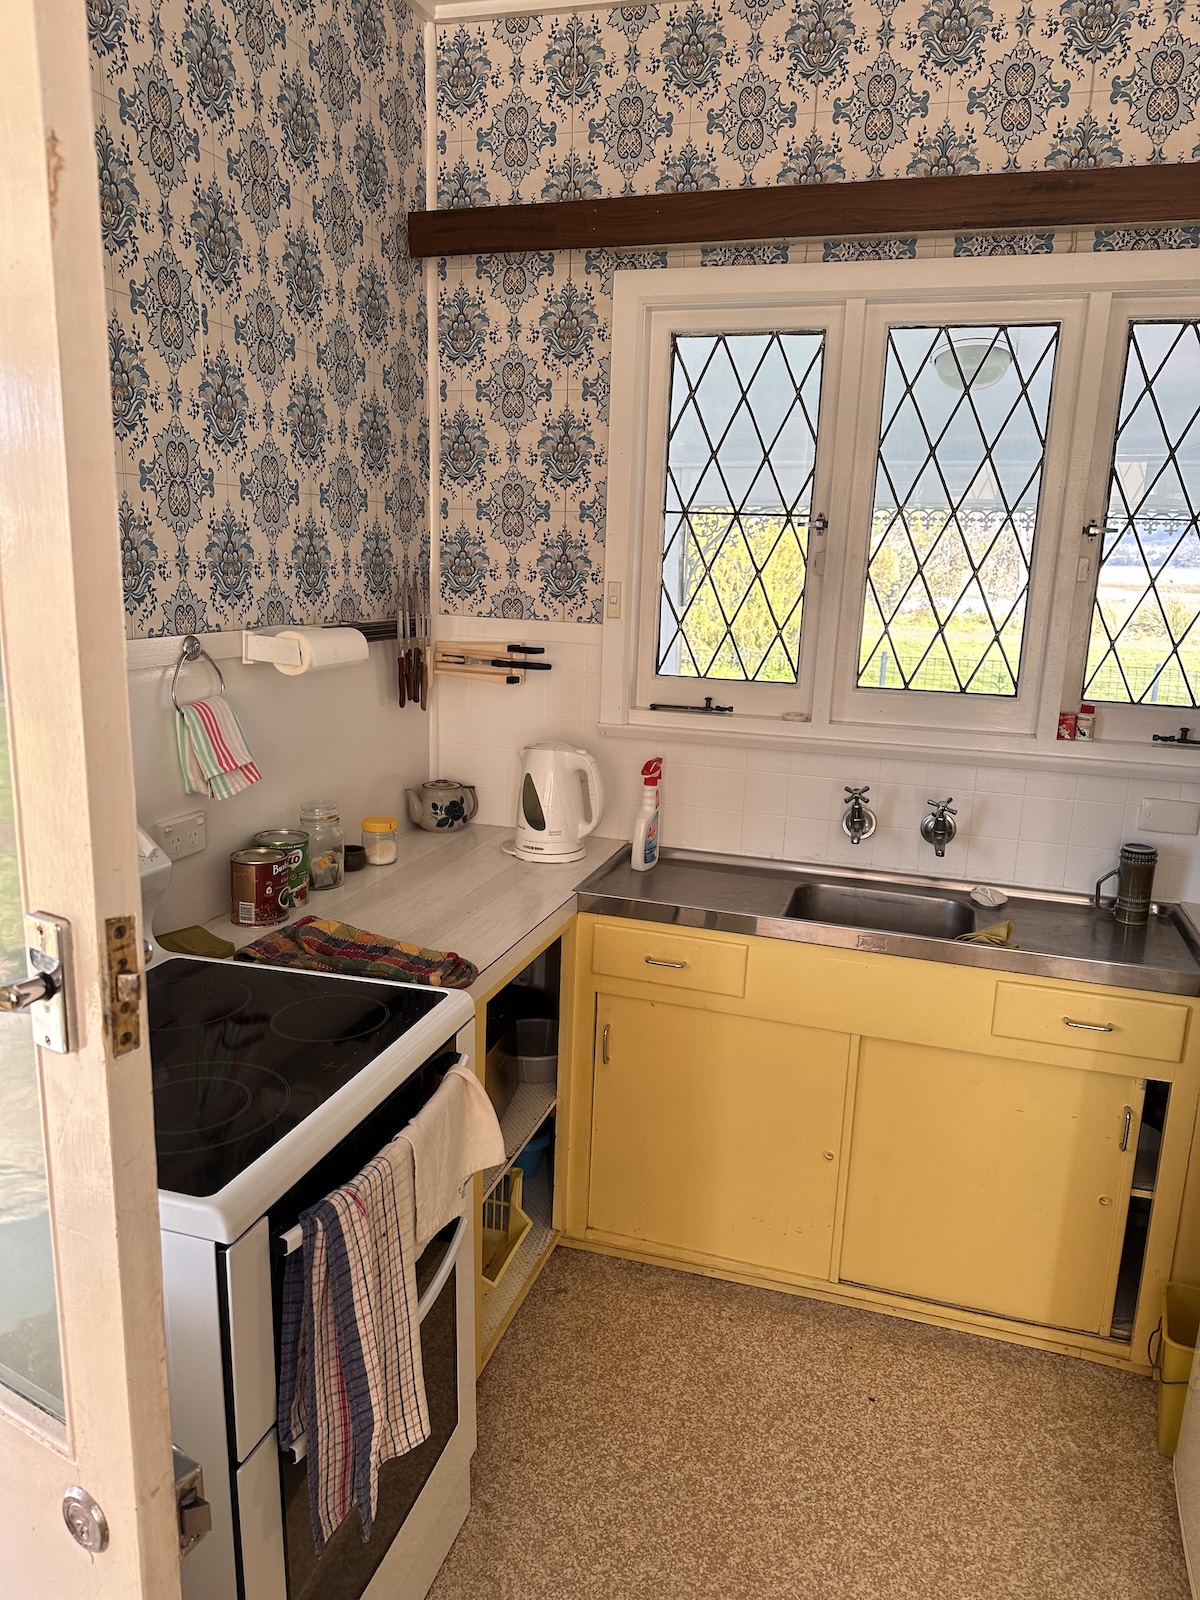
I’m also proud of how we honoured the home’s history. The original floorboards, particularly in the kitchen, probably should have been pulled up, but I’m so glad we preserved and restored them. So many people will walk over them without realising the amount of work that went into bringing them back to life. Restoring them retained a tangible piece of the home’s story.
I’m also incredibly proud of the way I worked alongside my brother throughout the build. His carpentry craftsmanship is incredibly special, especially the staircase handrail – now a standout feature of the home. Knowing his work now sits permanently within Knebworth Lodge and forms part of its story is something I deeply value.
More broadly, I’m proud that so many original features remain. The charm of Knebworth Lodge comes from the accumulation of countless small details that together create something truly special.
Now that the restoration is complete, how do you feel when you walk through the front door?
More than anything, I feel gratitude and an overwhelming sense of accomplishment and pride. There were many moments when finishing the project felt impossible, so walking through the front door now and seeing our family living within these walls is incredibly rewarding. It’s a reminder of just how far we’ve come and everything it took to get here.
Marcus Henry will soon return to the house his father built, and he will find it much as a house hopes to be found: the leadlight still catching the afternoon light, the floorboards his family once crossed brought carefully back to life, and children growing up in rooms that once held the stories he came to share. Old houses endure because, every so often, they find people willing to give them a season of their lives. Knebworth Lodge found the Harders, and it gave them back something they never expected, a family, gathered again around its walls.
See more on Instagram @harderprojects
Photography by Renee Thurston @reneethurston_
Journey with us on instagram
Our latest property listings, stay offers, and feature articles delivered straight to your inbox.